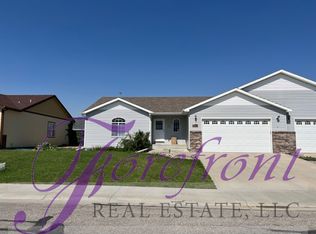
EXCEPTIONAL PRICE MODIFICATION! Are your or your loved one searching for "main level" living or looking to down-size? Experience single-level living in this thoughtfully Masters Construction home offering comfort, convenience, and room to grow. Featuring 2 bedrooms and 2 baths on the main level, this inviting property includes an open-concept main living area highlighted by vaulted ceilings and a cozy fireplace, creating the perfect space for relaxing or entertaining. The spacious primary suite offers a private retreat with a large walk-in closet and a well-appointed ensuite bath. Enjoy the ease of main-level laundry and everyday functionality with a 2-car attached garage. Downstairs, the unfinished basement provides endless possibilities—whether you envision a home theater, workout space, additional bedrooms, or the ultimate hobby room, it’s ready for your creative touch. Step outside to a durable composite deck, perfect for morning coffee or evening gatherings, while the easy-maintenance yard, complete with a sprinkler system and storage shed, makes outdoor living simple and enjoyable. A rare combination of practicality, comfort, and future potential—this home is ready to welcome its next owner. For more information or to schedule your personal tour, please contact Kris Galles, Coldwell Banker The Legacy Group, at (208) 720-2554 or(307) 315-6161.
Active and accepting backups
Price cut: $15.5K (7/23)
$299,500
1710 E 27th St, Casper, WY 82601
2beds
2baths
2,860sqft
Twin Home, Multi Family, Single Family Residence
Built in 2008
-- sqft lot
$297,300 Zestimate®
$105/sqft
$-- HOA
What's special
Cozy fireplaceSprinkler systemStorage shedMain-level laundryWell-appointed ensuite bathEasy-maintenance yardLarge walk-in closet
- 101 days
- 392
- 27
Zillow last checked:
Listing updated:
Listed by:
Kris Galles 208-720-2554,
Coldwell Banker The Legacy Group
Source: WYOMLS,MLS#: 20263238
Facts & features
Interior
Bedrooms & bathrooms
- Bedrooms: 2
- Bathrooms: 2
- Main level bathrooms: 2
Bedroom 2
- Level: Main
Bedroom 3
- Level: N/A
Bedroom 4
- Level: N/A
Bedroom 5
- Level: N/A
Dining room
- Level: Main
Family room
- Level: N/A
Kitchen
- Level: Main
Living room
- Level: Main
Heating
- Forced Air Gas
Cooling
- Central Air
Appliances
- Included: Built Ins, Dishwasher, Disposal, Microwave, Range/Oven, Refrigerator, Washer, Dryer, Freezer
- Laundry: Lower Level, Main Level
Features
- Walk-In Closet(s), Vaulted Ceiling(s), Master Downstairs
- Flooring: Tile, Laminate, Carpet
- Windows: Thermo Windows, Drapes, Curtain Rod(s), Blinds
- Basement: Full
- Number of fireplaces: 1
- Fireplace features: One, Gas
Interior area
- Total structure area: 2,860
- Total interior livable area: 2,860 sqft
- Finished area above ground: 1,430
Property
Parking
- Total spaces: 2
- Parking features: Attached, Garage Door Opener, Space for RV Parking
- Attached garage spaces: 2
Features
- Patio & porch: Deck
- Fencing: Wood
- Has view: Yes
- View description: Mountain(s)
Lot
- Size: 5,044 Square Feet
- Features: Landscaped
Details
- Additional structures: Shed(s)
- Parcel number: 33791542502400
- Zoning description: R2
Construction
Type & style
- Home type: MultiFamily
- Architectural style: Twin Home
- Property subtype: Twin Home, Multi Family, Single Family Residence
Materials
- Vinyl Siding
- Foundation: Concrete Perimeter
- Roof: Architectural
Condition
- Existing-a house that someone has lived in
- New construction: No
- Year built: 2008
Utilities & green energy
- Electric: City
- Gas: Natural
- Sewer: Public Sewer
- Water: City
Community & HOA
Community
- Subdivision: Falcon Crest Phase 1
HOA
- Has HOA: No
Location
- Region: Casper
Financial & listing details
- Price per square foot: $105/sqft
- Tax assessed value: $382,804
- Annual tax amount: $1,326
- Date on market: 7/1/2026
Estimated market value
$297,300
$282,000 - $312,000
$1,517/mo
Price history
Price history is unavailable.
Public tax history
| Year | Property taxes | Tax assessment |
|---|---|---|
| 2026 | -- | $17,589 +3.7% |
| 2025 | $1,236 -48.4% | $16,959 -49.1% |
| 2024 | $2,394 -6.6% | $33,337 -5.2% |
| 2023 | $2,563 +6.1% | $35,156 +6.1% |
| 2022 | $2,415 +14.8% | $33,136 +14.8% |
| 2021 | $2,104 +69.9% | $28,871 +69.8% |
| 2020 | $1,239 -17.5% | $16,998 -17.5% |
| 2019 | $1,501 +11% | $20,599 +11% |
| 2018 | $1,353 -3.9% | $18,564 -3.9% |
| 2017 | $1,408 | $19,322 -14.2% |
| 2015 | $1,408 -8.8% | $22,517 +6.3% |
| 2014 | $1,544 | $21,187 |
| 2013 | -- | -- |
| 2012 | -- | -- |
| 2011 | -- | -- |
| 2010 | -- | -- |
| 2009 | -- | -- |
| 2006 | -- | $1,235 +160% |
| 2005 | -- | $475 |
Find assessor info on the county website
Monthly payment
Est. payment
Payment breakdown
Explore the cost of this home by adjusting the details. Changes won't be saved.Climate risks
Neighborhood: 82601
Similar homes
- $307,5004 bd3 ba1.9k sqft1811 Shumway Ave, Casper, WY 82601For Sale

 MLS ID #20265092, Briahna Martin, Real Broker, LLC. WYOMLS
 - $309,0003 bd2 ba1.8k sqft2332 Breck Ave, Casper, WY 82601For Sale
 MLS ID #20264977, Garijo Martinson, Platinum Properties of Casper. WYOMLS
 - $300,0004 bd2 ba1.7k sqft1742 Glendale Ave, Casper, WY 82601For Sale
 MLS ID #20264791, Alisha Collins, eXp Realty, LLC. WYOMLS
 - $339,9005 bd3 ba2.8k sqft952 & 954 S Jackson St, Casper, WY 82601For Sale
 MLS ID #20262864, CJ Lovato, Zest. WYOMLS
 - $295,0003 bd2 ba1.9k sqft1209 S Lincoln St, Casper, WY 82601For SaleMLS ID #20264251, Cathleen O'Quinn, O'Quinn Realty. WYOMLS
- $315,0004 bd2 ba2.2k sqft1710 S Lennox Ave, Casper, WY 82601For SaleMLS ID #20264796, Jennifer Gladson, RE/MAX The Group. WYOMLS
- $316,9004 bd2 ba2.5k sqft1405 S Conwell St, Casper, WY 82601For SaleMLS ID #20262631, Allison Miller, Real Estate Leaders. WYOMLS
- $259,9003 bd2 ba1.6k sqft1645 S Mitchell St, Casper, WY 82601For SaleMLS ID #20264084, Kevin Bromley, Bromley Real Estate Company. WYOMLS
- $305,0003 bd2 ba2.1k sqft1326 E K St, Casper, WY 82601For SaleMLS ID #20264106, John Lichty, RE/MAX The Group. WYOMLS
- $340,0003 bd3 ba1.8k sqft1920 Bonnie Brae St, Casper, WY 82601For SaleMLS ID #20264789, Charlotte Putzier, House Real Estate Group. WYOMLS
- $267,0002 bd3 ba2.3k sqft1471 Trojan Dr, Casper, WY 82609For SaleMLS ID #20264073, Troy Mack, Platinum Properties of Casper. WYOMLS
- $310,0004 bd2 ba1.8k sqft1330 S Jackson St, Casper, WY 82601For SaleMLS ID #20264283, Sara Miner, Real Estate Leaders. WYOMLS
- $329,5003 bd3 ba1.9k sqft4148 Dartford Ct, Casper, WY 82609For SaleMLS ID #20264759, Kris Galles, Coldwell Banker The Legacy Group. WYOMLS
- $316,9004 bd2 ba2.1k sqft1454 S Melrose St, Casper, WY 82601For SaleMLS ID #20260977, Allison Miller, Real Estate Leaders. WYOMLS
- $349,9003 bd2 ba1.6k sqft720 E 19th St, Casper, WY 82601For SaleMLS ID #20264919, Alisha Collins, eXp Realty, LLC. WYOMLS
- $360,0003 bd2 ba2.5k sqft430 S Lincoln St, Casper, WY 82601For SaleMLS ID #20264955, Lisa Engebretsen, Forefront Real Estate, LLC. WYOMLS
- $340,0004 bd2 ba1.9k sqft605 S Lincoln Ave, Casper, WY 82601For SaleMLS ID #20264922, Taylor Thornton, Real Estate Leaders. WYOMLS
- $349,9004 bd3 ba2.6k sqft1101 Alpine Dr, Casper, WY 82601For SaleMLS ID #20264983, Lisa Engebretsen, Forefront Real Estate, LLC. WYOMLS
- $284,9003 bd2 ba1.8k sqft1323 S Elm St, Casper, WY 82601For SaleMLS ID #20263584, Sherri Herman, Brokerage House Realty, Inc. WYOMLS
