Come see this spectacular Custom home with two separate parcels totaling 0.64 acres, a heated saltwater pool, a pickleball court, and so much more! Experience this one of a kind floor plan that is light and bright, with a welcoming entry, soaring ceilings, energy efficient windows and doors, a movie theater area, and gorgeous city views! There is plenty of room in this 3,712 square foot home with 4 large bedrooms that are thoughtfully laid out and well maintained. Outside you'll be able to sit on the Trex deck overlooking the hot tub, in-ground pool, the mountains, and a huge private backyard to enjoy the wonderful Southern Oregon summer. You won't find a better property for entertaining inside and out, because this place is special. This would be an excellent candidate for an Airbnb with a multitude of attractive amenities! Call for your tour today!
Active
$799,900
1710 NE Hillcrest Ln, Grants Pass, OR 97526
4beds
3baths
3,712sqft
:
Get pre-qualified$5,042/mo
Single Family Residence
Built in 1974
0.64 Acres Lot
$770,500 Zestimate®
$215/sqft
$-- HOA
What's special
Heated saltwater poolHot tubIn-ground poolHuge private backyardMovie theater areaTrex deckGorgeous city views
- 82 days |
- 447 |
- 35 |
Zillow last checked:
Listing updated:
Listed by:
Kendon Leet Real Estate Inc 541-659-1514
Source: Oregon Datashare,MLS#: 220220795
Facts & features
Interior
Bedrooms & bathrooms
- Bedrooms: 4
- Bathrooms: 3
Heating
- Heat Pump, Natural Gas, Wood
Cooling
- Heat Pump
Appliances
- Included: Cooktop, Dishwasher, Disposal, Double Oven, Microwave, Oven, Refrigerator, Water Heater
Features
- Breakfast Bar, Built-in Features, Ceiling Fan(s), Double Vanity, In-Law Floorplan, Kitchen Island, Linen Closet, Primary Downstairs, Shower/Tub Combo, Soaking Tub, Solid Surface Counters, Tile Shower, Vaulted Ceiling(s), Walk-In Closet(s)
- Flooring: Carpet, Hardwood, Laminate, Tile, Vinyl
- Windows: Low Emissivity Windows, Double Pane Windows, Skylight(s)
- Basement: Daylight,Partial
- Has fireplace: Yes
- Fireplace features: Family Room
- Common walls with other units/homes: No Common Walls
Interior area
- Total structure area: 3,712
- Total interior livable area: 3,712 sqft
Property
Parking
- Total spaces: 2
- Parking features: Attached, Driveway, Electric Vehicle Charging Station(s), Garage Door Opener, On Street, RV Access/Parking, Workshop in Garage
- Attached garage spaces: 2
- Has uncovered spaces: Yes
Features
- Levels: Three Or More
- Stories: 3
- Patio & porch: Covered, Rear Porch, See Remarks
- Has private pool: Yes
- Pool features: Gunite, Heated, In Ground, Outdoor Pool, Pool/Spa Combo, Salt Water
- Spa features: Spa/Hot Tub
- Fencing: Fenced
- Has view: Yes
- View description: Forest, Mountain(s), Neighborhood, Territorial, Valley
Lot
- Size: 0.64 Acres
- Features: Landscaped, Native Plants, Sprinklers In Front, Sprinklers In Rear
Details
- Additional parcels included: R308613
- Parcel number: R308614
- Zoning description: R-1-8
- Special conditions: Standard
Construction
Type & style
- Home type: SingleFamily
- Architectural style: Contemporary
- Property subtype: Single Family Residence
Materials
- Frame
- Foundation: Concrete Perimeter, Slab
- Roof: Composition
Condition
- New construction: No
- Year built: 1974
Utilities & green energy
- Sewer: Public Sewer
- Water: Public
Community & HOA
Community
- Security: Carbon Monoxide Detector(s), Smoke Detector(s)
HOA
- Has HOA: No
Location
- Region: Grants Pass
Financial & listing details
- Price per square foot: $215/sqft
- Tax assessed value: $128,800
- Annual tax amount: $6,062
- Date on market: 5/6/2026
- Cumulative days on market: 82 days
- Listing terms: Cash,Conventional,FHA,VA Loan
- Inclusions: Fridge, Microwave, Double Ovens
- Road surface type: Paved
Estimated market value
$770,500
$732,000 - $809,000
$3,020/mo
Price history
| Date | Event | Price |
|---|---|---|
| 5/6/2026 | Listed for sale | $799,900-8.5%$215/sqft |
Source:  Oregon Datashare #220220795 Report a problem Oregon Datashare #220220795 Report a problem | ||
| 11/22/2025 | Listing removed | $874,500$236/sqft |
Source: Oregon Datashare #220208059 Report a problem | ||
| 8/22/2025 | Listed for sale | $874,500+41%$236/sqft |
Source: Oregon Datashare #220208059 Report a problem | ||
| 8/25/2021 | Sold | $620,000-1.6%$167/sqft |
Source: Oregon Datashare #220123292 Report a problem | ||
| 7/8/2021 | Pending sale | $629,900$170/sqft |
Source: Oregon Datashare #220123292 Report a problem | ||
| 6/22/2021 | Listed for sale | $629,900$170/sqft |
Source: Oregon Datashare #220123292 Report a problem | ||
| 6/19/2021 | Pending sale | $629,900$170/sqft |
Source: Oregon Datashare #220123292 Report a problem | ||
| 5/22/2021 | Listed for sale | $629,900+319.9%$170/sqft |
Source: Oregon Datashare #220123292 Report a problem | ||
| 12/30/2008 | Listing removed | $150,000$40/sqft |
Source: NCI #52802716 Report a problem | ||
| 10/15/2008 | Price change | $150,000-61%$40/sqft |
Source: NCI #52802716 Report a problem | ||
| 9/21/2008 | Price change | $385,000+156.7%$104/sqft |
Source: NCI #52802716 Report a problem | ||
| 8/31/2008 | Price change | $150,000-61%$40/sqft |
Source: NCI #52802716 Report a problem | ||
| 8/29/2008 | Price change | $385,000+156.7%$104/sqft |
Source: NCI #52802716 Report a problem | ||
| 8/4/2008 | Price change | $150,000-61%$40/sqft |
Source: NCI #52802716 Report a problem | ||
| 6/26/2008 | Price change | $385,000+156.7%$104/sqft |
Source: NCI #52802717 Report a problem | ||
| 6/14/2008 | Price change | $150,000-62.5%$40/sqft |
Source: NCI #52802717 Report a problem | ||
| 6/13/2008 | Listed for sale | $399,900-8.1%$108/sqft |
Source: NCI #52802717 Report a problem | ||
| 5/4/2008 | Listing removed | $435,000$117/sqft |
Source: NCI #52802717 Report a problem | ||
| 4/6/2008 | Listed for sale | $435,000$117/sqft |
Source: NCI #52802717 Report a problem | ||
Public tax history
| Year | Property taxes | Tax assessment |
|---|---|---|
| 2024 | $912 +3% | $68,170 +3% |
| 2023 | $885 +2.6% | $66,190 |
| 2022 | $863 +6.3% | $66,190 +6.1% |
| 2021 | $812 | $62,400 +3% |
| 2020 | $812 +3% | $60,590 +3% |
| 2019 | $788 | $58,830 +3% |
| 2018 | $788 +1.3% | $57,120 +3% |
| 2017 | $778 +14.8% | $55,460 +3% |
| 2016 | $678 | $53,850 +20.5% |
| 2015 | $678 +11% | $44,680 -10.7% |
| 2014 | $610 +5% | $50,050 +4.2% |
| 2013 | $581 -14.2% | $48,020 -4.3% |
| 2012 | $677 -3% | $50,160 -2.5% |
| 2011 | $698 -4.1% | $51,450 -1.6% |
| 2010 | $728 -0.7% | $52,290 +3% |
| 2009 | $733 +6% | $50,770 +3% |
| 2008 | $692 +1.3% | $49,300 +3% |
| 2007 | $683 +7.8% | $47,870 +6.1% |
| 2005 | $633 +6.7% | $45,130 +3% |
| 2004 | $593 +22.5% | $43,820 +15.5% |
| 2003 | $484 | $37,930 +8.7% |
| 2002 | $484 -20.9% | $34,890 +4.8% |
| 2001 | $612 | $33,290 |
Find assessor info on the county website
Monthly payment
Est. payment
Payment breakdown
Explore the cost of this home by adjusting the details. Changes won't be saved.Climate risks
Neighborhood: 97526
Nearby schools
GreatSchools rating
- 5/10Lincoln Elementary SchoolGrades: K-5Distance: 0.7 mi
- 7/10North Middle SchoolGrades: 6-8Distance: 1.3 mi
- 8/10Grants Pass High SchoolGrades: 9-12Distance: 1.1 mi
Schools provided by the listing agent
- Elementary: Lincoln Elem
- Middle: North Middle
- High: Grants Pass High
Source: Oregon Datashare. This data may not be complete. We recommend contacting the local school district to confirm school assignments for this home.
- $645,9004 bd3 ba3.7k sqft1710 NE Hillcrest Ln, Grants Pass, OR 97526Off Market
- $493,6004 bd3 ba2.4k sqft1720 NE Hillcrest Ln, Grants Pass, OR 97526Off Market
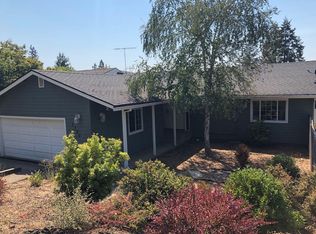
- $410,1003 bd2 ba1.6k sqft1709 NE Beverly Dr, Grants Pass, OR 97526Off Market
- $500,9003 bd2 ba2.2k sqft1740 NE Hillcrest Ln, Grants Pass, OR 97526Off Market
- $466,7003 bd3 ba1.7k sqft1701 NE Beverly Dr, Grants Pass, OR 97526Off Market
- $390,6003 bd2 ba1.6k sqft1719 NE Beverly Dr, Grants Pass, OR 97526Off Market
- $686,3003 bd3 ba2.7k sqft1719 NE Hillcrest Ln, Grants Pass, OR 97526Off Market
- $532,0003 bd3 ba2.7k sqft1709 NE Hillcrest Ln, Grants Pass, OR 97526Off Market
A local agent can set up tours, give advice and negotiate with sellers.
A local lender can help you make sure your offer is ready when you are.
Similar homes
- $795,0004 bd4 ba4k sqft1117 NE Memorial Dr, Grants Pass, OR 97526For Sale

 MLS ID #220215424, Jennifer Colegrove, Coldwell Banker Professional Group. Oregon Datashare
 - $799,0003 bd3 ba2.8k sqft212 NW Canyon View Dr, Grants Pass, OR 97526For Sale
 MLS ID #220222350, Kristen Huttema, Loraditch Ranch & Home R/E. Oregon Datashare
 - $725,0004 bd2 ba3.1k sqft900 Rancho Vista Dr, Grants Pass, OR 97526For Sale
 MLS ID #220222654, Sean Monterastelli, Vantage Point Brokers, LLC. Oregon Datashare
 - $750,0004 bd3 ba2.9k sqft180 Horseshoe Dr, Grants Pass, OR 97526For Sale
 MLS ID #220222281, Mel Jones, RE/MAX Integrity Grants Pass. Oregon Datashare
 - $699,0004 bd3 ba2.9k sqft930 NE Wesley Ln, Grants Pass, OR 97526For SaleMLS ID #220221771, Marcella Arana, Century 21 JC Jones American Dream. Oregon Datashare
- $715,0004 bd3 ba3.1k sqft543 Serenity Ln, Grants Pass, OR 97526For SaleMLS ID #220223833, Wade Squires, John L Scott Real Estate Grants Pass. Oregon Datashare
- $799,0004 bd3 ba3k sqft3151 Camp Joy Rd, Grants Pass, OR 97526For SaleMLS ID #220222027, Terah Wharregard, John L Scott Real Estate Grants Pass. Oregon Datashare
- $669,0004 bd3 ba2.7k sqft1438 NE Sherman Ln, Grants Pass, OR 97526For SaleMLS ID #220222836, Thorin T Halvorson, Loraditch Ranch & Home R/E. Oregon Datashare
- $979,0004 bd4 ba3.5k sqft921 NE Beacon Dr, Grants Pass, OR 97526For SaleMLS ID #220224499, Valerie R Mall, RE/MAX Integrity Grants Pass. Oregon Datashare
- $699,0004 bd4 ba2.6k sqft235 Glenoak Ln, Grants Pass, OR 97526For SaleMLS ID #220222992, Katie Elliott, John L Scott Real Estate Grants Pass. Oregon Datashare
- $774,9004 bd3 ba2.6k sqft343 High Ridge Ter, Grants Pass, OR 97526For SaleMLS ID #220224474, Wade Squires, John L Scott Real Estate Grants Pass. Oregon Datashare
- $725,0004 bd4 ba2.3k sqft122 NW Rook Dr, Grants Pass, OR 97526For SaleMLS ID #220219318, Kirt Meyer, John L. Scott Medford. Oregon Datashare
- $725,0003 bd2 ba2.4k sqft201 Hoffman Way, Grants Pass, OR 97526For SaleMLS ID #220219682, Keyna Meives, Cascade Hasson Sotheby's International Realty. Oregon Datashare
- $710,0003 bd3 ba3.6k sqft1119 NW Morgan Ln, Grants Pass, OR 97526For SaleMLS ID #220223677, James A Harbison, John L. Scott Medford. Oregon Datashare
- $715,0004 bd4 ba2.8k sqft1281 N Pinnon Rd, Grants Pass, OR 97526For SaleMLS ID #220223719, Brandy Holder, Holder Realty. Oregon Datashare
- $588,5003 bd3 ba2.4k sqft1679 NE Terrace Dr, Grants Pass, OR 97526For SaleMLS ID #220219809, Chad Guthrie, John L Scott Real Estate Grants Pass. Oregon Datashare
- $825,0004 bd3 ba3.8k sqft1360 Jaynes Dr, Grants Pass, OR 97527For SaleMLS ID #220218068, Mary R Parsagian, RE/MAX Integrity Grants Pass. Oregon Datashare
- $835,0005 bd3 ba3.7k sqft2226 SE Linden Ln, Grants Pass, OR 97527For SaleMLS ID #220223626, Isaac Hannah, RE/MAX Integrity Grants Pass. Oregon Datashare
- $699,0004 bd2 ba2.1k sqft922 Palomino Dr, Grants Pass, OR 97526For SaleMLS ID #220224842, Justin Burton, eXp Realty, LLC. Oregon Datashare
- $605,0004 bd3 ba2.4k sqft440 NE Royal Dr, Grants Pass, OR 97526For SaleMLS ID #220221082, Jackie Simonsen, John L Scott Real Estate Grants Pass. Oregon Datashare
