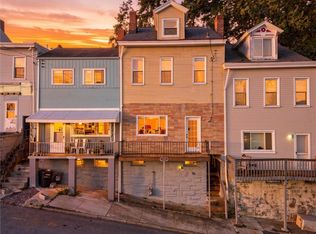
Located in the heart of the South Side Flats, this brick row home offers a unique and flexible layout with plenty of possibilities! Zoned single family residential and currently configured as two separate living spaces, the layout offers a variety of options. Live in one space while potentially renting the other, use the additional space for family or guests, explore rental income possibilities, or convert it back to a traditional single family home. The first floor features an eat in kitchen, spacious living room, full bath and one bedroom, along with access to the basement with its own washer and dryer and a private courtyard. The upper levels include an eat in kitchen, spacious living room, full bath and two bedrooms. The upper living space also has its own washer and dryer and access to a private deck. The main front entrance opens to a common entry with access to the first floor living space and a staircase leading to the upper levels. Both living spaces also have additional separate entrances, adding to the flexibility of the layout. A brand new furnace and central A/C are great updates for the next owner. Conveniently located within walking distance of East Carson Street, Riverfront Park, shopping and restaurants, and just minutes from Downtown Pittsburgh, major universities and hospitals. Whether you're looking for a home with additional living space, potential rental income or an investment opportunity, this South Side property offers so many possibilities.
For sale
Price cut: $10K (10/7)
$259,900
1710 Sidney St, Pittsburgh, PA 15203
3beds
2baths
--sqft
Duplex, Multi Family, Multi Family
Built in 1900
-- sqft lot
$255,700 Zestimate®
$--/sqft
$-- HOA
What's special
Private deckAdditional separate entrancesBrick row homePrivate courtyardBrand new furnaceFlexible layoutEat in kitchen
- 44 days
- 244
- 17
Zillow last checked:
Listing updated:
Listed by:
Adriene Eggert 412-366-1600,
COLDWELL BANKER REALTY 412-366-1600
Source: WPMLS,MLS#: 1772479 Originating MLS: West Penn Multi-List
Originating MLS: West Penn Multi-ListFacts & features
Interior
Bedrooms & bathrooms
- Bedrooms: 3
- Bathrooms: 2
Features
- Basement: Full
Video & virtual tour
Property
Parking
- Parking features: On Street
- Has uncovered spaces: Yes
Lot
- Size: 1,197 Square Feet
- Dimensions: 0.0275
Details
- Parcel number: 0012E00267000000
- Zoning: Res
- Zoning description: Res
Construction
Type & style
- Home type: MultiFamily
- Property subtype: Duplex, Multi Family, Multi Family
Materials
- Brick
- Roof: Asphalt
Condition
- Year built: 1900
Utilities & green energy
- Utilities for property: Electricity Available, Natural Gas Available, Sewer Available, Water Available
Community & HOA
Location
- Region: Pittsburgh
Financial & listing details
- Tax assessed value: $146,800
- Annual tax amount: $3,868
- Date on market: 9/1/2026
- Electric utility on property: Yes
Estimated market value
$255,700
$243,000 - $268,000
$2,039/mo
Price history
| Date | Event | Price |
|---|---|---|
| 10/7/2026 | Price change | $259,900-3.7% |
Source:  WPMLS #1772479 Report a problem WPMLS #1772479 Report a problem | ||
| 9/1/2026 | Price change | $269,900-3.6% |
Source: WPMLS #1770661 Report a problem | ||
| 8/24/2026 | Listed for sale | $279,900+1.8% |
Source: WPMLS #1770661 Report a problem | ||
| 6/13/2023 | Listing removed | -- |
Source: WPMLS #1604610 Report a problem | ||
| 5/3/2023 | Listed for sale | $275,000+19.8% |
Source: WPMLS #1604045 Report a problem | ||
| 4/28/2021 | Sold | $229,500 |
Source: WPMLS #1455275 Report a problem | ||
| 3/29/2021 | Pending sale | $229,500 |
Source:  Berkshire Hathaway HomeServices #1455275 Report a problem Berkshire Hathaway HomeServices #1455275 Report a problem | ||
| 3/29/2021 | Contingent | $229,500 |
Source: WPMLS #1455275 Report a problem | ||
| 1/2/2021 | Listed for sale | $229,500 |
Source: BERKSHIRE HATHAWAY THE PREFERRED REALTY #1455275 Report a problem | ||
| 12/11/2020 | Pending sale | $229,500 |
Source: BERKSHIRE HATHAWAY THE PREFERRED REALTY #1455275 Report a problem | ||
| 10/28/2020 | Price change | $229,500-2.1% |
Source: BERKSHIRE HATHAWAY THE PREFERRED REALTY #1455275 Report a problem | ||
| 9/29/2020 | Price change | $234,500-1.7% |
Source: BERKSHIRE HATHAWAY THE PREFERRED REALTY #1455275 Report a problem | ||
| 9/2/2020 | Price change | $238,500-4.6% |
Source: BERKSHIRE HATHAWAY THE PREFERRED REALTY #1455275 Report a problem | ||
| 7/8/2020 | Listed for sale | $249,900+35.2% |
Source: BERKSHIRE HATHAWAY THE PREFERRED REALTY #1455275 Report a problem | ||
| 9/9/2011 | Listing removed | $184,900 |
Source: RE/MAX SELECT REALTY #878063 Report a problem | ||
| 8/17/2011 | Price change | $184,900-2.6% |
Source: RE/MAX SELECT REALTY #878063 Report a problem | ||
| 7/6/2011 | Listed for sale | $189,900+46.1% |
Source: RE/MAX SELECT REALTY #878063 Report a problem | ||
| 9/6/2007 | Sold | $130,000-13.3% |
Source: Public Record Report a problem | ||
| 4/18/2007 | Listing removed | $150,000 |
Source: Owner Report a problem | ||
| 4/1/2007 | Price change | $150,000+25% |
Source: Owner Report a problem | ||
| 3/22/2007 | Listed for sale | $120,000 |
Source: Owner Report a problem | ||
Public tax history
| Year | Property taxes | Tax assessment |
|---|---|---|
| 2025 | $3,613 +6.8% | $146,800 |
| 2024 | $3,382 +387.1% | $146,800 |
| 2023 | $694 | $146,800 |
| 2022 | $694 | $146,800 |
| 2021 | $694 +2% | $146,800 |
| 2020 | $680 -2% | $146,800 |
| 2019 | $694 -79.1% | $146,800 |
| 2018 | $3,322 | $146,800 |
| 2017 | $3,322 +378.4% | $146,800 |
| 2016 | $694 -78.6% | $146,800 |
| 2015 | $3,249 +1106.7% | $146,800 |
| 2014 | $269 | $146,800 |
| 2013 | -- | $146,800 +155.7% |
| 2012 | -- | $57,400 |
| 2011 | -- | $57,400 |
| 2010 | -- | $57,400 |
| 2009 | -- | $57,400 |
| 2008 | -- | $57,400 +35.4% |
| 2007 | -- | $42,400 |
| 2006 | -- | $42,400 |
| 2005 | -- | $42,400 |
| 2004 | -- | $42,400 -26.1% |
| 2003 | -- | $57,400 |
| 2002 | -- | $57,400 |
Find assessor info on the county website
Monthly payment
Est. payment
Payment breakdown
Explore the cost of this home by adjusting the details. Changes won't be saved.Climate risks
Neighborhood: Southside Flats
Nearby schools
Schools provided by the listing agent
- District: Pittsburgh
Source: WPMLS. This data may not be complete. We recommend contacting the local school district to confirm school assignments for this home.

Similar homes
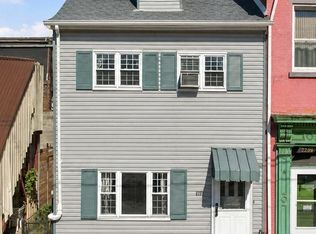
- $257,7003 bd2 ba1.3k sqft2207 Sarah St, Pittsburgh, PA 15203For Sale
 MLS ID #1778106, Michele Leone. WPMLS
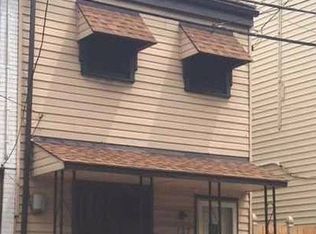
 - $265,0003 bd2 ba2k sqft2410 Leticoe St, Pittsburgh, PA 15203For Sale
 MLS ID #1777142, Michalene Cerqua. WPMLS
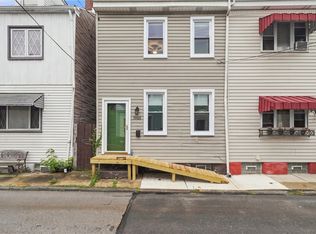
 - $249,9003 bd3 ba1.7k sqft137 S 12th St, Pittsburgh, PA 15203For Sale By Owner
- $295,0003 bd2 ba1.5k sqft1920 Harcum Way, Pittsburgh, PA 15203For Sale
 MLS ID #1769672, Mylasia Sherrell. WPMLS
