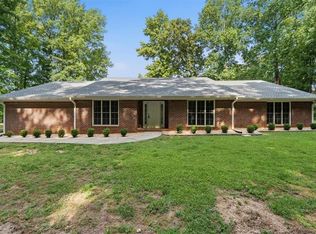
Stunning Renovated Home in the Highly Desired Brookwood Lake, Minutes away from Shopping & Dining w/ close to everything the New Medley Development has to offer. Perfectly situated in the neighborhood with an Open floor plan. HARDCOAT Stucco Exterior Welcomes you as you Enter the Foyer in this Immaculate home. Sunny & Bright Gourmet Kitchen w/ White Cabinets w/ Recessed Lights & Granite Counters, SS Appliances, Beautiful Tiled Backsplash w/ Views to the Family Room & Views to the Private Backyard. Family Room with Vaulted Ceilings, Boodcases & Fireplace that Overlooks the Beautiful Private Yard! The Formal Dining Room w/ Large windows offers plenty of Natural Light. Enjoy Entertaining w/ the Additional Formal Living Room. Main Level Laundry Room w/ Plenty of Storage. Powder Room on the Main. Enjoy the Expansive Owners Suite w/ a Vaulted Trey ceiling & Dual Walk-In Closets. Massive OwnerCOs Suite Bath w/ Updated Tiled Floor, Dual Vanities & Separate Tiled Shower w/ Beautiful Marble. Two Secondary Bedrooms w/ Vaulted Ceilings share a Renovated Secondary Bath. Private, Wooded, Green Backyard w/ Expansive Stone Patio. This home is located minutes to Award Winning Schools w/ Forsyth Taxes. Neighborhood Amenities include Clubhouse, Swimming Pool, Playground, 3 Lighted Tennis Courts & Pickleball Courts . Architectural Shingle Roof - 2023
Active
$825,000
1710 Stoney Brook Way, Alpharetta, GA 30005
3beds
2,058sqft
Single Family Residence
Built in 1997
0.32 Acres Lot
$499,000 Zestimate®
$401/sqft
$60/mo HOA
What's special
- 17 hours
- 60
- 3
Zillow last checked:
Listing updated:
Listed by:
Joanne N Lunt 404-798-8817,
Keller Williams Realty Atlanta North
Source: GAMLS,MLS#: 10890387
Facts & features
Interior
Bedrooms & bathrooms
- Bedrooms: 3
- Bathrooms: 3
- Full bathrooms: 2
- 1/2 bathrooms: 1
- Main level bathrooms: 2
- Main level bedrooms: 3
Rooms
- Room types: Foyer, Other
Kitchen
- Features: Breakfast Area, Breakfast Room, Pantry
Heating
- Forced Air, Natural Gas
Cooling
- Ceiling Fan(s), Central Air
Appliances
- Included: Dishwasher, Double Oven, Gas Water Heater, Microwave, Refrigerator
- Laundry: Other
Features
- Double Vanity, Master On Main Level, Split Bedroom Plan, Tray Ceiling(s), Vaulted Ceiling(s)
- Flooring: Carpet, Hardwood
- Windows: Double Pane Windows
- Basement: None
- Attic: Pull Down Stairs
- Number of fireplaces: 1
- Fireplace features: Family Room
- Common walls with other units/homes: No Common Walls
Interior area
- Total structure area: 2,058
- Total interior livable area: 2,058 sqft
- Finished area above ground: 2,058
- Finished area below ground: 0
Property
Parking
- Total spaces: 2
- Parking features: Attached, Garage
- Has attached garage: Yes
Accessibility
- Accessibility features: Accessible Entrance, Accessible Full Bath
Features
- Levels: One
- Stories: 1
- Patio & porch: Patio
- Fencing: Back Yard,Privacy,Wood
- Body of water: None
Lot
- Size: 0.32 Acres
- Features: Level, Private
Details
- Parcel number: 089000117
Construction
Type & style
- Home type: SingleFamily
- Architectural style: Ranch,Traditional
- Property subtype: Single Family Residence
Materials
- Stucco
- Foundation: Slab
- Roof: Composition
Condition
- Resale
- New construction: No
- Year built: 1997
Utilities & green energy
- Electric: 220 Volts
- Sewer: Public Sewer
- Water: Public
- Utilities for property: Cable Available, Electricity Available, Natural Gas Available, Phone Available, Sewer Available, Water Available
Community & HOA
Community
- Features: Clubhouse, Lake, Playground, Sidewalks, Street Lights, Tennis Court(s), Walk To Schools, Near Shopping
- Security: Security System, Smoke Detector(s)
- Subdivision: Brookwood Lake
HOA
- Has HOA: Yes
- Services included: Management Fee, Other, Tennis
- HOA fee: $725 annually
Location
- Region: Alpharetta
Financial & listing details
- Price per square foot: $401/sqft
- Tax assessed value: $526,830
- Annual tax amount: $439
- Date on market: 11/13/2026
- Listing agreement: Exclusive Right To Sell
- Listing terms: Cash,Conventional,FHA,VA Loan
- Electric utility on property: Yes
Estimated market value
$499,000
$464,000 - $534,000
$2,738/mo
Price history
| Date | Event | Price |
|---|---|---|
| 11/13/2026 | Listed for sale | $825,000+255.6%$401/sqft |
Source:  FMLS GA #7867716 Report a problem | ||
| 6/29/2005 | Sold | $232,000+482.9%$113/sqft |
Source: Public Record Report a problem | ||
| 4/3/1997 | Sold | $39,800$19/sqft |
Source: Public Record Report a problem | ||
Public tax history
| Year | Property taxes | Tax assessment |
|---|---|---|
| 2025 | $583 -6% | $210,732 +4.8% |
| 2024 | $620 +17.9% | $201,092 +7.3% |
| 2023 | $526 -15.5% | $187,448 +19.7% |
| 2022 | $622 +4% | $156,544 +19.6% |
| 2021 | $599 | $130,940 +4% |
| 2020 | -- | $125,920 -1.5% |
| 2019 | $601 -0.6% | $127,820 +19.7% |
| 2017 | $604 +1.9% | $106,784 +8.1% |
| 2016 | $593 | $98,784 +4.2% |
| 2015 | $593 +10.3% | $94,784 +12.6% |
| 2014 | $538 +0.4% | $84,164 +3.4% |
| 2013 | $535 -0.1% | $81,404 -0.7% |
| 2012 | $536 +0.4% | $82,016 +2.7% |
| 2011 | $534 | $79,828 -3.5% |
| 2010 | -- | $82,720 -15.6% |
| 2009 | -- | $98,040 |
| 2008 | -- | $98,040 -0.1% |
| 2007 | -- | $98,104 +13.5% |
| 2006 | $337 +22.4% | $86,400 +13% |
| 2005 | $275 | $76,440 |
| 2004 | $275 -18.1% | $76,440 |
| 2003 | $336 | -- |
| 2002 | -- | -- |
| 2001 | $1,205 -1.9% | -- |
| 2000 | $1,228 | -- |
Find assessor info on the county website
Monthly payment
Est. payment
Payment breakdown
Explore the cost of this home by adjusting the details. Changes won't be saved.Climate risks
Neighborhood: 30005
Nearby schools
Schools provided by the listing agent
- Elementary: Brookwood
- Middle: Piney Grove
- High: Denmark
Source: GAMLS. This data may not be complete. We recommend contacting the local school district to confirm school assignments for this home.
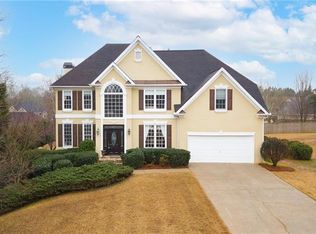
- $584,7004 bd3 ba2.5k sqft1720 Stoney Brook Way, Alpharetta, GA 30005Off Market
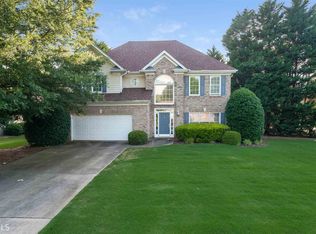
- $546,7004 bd3 ba2.2k sqft1700 Stoney Brook Way, Alpharetta, GA 30005Off Market
- $550,7003 bd2 ba2.5k sqft1905 Valley Brook Dr, Alpharetta, GA 30005Off Market

- $506,8003 bd2 ba1.9k sqft3115 Rocky Brook Dr, Alpharetta, GA 30005Off Market

Similar homes
- $725,0004 bd3 ba2.8k sqft580 Carrington Cv, Johns Creek, GA 30005Active
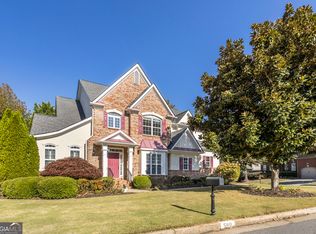
 MLS ID #10883131, Bob Martell, Keller Williams Chattahoochee. GAMLS
- $629,9004 bd3 ba2.4k sqft330 Bristol Stone Ln, Johns Creek, GA 30005Active
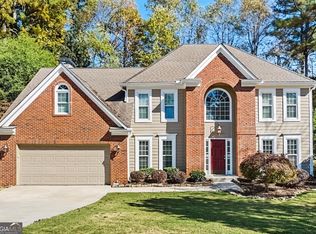 MLS ID #10888055, Robert E Jones, Offerpad Brokerage. GAMLS
- $740,0003 bd3 ba3k sqft3420 Caney Creek Ln, Cumming, GA 30041For Sale
 MLS ID #7775711, June Yeo, Heritage GA. Realtors. FMLS GA
- $610,0003 bd3 ba2.1k sqft1180 Overland Xing, Alpharetta, GA 30004Active
 MLS ID #10890209, Pamela O'Connor-Smith, Redfin Corporation. GAMLS
- $599,9004 bd4 ba2.5k sqft150 Ashewoode Downs Ln, Johns Creek, GA 30005For SaleMLS ID #7862759, Pam K Abernathy, Peachtree Town & Country. FMLS GA
- $795,0004 bd3 ba2.7k sqft7155 Fawn Lake Dr, Alpharetta, GA 30005ActiveMLS ID #10806658, Home With Sherry Team, Compass. GAMLS
- $636,0004 bd3 ba2.4k sqft1860 Oak Tree Holw, Alpharetta, GA 30005ActiveMLS ID #10882312, Tanya Pickens, Opendoor Brokerage. GAMLS
- $869,9004 bd4 ba2.7k sqft6945 Viridian Aly, Alpharetta, GA 30005ActiveMLS ID #10889602, Franklin J Brockway, Keller Williams Realty. GAMLS
- $675,0004 bd4 ba3k sqft4935 Tidewater Way, Alpharetta, GA 30005ActiveMLS ID #10856016, Caitlin Payne, Harry Norman Realtors. GAMLS
- $995,0005 bd4 ba3k sqft5580 Hastings Ter, Alpharetta, GA 30005ActiveMLS ID #10867483, Paul Khansari, RE/MAX Center. GAMLS
- $750,0005 bd4 ba3k sqft115 Redleaf Ct, Johns Creek, GA 30005ActiveMLS ID #10850148, Jessica Diaz, Coldwell Banker Realty. GAMLS
- $625,0004 bd3 ba3k sqft5015 Tidewater Way, Alpharetta, GA 30005ActiveMLS ID #10855436, Crissi Roberts, Diamond Crystal Realty. GAMLS
- $775,0004 bd4 ba3k sqft7220 Winthrop Rd, Alpharetta, GA 30005ActiveMLS ID #10857343, Aimee Lawrence, Century 21 Results. GAMLS
- $750,0003 bd3 ba3k sqft5075 Harbour Ridge Dr, Alpharetta, GA 30005ActiveMLS ID #10796985, Linda Jacobs, Keller Williams Realty North Atlanta. GAMLS
- $724,9004 bd4 ba2.6k sqft920 Whitetail Ct, Alpharetta, GA 30005ActiveMLS ID #10774495, Mike Sherwood, Keller Williams Realty Atl. Partners. GAMLS
- $600,0004 bd3 ba2k sqft1201 Friar Ct, Alpharetta, GA 30005For SaleMLS ID #7859036, SAM BOLDEA, Trend Atlanta Realty, Inc.. FMLS GA
- $645,0004 bd3 ba2.5k sqft2960 Saddlebrook Glen Dr, Cumming, GA 30041ActiveMLS ID #10840334, Cher Wichmann, Coldwell Banker Realty. GAMLS
- $600,0004 bd3 ba2.1k sqft11935 Leeward Walk Cir, Alpharetta, GA 30005ActiveMLS ID #10848405, Atlanta Property Professionals, Keller Williams Realty Consultants. GAMLS
- $539,5004 bd3 ba2.7k sqft5630 Vicarage Walk, Johns Creek, GA 30005ActiveMLS ID #10854903, Arthur Best, Best Realty, LLC. GAMLS
- $630,0004 bd3 ba2.3k sqft3325 Evonvale Gln, Cumming, GA 30041ActiveMLS ID #10877614, Heather K Lee, HOME Luxury Real Estate. GAMLS
