Enjoy the best of Halcyon living in this beautifully appointed three-level townhome, just steps from the restaurants, shops, and entertainment that make this Alpharetta community such a sought-after destination. With four bedrooms, three and a half baths, soaring 10-foot ceilings, and hardwood floors throughout, the home offers a spacious, light-filled layout designed for both everyday living and entertaining. The open-concept main level features a chef's kitchen with custom cabinetry, quartz countertops, stainless steel appliances, gas cooking, a pantry, and an oversized island overlooking the living and dining areas. Large windows bring in abundant natural light, creating a bright and inviting gathering space. The entry level offers a private bedroom with a full bath, ideal for guests or a home office, along with a front terrace and two-car garage. Upstairs, the spacious primary suite features a custom closet and ensuite bath, while two additional bedrooms share a full bath. Beyond the home, enjoy the convenience of Halcyon's vibrant mix of locally owned restaurants, cafs, boutiques, and year-round community events, all within walking distance. Neighborhood amenities include a community pool and direct access to the Big Creek Greenway for miles of walking and biking trails. With Avalon and additional Alpharetta shopping, dining, and entertainment just minutes away, this home offers an exceptional combination of comfort, convenience, and connected community living.
Active
$869,900
6945 Viridian Aly, Alpharetta, GA 30005
4beds
2,731sqft
Townhouse
Built in 2022
2,178 Square Feet Lot
$897,400 Zestimate®
$319/sqft
$300/mo HOA
What's special
Two-car garageSpacious light-filled layoutSpacious primary suiteFront terraceStainless steel appliancesGas cookingHardwood floors throughout
- 1 day
- 78
- 5
Zillow last checked:
Listing updated:
Listed by:
Franklin J Brockway 404-787-2253,
Keller Williams Realty
Source: GAMLS,MLS#: 10889602
Facts & features
Interior
Bedrooms & bathrooms
- Bedrooms: 4
- Bathrooms: 4
- Full bathrooms: 3
- 1/2 bathrooms: 1
Rooms
- Room types: Laundry, Other
Dining room
- Features: Dining Rm/Living Rm Combo
Kitchen
- Features: Breakfast Bar, Kitchen Island, Walk-in Pantry
Heating
- Central
Cooling
- Ceiling Fan(s), Central Air
Appliances
- Included: Dishwasher, Disposal, Microwave
- Laundry: Common Area, Other
Features
- Double Vanity, High Ceilings, Other, Walk-In Closet(s)
- Flooring: Hardwood
- Windows: Double Pane Windows
- Basement: None
- Number of fireplaces: 1
- Fireplace features: Living Room
- Common walls with other units/homes: 1 Common Wall,End Unit
Interior area
- Total structure area: 2,731
- Total interior livable area: 2,731 sqft
- Finished area above ground: 2,731
- Finished area below ground: 0
Property
Parking
- Total spaces: 2
- Parking features: Attached, Garage, Off Street, Side/Rear Entrance
- Has attached garage: Yes
Features
- Levels: Three Or More
- Stories: 3
- Patio & porch: Patio
- Fencing: Front Yard
- Body of water: None
Lot
- Size: 2,178 Square Feet
- Features: Level
Details
- Parcel number: 043 155
Construction
Type & style
- Home type: Townhouse
- Architectural style: Traditional
- Property subtype: Townhouse
- Attached to another structure: Yes
Materials
- Brick
- Foundation: Slab
- Roof: Composition
Condition
- Resale
- New construction: No
- Year built: 2022
Utilities & green energy
- Electric: 220 Volts
- Sewer: Public Sewer
- Water: Public
- Utilities for property: Cable Available, Electricity Available, Natural Gas Available, Phone Available, Sewer Available, Water Available
Community & HOA
Community
- Features: Park, Pool, Sidewalks, Street Lights, Walk To Schools, Near Shopping
- Security: Smoke Detector(s)
- Subdivision: Halcyon
HOA
- Has HOA: Yes
- Services included: Swimming
- HOA fee: $3,600 annually
Location
- Region: Alpharetta
Financial & listing details
- Price per square foot: $319/sqft
- Tax assessed value: $881,310
- Annual tax amount: $8,645
- Date on market: 11/12/2026
- Listing agreement: Exclusive Right To Sell
- Electric utility on property: Yes
Estimated market value
$897,400
$817,000 - $1.01M
$1,854/mo
Price history
| Date | Event | Price |
|---|---|---|
| 11/12/2026 | Listed for sale | $869,900+3.6%$319/sqft |
Source:  GAMLS #10889602 Report a problem | ||
| 1/18/2025 | Listing removed | $1,554$1/sqft |
Source: Zillow Rentals Report a problem | ||
| 1/9/2025 | Listed for rent | $1,554$1/sqft |
Source: Zillow Rentals Report a problem | ||
| 11/29/2022 | Listing removed | $839,900$308/sqft |
Source:  FMLS GA #7128119 Report a problem | ||
| 10/26/2022 | Price change | $839,900-1.2%$308/sqft |
Source: GAMLS #10099840 Report a problem | ||
| 10/13/2022 | Listed for sale | $850,000+5.2%$311/sqft |
Source: FMLS GA #7128119 Report a problem | ||
| 10/5/2022 | Sold | $808,110$296/sqft |
Source: Public Record Report a problem | ||
Public tax history
| Year | Property taxes | Tax assessment |
|---|---|---|
| 2025 | $8,645 +13.4% | $352,524 +13.4% |
| 2024 | $7,623 -1.4% | $310,868 -1% |
| 2023 | $7,728 +458.4% | $313,948 +503.7% |
| 2022 | $1,384 | $52,000 |
| 2021 | -- | -- |
Find assessor info on the county website
Monthly payment
Est. payment
Payment breakdown
Explore the cost of this home by adjusting the details. Changes won't be saved.Climate risks
Neighborhood: 30005
Nearby schools
Schools provided by the listing agent
- Elementary: Big Creek
- Middle: Desana
- High: Denmark
Source: GAMLS. This data may not be complete. We recommend contacting the local school district to confirm school assignments for this home.
Similar homes
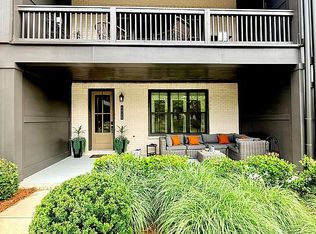
- $865,0004 bd4 ba2.8k sqft6920 Whitman Walk, Alpharetta, GA 30005For Sale By Owner
- $870,0003 bd4 ba2.4k sqft6405 Halcyon Way, Alpharetta, GA 30005Active
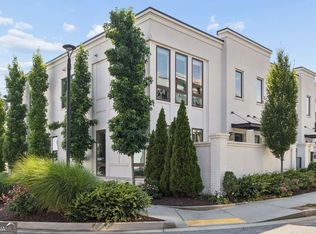
 MLS ID #10775124, Joseph Slattery, Coldwell Banker Realty. GAMLS
- $775,0004 bd4 ba2.8k sqft6460 Cortland Walk, Alpharetta, GA 30005Active
 MLS ID #10820158, Capucine Love, Keller Williams Realty North Atlanta. GAMLS
- $949,9004 bd4 ba2.8k sqft6905 Viridian Aly, Alpharetta, GA 30005Active
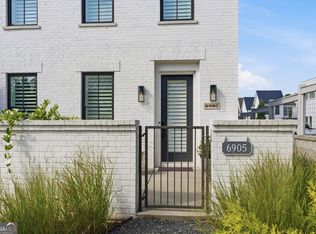 MLS ID #10825876, Jill A Knowles, Century 21 Results. GAMLS
- $975,0003 bd3 ba2.6k sqft6740 Avis Walk, Alpharetta, GA 30005ActiveMLS ID #10869206, Terry F Fogarty, Drake Realty of Greater Atlanta. GAMLS
- $679,9003 bd4 ba2k sqft6675 Cortland Walk, Alpharetta, GA 30005ActiveMLS ID #10883574, Tom Stocks, Harry Norman Realtors. GAMLS
- $659,9003 bd4 ba2k sqft6610 Cortland Walk, Alpharetta, GA 30005ActiveMLS ID #10881592, Reid Casey II, The Rezerve. GAMLS
- $665,0003 bd4 ba1.9k sqft6370 Cortland Walk, Alpharetta, GA 30005ActiveMLS ID #10881811, Michele Sarrica, Redfin Corporation. GAMLS
- $869,0005 bd3 ba3k sqft8100 Willow Tree Way, Alpharetta, GA 30005Active Under ContractMLS ID #10881583, Reid Casey II, The Rezerve. GAMLS
- $775,0004 bd4 ba3k sqft7220 Winthrop Rd, Alpharetta, GA 30005ActiveMLS ID #10857343, Aimee Lawrence, Century 21 Results. GAMLS
- $665,0003 bd4 ba2k sqft6515 Cortland Walk, Alpharetta, GA 30005ActiveMLS ID #10869092, Gerry Barger, Atlanta Communities. GAMLS
- $1,050,0004 bd4 ba3.1k sqft6480 Halcyon Garden Dr, Alpharetta, GA 30005ActiveMLS ID #10788298, Home Group, Keller Williams Realty North Atlanta. GAMLS
- $789,0004 bd3 ba3.1k sqft8020 Willow Tree Way, Alpharetta, GA 30005ActiveMLS ID #10877871, Denny Faircloth, Realty of America. GAMLS
- $760,0004 bd4 ba3.5k sqft5950 Somersby Cir, Alpharetta, GA 30005ActiveMLS ID #10835079, Bret Schroder, Coldwell Banker Realty. GAMLS
- $675,0004 bd4 ba3k sqft4935 Tidewater Way, Alpharetta, GA 30005ActiveMLS ID #10856016, Caitlin Payne, Harry Norman Realtors. GAMLS
- $511,0004 bd4 ba1.8k sqft7910 Willoughby Ct, Alpharetta, GA 30005ActiveMLS ID #10880091, Tanya Pickens, Opendoor Brokerage. GAMLS
- $995,0005 bd4 ba3k sqft5580 Hastings Ter, Alpharetta, GA 30005ActiveMLS ID #10867483, Paul Khansari, RE/MAX Center. GAMLS
- $799,9993 bd4 ba3.7k sqft7290 Jamestown Dr, Alpharetta, GA 30005ActiveMLS ID #10848846, Shilpa Annoji, Sekhars Realty, Inc.. GAMLS
- $800,0005 bd4 ba3.8k sqft230 Clipper Bay Dr, Alpharetta, GA 30005ActiveMLS ID #10874972, Paulina Muez, Keller Williams Realty North Atlanta. GAMLS
- $725,0004 bd3 ba2.8k sqft580 Carrington Cv, Johns Creek, GA 30005ActiveMLS ID #10883131, Bob Martell, Keller Williams Chattahoochee. GAMLS
