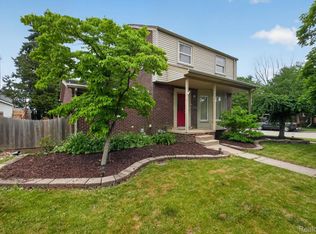
Don’t miss this beautifully updated ranch in Allen Park! This move-in-ready home features freshly refinished hardwood floors and fresh paint throughout, creating a bright and welcoming feel from the moment you walk in. The updated kitchen offers freshly painted cabinets with soft-close doors, high-end quartz countertops, an extra-deep sink, and brand-new stainless steel refrigerator and stove.
Enjoy cozy evenings by the fireplace in the spacious family room, while central air keeps the home comfortable year-round. Additional highlights include a newer roof, a fenced backyard perfect for pets or entertaining, and numerous updates that make this home truly turnkey.
Just move right in and start enjoying everything this charming home has to offer!
Closet doors are being installed shortly.
Close to shopping with easy access to Southfield Freeway and I94
Pending
Price cut: $5K (4/29)
$209,900
17108 Oconnor Ave, Allen Park, MI 48101
3beds
1,267sqft
:
Get pre-qualified$1,662/mo
Single Family Residence
Built in 1989
5,662 Square Feet Lot
$203,800 Zestimate®
$166/sqft
$-- HOA
What's special
Fresh paint throughoutNewer roofHigh-end quartz countertopsExtra-deep sinkFreshly refinished hardwood floorsSpacious family roomUpdated kitchen
- 108 days |
- 44 |
- 3 |
Zillow last checked:
Listing updated:
Listed by:
David Garcia 734-513-2166,
Elite Realty 734-513-2166
Source: Realcomp II,MLS#: 20261014673
Facts & features
Interior
Bedrooms & bathrooms
- Bedrooms: 3
- Bathrooms: 1
- Full bathrooms: 1
Bedroom
- Level: Entry
- Area: 132
- Dimensions: 12 X 11
Bedroom
- Level: Entry
- Area: 120
- Dimensions: 12 X 10
Bedroom
- Level: Entry
- Area: 108
- Dimensions: 12 X 9
Other
- Level: Entry
- Area: 50
- Dimensions: 10 X 5
Dining room
- Level: Entry
- Area: 100
- Dimensions: 10 X 10
Family room
- Level: Entry
- Area: 165
- Dimensions: 15 X 11
Kitchen
- Level: Entry
- Area: 121
- Dimensions: 11 X 11
Heating
- Forced Air, Natural Gas
Appliances
- Included: Dishwasher, Free Standing Gas Range, Free Standing Refrigerator, Ice Maker, Range Hood, Stainless Steel Appliances
Features
- Has basement: No
- Has fireplace: Yes
- Fireplace features: Family Room
Interior area
- Total interior livable area: 1,267 sqft
- Finished area above ground: 1,267
Property
Parking
- Parking features: Driveway, No Garage
Features
- Levels: One
- Stories: 1
- Entry location: GroundLevelwSteps
- Patio & porch: Covered
- Pool features: None
- Fencing: Back Yard,Fenced
Lot
- Size: 5,662 Square Feet
- Dimensions: 45 x 129
Details
- Parcel number: 30004020711000
- Special conditions: Agent Owned,Short Sale No
Construction
Type & style
- Home type: SingleFamily
- Architectural style: Ranch
- Property subtype: Single Family Residence
Materials
- Brick
- Foundation: Crawl Space
Condition
- New construction: No
- Year built: 1989
- Major remodel year: 2026
Utilities & green energy
- Sewer: Public Sewer
- Water: Public
Community & HOA
Community
- Subdivision: DEARBORN ECORSE TOWNLINE SUB 2
HOA
- Has HOA: No
Location
- Region: Allen Park
Financial & listing details
- Price per square foot: $166/sqft
- Tax assessed value: $32,723
- Annual tax amount: $2,176
- Date on market: 3/7/2026
- Cumulative days on market: 108 days
- Listing agreement: Exclusive Right To Sell
- Listing terms: Cash,Conventional,FHA
Estimated market value
$203,800
$194,000 - $214,000
$1,707/mo
Price history
| Date | Event | Price |
|---|---|---|
| 6/5/2026 | Pending sale | $209,900$166/sqft |
Source:  Realcomp II #20261014673 Report a problem Realcomp II #20261014673 Report a problem | ||
| 4/29/2026 | Price change | $209,900-2.3%$166/sqft |
Source: Realcomp II #20261014673 Report a problem | ||
| 4/21/2026 | Price change | $214,900-4.4%$170/sqft |
Source: Realcomp II #20261014673 Report a problem | ||
| 3/8/2026 | Listed for sale | $224,900+73%$178/sqft |
Source: Realcomp II #20261014673 Report a problem | ||
| 5/15/2025 | Sold | $130,000+41.5%$103/sqft |
Source: Public Record Report a problem | ||
| 5/29/2007 | Sold | $91,900-42.9%$73/sqft |
Source: Public Record Report a problem | ||
| 8/14/2006 | Sold | $161,071+21.7%$127/sqft |
Source: Public Record Report a problem | ||
| 4/1/2003 | Sold | $132,400+5.9%$104/sqft |
Source: Public Record Report a problem | ||
| 11/6/2001 | Sold | $125,000$99/sqft |
Source: Public Record Report a problem | ||
Public tax history
| Year | Property taxes | Tax assessment |
|---|---|---|
| 2025 | -- | $70,400 +7.2% |
| 2024 | -- | $65,700 +12.9% |
| 2023 | -- | $58,200 +10.4% |
| 2022 | -- | $52,700 +12.8% |
| 2021 | -- | $46,700 |
| 2020 | $1,832 +3.5% | $46,700 -0.8% |
| 2019 | $1,770 | $47,100 +19.5% |
| 2018 | $1,770 | $39,400 +1.3% |
| 2017 | -- | $38,900 +9.6% |
| 2016 | $2,278 | $35,500 +10.2% |
| 2015 | $2,278 -7.8% | $32,200 +0.9% |
| 2013 | $2,470 +8.4% | $31,900 +4.6% |
| 2012 | $2,278 | $30,500 -25.4% |
| 2010 | -- | $40,900 -18.2% |
| 2009 | -- | $50,000 -19.2% |
| 2008 | -- | $61,900 -8.4% |
| 2007 | -- | $67,600 |
| 2005 | -- | $67,600 +4.5% |
| 2003 | -- | $64,700 +53.2% |
| 2001 | -- | $42,233 +5.2% |
| 1999 | $1,441 | $40,161 |
Find assessor info on the county website
Monthly payment
Est. payment
Payment breakdown
Explore the cost of this home by adjusting the details. Changes won't be saved.Climate risks
Neighborhood: 48101
Nearby schools
GreatSchools rating
- NARogers Early Elementary SchoolGrades: PK-1Distance: 0.2 mi
- 4/10Julian O. Strong Middle SchoolGrades: 6-8Distance: 1.6 mi
- 6/10Melvindale High SchoolGrades: 9-12Distance: 0.6 mi
- $121,1003 bd1 ba846 sqft17116 Oconnor Ave, Allen Park, MI 48101Off Market
- $182,3003 bd2 ba1k sqft17098 Oconnor Ave, Allen Park, MI 48101Off Market
- $162,3003 bd1 ba1k sqft17130 Oconnor Ave, Allen Park, MI 48101Off Market
- $131,100-- bd1 ba842 sqft17090 Oconnor Ave, Allen Park, MI 48101Off Market
- $179,0003 bd1 ba1k sqft17109 Euclid Ave, Allen Park, MI 48101Sold
- $99,900-- bd1 ba663 sqft17117 Euclid Ave, Allen Park, MI 48101Off Market
- $165,300-- bd2 ba1k sqft17101 Euclid Ave, Allen Park, MI 48101Off Market
- $189,0003 bd2 ba1.6k sqft17127 Euclid Ave, Allen Park, MI 48101Sold
A local agent can set up tours, give advice and negotiate with sellers.
Similar homes
- $185,0003 bd1 ba1.2k sqft7641 Pelham Rd, Allen Park, MI 48101For Sale

 MLS ID #20261050530, Hassan Moughnieh, Keller Williams Legacy. Realcomp II
 - $265,0003 bd3 ba1.7k sqft15006 Philomene Blvd, Allen Park, MI 48101For Sale
 MLS ID #20261043381, Sebastian Cowgill, Coldstone Group LLC. Realcomp II
 - $189,9984 bd1 ba1.4k sqft9620 Wilkie St, Taylor, MI 48180For Sale
 MLS ID #20261056169, Deneen Peeler, Real Estate One-Monroe. Realcomp II
 - $205,0003 bd1 ba1k sqft15080 Churchill St, Southgate, MI 48195For Sale
 MLS ID #20261041648, Nick Jaafar, Keller Williams Legacy. Realcomp II
 - $188,9003 bd1 ba1.5k sqft4645 Rosalie St, Dearborn, MI 48126For SaleMLS ID #20261048497, Ali M Beydoun, Got Key'D Realty. Realcomp II
- $225,0003 bd2 ba1.6k sqft21726 8 1/2 Mile Rd, Southfield, MI 48075For Sale
 MLS ID #50215861, Douglas Seley, Epique Inc.. MiRealSource
 - $209,9003 bd2 ba1.7k sqft15421 McCann St, Southgate, MI 48195For SaleMLS ID #20261048274, Stephen Hohl, KW Professionals Brighton. Realcomp II
- $234,8993 bd2 ba1.8k sqft3360 Alice St, Dearborn, MI 48124For SaleMLS ID #20261045183, Malek Harajli, Empire Realty Fawaz & Arzouni. Realcomp II
- $179,9004 bd2 ba1.3k sqft1532 Woodmere St, Detroit, MI 48209For SaleMLS ID #20261055316, Mujtaba Sanad, Keller Williams Legacy. Realcomp II
- $249,9003 bd2 ba1.4k sqft4535 Mead St, Dearborn, MI 48126For SaleMLS ID #20261053207, Ali M Beydoun, Got Key'D Realty. Realcomp II
- $189,7003 bd2 ba1.2k sqft1656 S Karle Ave, Westland, MI 48186For SaleMLS ID #20261050242, Ali M Beydoun, Got Key'D Realty. Realcomp II
- $225,0003 bd1 ba1.3k sqft7993 Church Rd, Grosse Ile, MI 48138For SaleMLS ID #20261039601, Jeffrey S Kovatch, EXP Realty. Realcomp II
- $199,0003 bd2 ba1.1k sqft17212 Sunderland Rd, Detroit, MI 48219For Sale
 MLS ID #26032849, Ali Baydoun, U.S. Investor Group. MichRIC
 - $229,9003 bd1 ba1.1k sqft7411 N Vernon St, Dearborn Heights, MI 48127For SaleMLS ID #20261042788, Michael M Phillips, Keller Williams Legacy. Realcomp II
- $199,7003 bd2 ba1.8k sqft7521 N Silvery Ln, Dearborn Heights, MI 48127For SaleMLS ID #20261035116, Ali M Beydoun, Got Key'D Realty. Realcomp II
- $219,0003 bd2 ba1.4k sqft17217 Plainview Ave, Detroit, MI 48219For SaleMLS ID #20261035126, Al Baydoun, U.S. Investor Group. Realcomp II
- $219,4503 bd2 ba1.3k sqft17400 Huntington Rd, Detroit, MI 48219For SaleMLS ID #20261044400, David Rabior, Clyde Realty LLC. Realcomp II
- $224,9003 bd2 ba1.5k sqft3666 Capitol Ave, Warren, MI 48091For SaleMLS ID #20261053304, Philip Al-ton, ICON Realty Experts, LLC. Realcomp II
- $194,9003 bd2 ba1k sqft23409 Carlisle Ave, Hazel Park, MI 48030For SaleMLS ID #20261054431, Antonio Gjonai, Mark V Homes LLC. Realcomp II
- $189,9003 bd3 ba1.6k sqft15376 Gilchrist St, Detroit, MI 48227For SaleMLS ID #20261046156, Corey Edwards, Wentworth Real Estate Group. Realcomp II
