Welcome home to this spacious one-level offering 2,312 sq ft of great flowing living space! With 5 bedrooms and 3.5 baths, there’s plenty of room for family, guests, or even a home office setup. You’ll love the flexibility of having two master suites—perfect for multi-generational living or added privacy. Step inside to a large living room with beautiful vaulted ceilings that opens right into an amazing kitchen, making it ideal for gathering and entertaining. The kitchen truly stands out with custom natural wood cabinetry and rare granite countertops. Just off the kitchen, a cozy breakfast nook overlooks the rear deck—perfect for your morning coffee or winding down in the evening. A separate building with a 2-car garage and a living area that’s already wired and ready for you to finish however you’d like. Whether you’re dreaming of a mother-in-law suite, guest house, or rental income, the potential is there. All of this sits on just over an acre, giving you space to spread out while still being conveniently close to town. Enjoy the best of both worlds—peaceful, country-like living with easy access to everything you need!
For sale
$314,900
1711 E Us Highway 60, Grayson, KY 41143
5beds
2,314sqft
:
Get pre-qualified$1,964/mo
Single Family Residence
Built in 2007
1.13 Acres Lot
$314,600 Zestimate®
$136/sqft
$-- HOA
What's special
Amazing kitchenRear deckCustom natural wood cabinetryRare granite countertops
- 104 days |
- 865 |
- 56 |
Zillow last checked:
Listing updated:
Listed by:
GENEVA CRAIGMILES,
GENEVA PROPERTIES
Source: AABR,MLS#: 60419
Facts & features
Interior
Bedrooms & bathrooms
- Bedrooms: 5
- Bathrooms: 4
- Full bathrooms: 3
- 1/2 bathrooms: 1
Heating
- Forced Air
Cooling
- Central Air
Appliances
- Included: Dishwasher, Double Oven, Electric Range, Refrigerator
Features
- Has basement: No
- Has fireplace: Yes
- Fireplace features: Gas Log
Interior area
- Total structure area: 2,314
- Total interior livable area: 2,314 sqft
- Finished area above ground: 2,314
- Finished area below ground: 0
Property
Parking
- Total spaces: 2
- Parking features: Detached
- Garage spaces: 2
Features
- Patio & porch: Deck, Porch
Lot
- Size: 1.13 Acres
- Topography: Level
Details
- Additional structures: Storage
- Parcel number: 104800300500
Construction
Type & style
- Home type: SingleFamily
- Architectural style: Ranch
- Property subtype: Single Family Residence
Materials
- Vinyl Siding
- Foundation: Block
- Roof: Composition
Condition
- 11 to 20 Years
- New construction: No
- Year built: 2007
Utilities & green energy
- Sewer: Public Sewer
- Water: Public
Community & HOA
Location
- Region: Grayson
Financial & listing details
- Price per square foot: $136/sqft
- Tax assessed value: $170,000
- Annual tax amount: $1,459
- Price range: $314.9K - $314.9K
- Date on market: 4/13/2026
Estimated market value
$314,600
$299,000 - $330,000
$2,330/mo
Price history
| Date | Event | Price |
|---|---|---|
| 6/17/2026 | Listed for sale | $314,900$136/sqft |
Source:  AABR #60419 Report a problem AABR #60419 Report a problem | ||
| 5/29/2026 | Contingent | $314,900$136/sqft |
Source: AABR #60419 Report a problem | ||
| 4/13/2026 | Listed for sale | $314,900+14.5%$136/sqft |
Source: AABR #60419 Report a problem | ||
| 8/20/2024 | Sold | $275,000-8%$119/sqft |
Source: AABR #56777 Report a problem | ||
| 7/15/2024 | Contingent | $299,000$129/sqft |
Source: AABR #56777 Report a problem | ||
| 5/7/2024 | Price change | $299,000-3.2%$129/sqft |
Source: AABR #56777 Report a problem | ||
| 4/15/2024 | Listed for sale | $309,000+34.4%$134/sqft |
Source: AABR #56777 Report a problem | ||
| 11/4/2021 | Listing removed | -- |
Source:  RE/MAX International Report a problem RE/MAX International Report a problem | ||
| 10/19/2021 | Listed for sale | $229,900+116.9%$99/sqft |
Source: RE/MAX International #52207 Report a problem | ||
| 1/1/2002 | Sold | $106,000$46/sqft |
Source: Agent Provided Report a problem | ||
Public tax history
| Year | Property taxes | Tax assessment |
|---|---|---|
| 2024 | $1,459 -0.5% | $170,000 |
| 2023 | $1,465 -0.3% | $170,000 |
| 2022 | $1,471 -1.9% | $170,000 |
| 2021 | $1,499 -0.3% | $170,000 |
| 2020 | $1,503 +0.3% | $170,000 |
| 2019 | $1,499 0% | $170,000 |
| 2018 | $1,500 +4.8% | $170,000 |
| 2017 | $1,431 +0.2% | $170,000 |
| 2016 | $1,428 +2.4% | $170,000 |
| 2015 | $1,394 | $170,000 |
| 2014 | $1,394 +1.7% | $170,000 |
| 2011 | $1,370 | $170,000 |
| 2010 | -- | $170,000 |
Find assessor info on the county website
Monthly payment
Est. payment
Payment breakdown
Explore the cost of this home by adjusting the details. Changes won't be saved.Climate risks
Neighborhood: 41143
Nearby schools
GreatSchools rating
- 6/10Prichard Elementary SchoolGrades: PK-5Distance: 2.2 mi
- 4/10East Carter Middle SchoolGrades: 6-8Distance: 2 mi
- 5/10East Carter County High SchoolGrades: 9-12Distance: 1.7 mi
Schools provided by the listing agent
- District: Carter County
Source: AABR. This data may not be complete. We recommend contacting the local school district to confirm school assignments for this home.
- $94,000-- bd-- ba-- sqft1709 E Us Highway 60, Grayson, KY 41143Off Market
- $3,000-- bd-- ba-- sqft1615 Carroll Cir, Grayson, KY 41143Off Market
- $184,5003 bd1 ba1.9k sqft1707 E Us Highway 60, Grayson, KY 41143Off Market
- $188,0002 bd2 ba1.8k sqft1731 Carroll Cir, Grayson, KY 41143Off Market
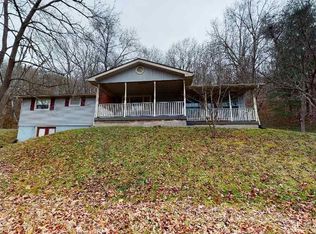
- $154,3003 bd1 ba1.4k sqft1725 Carroll Cir, Grayson, KY 41143Off Market
- $154,3004 bd1 ba1.7k sqft1717 Carroll Cir, Grayson, KY 41143Off Market
- $97,2003 bd1 ba960 sqft155 Wildcat Dr, Grayson, KY 41143Off Market
- $103,5003 bd1 ba1k sqft165 Wildcat Dr, Grayson, KY 41143Sold
A local agent can set up tours, give advice and negotiate with sellers.
Similar homes
- $345,0004 bd2 ba2.7k sqft48 Crestview Dr, Grayson, KY 41143For Sale
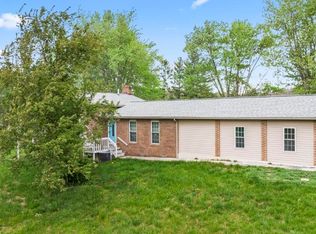
 MLS ID #60451, JODY B MAYO, CENTURY 21 Excellence Realty. AABR
 - $340,0003 bd2 ba1.8k sqft444 Bucksaw Jct, Grayson, KY 41143For Sale
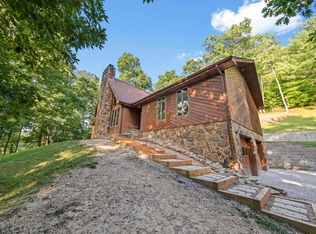 MLS ID #60909, JODY B MAYO, CENTURY 21 Excellence Realty. AABR
 - $309,5004 bd3 ba1.9k sqft10640 State Highway 9, Grayson, KY 41143For Sale
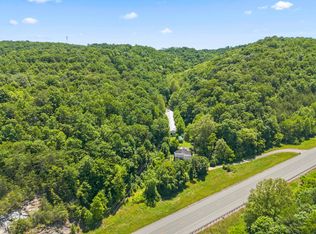 MLS ID #60810, Christopher L Hutchinson ll, Keller Williams Legacy Group. AABR
 - $419,0004 bd3 ba3k sqft415 Pine St, Grayson, KY 41143For Sale
 MLS ID #60605, JIM RYLAND, RE/MAX Realty Connection, LLC. AABR
 - $219,9003 bd3 ba1.5k sqft3508 N State Highway 7, Grayson, KY 41143For SaleMLS ID #60558, Paul Morgan, Ross Real Estate Services. AABR
- $297,9993 bd2 ba1.8k sqft4019 Burchett Br, Catlettsburg, KY 41129For Sale By Owner
- $360,0003 bd3 ba3k sqft208 Caroline Rd, Raceland, KY 41169For SaleMLS ID #60997, SHANE J CRAIG, Prime Realty. AABR
- $179,9003 bd2 ba1.8k sqft40 Marigold Ln, Grayson, KY 41143For Sale
 MLS ID #26015603, Keith Cooper, CENTURY 21 Advantage Realty. Imagine MLS
 - $315,0004 bd3 ba2.6k sqft714 Bellefonte Princess Rd, Ashland, KY 41101For Sale
 MLS ID #183560, Todd Jenkins, Bunch Real Estate Associates. HUNTMLS
 - $279,0004 bd2 ba2.5k sqft12418 Kelly Dr, Ashland, KY 41102For SaleMLS ID #184284, Christie Giompalo, Impact Realty Group. HUNTMLS
- $399,9003 bd3 ba3k sqft3041 Bonanza Dr, Catlettsburg, KY 41129For SaleMLS ID #61002, Carolyn Mayhew, Ross Real Estate Services. AABR
- $229,9003 bd2 ba1.8k sqft17106 State Route 854, Rush, KY 41168For SaleMLS ID #60816, Jamie L Barker, CENTURY 21 Excellence Realty. AABR
- $325,0005 bd4 ba2.8k sqft321 Wyanoke St, Ironton, OH 45638For SaleMLS ID #184084, Bill Klaiber, Century 21 Homes And Land. HUNTMLS
- $359,9004 bd1 ba2.2k sqft10343 Saint Hwy #986, Olive Hill, KY 41164For SaleMLS ID #60939, Pamela Wells, CENTURY 21 Excellence Realty. AABR
- $299,9003 bd2 ba1.5k sqft28 Campbell Cemetery Rd, Argillite, KY 41121For SaleMLS ID #59744, Carole P Wagner, ADVANTAGE PLUS REALTY. AABR
- $379,9003 bd3 ba2.8k sqft4506 Leatherwood Rd, Garrison, KY 41141For SaleMLS ID #60835, J D RAYBURN, SCENIC HILLS REALTY INC. AABR
- $240,0002 bd2 ba1.3k sqft208 Condominium Dr, Grayson, KY 41143For SaleMLS ID #60924, JODY B MAYO, CENTURY 21 Excellence Realty. AABR
- $379,0005 bd4 ba3.4k sqft425 Parker Memorial Dr, Olive Hill, KY 41164For SaleMLS ID #25015115, Randy Newsome, SimpliHOM. Imagine MLS
- $339,9003 bd2 ba1.3k sqft15709 Trace Rd, Rush, KY 41168For SaleMLS ID #25500629, April Nalle, CENTURY 21 Advantage Realty. Imagine MLS
- $349,0003 bd2 ba1.5k sqft9132 N Highway 201, Webbville, KY 41180For SaleMLS ID #60350, JILL BOND, RE/MAX Realty Connection, LLC. AABR
