Situated on approximately 5± private acres just minutes from Grayson, this custom-built home offers the perfect blend of privacy, character, and convenience. The exterior features attractive wood siding with stone accents, while the interior welcomes you with soaring vaulted wood ceilings and a stunning floor-to-ceiling stone fireplace as the focal point of the living area. The main level offers 3 bedrooms, 2 full bathrooms, a spacious kitchen, dining area, and convenient laundry room. The walk-out basement includes a built-in 2-car garage, a dedicated workout room, and a large storage room that could easily be finished into a 4th bedroom, home office, or additional flex space. Additional highlights include a brand-new HVAC system installed in 2026, offering peace of mind and energy efficiency. Enjoy the tranquility of country living with plenty of room to roam, all while being just a short drive from shopping, dining, schools, and other amenities. If you’re looking for acreage, privacy, and a home full of warmth and character, this property is one you won’t want to miss!
For sale
$340,000
444 Bucksaw Jct, Grayson, KY 41143
3beds
1,868sqft
:
Get pre-qualified$2,099/mo
Single Family Residence
Built in 1980
5 Acres Lot
$330,800 Zestimate®
$182/sqft
$-- HOA
What's special
Stunning floor-to-ceiling stone fireplaceWalk-out basementPrivate acresDining areaSpacious kitchenLarge storage roomDedicated workout room
- 22 days |
- 1,627 |
- 130 |
Zillow last checked:
Listing updated:
Listed by:
JODY B MAYO,
CENTURY 21 Excellence Realty
Source: AABR,MLS#: 60909
Facts & features
Interior
Bedrooms & bathrooms
- Bedrooms: 3
- Bathrooms: 2
- Full bathrooms: 2
Basement
- Area: 1388
Heating
- Forced Air
Cooling
- Central Air
Appliances
- Included: Dishwasher, Electric Range, Refrigerator, Electric Water Heater
Features
- Basement: Unfinished
- Has fireplace: Yes
- Fireplace features: Gas Log
Interior area
- Total structure area: 1,868
- Total interior livable area: 1,868 sqft
- Finished area above ground: 1,868
- Finished area below ground: 0
Video & virtual tour
Property
Parking
- Total spaces: 2
- Parking features: Attached
- Attached garage spaces: 2
Features
- Body of water: Carter Caves,Grayson Lake
Lot
- Size: 5 Acres
- Topography: Level,Rolling
- Residential vegetation: Partially Wooded
Details
- Parcel number: 105000004100
Construction
Type & style
- Home type: SingleFamily
- Architectural style: Ranch
- Property subtype: Single Family Residence
Materials
- Wood Siding
- Foundation: Crawl Space
Condition
- 31 to 50 Years
- New construction: No
- Year built: 1980
Utilities & green energy
- Sewer: Septic Tank
- Water: Public
Community & HOA
Location
- Region: Grayson
Financial & listing details
- Price per square foot: $182/sqft
- Tax assessed value: $95,000
- Annual tax amount: $417
- Price range: $340K - $340K
- Date on market: 7/6/2026
Estimated market value
$330,800
$314,000 - $347,000
$1,703/mo
Price history
| Date | Event | Price |
|---|---|---|
| 7/6/2026 | Listed for sale | $340,000$182/sqft |
Source:  AABR #60909 Report a problem AABR #60909 Report a problem | ||
Public tax history
| Year | Property taxes | Tax assessment |
|---|---|---|
| 2024 | $417 -0.5% | $95,000 |
| 2023 | $419 -11% | $95,000 |
| 2022 | $471 +35.3% | $95,000 +18.8% |
| 2021 | $348 -3.2% | $80,000 |
| 2020 | $360 +0.3% | $80,000 |
| 2019 | $359 -4% | $80,000 |
| 2018 | $374 +4.8% | $80,000 |
| 2017 | $357 -1.4% | $80,000 |
| 2016 | $362 +2.4% | $80,000 |
| 2015 | $353 -46.1% | $80,000 |
| 2014 | $656 +1.7% | $80,000 |
| 2011 | $645 | $80,000 |
| 2010 | -- | $80,000 |
Find assessor info on the county website
Monthly payment
Est. payment
Payment breakdown
Explore the cost of this home by adjusting the details. Changes won't be saved.Climate risks
Neighborhood: 41143
Nearby schools
GreatSchools rating
- 7/10Heritage Elementary SchoolGrades: PK-5Distance: 2.3 mi
- 4/10East Carter Middle SchoolGrades: 6-8Distance: 3 mi
- 5/10East Carter County High SchoolGrades: 9-12Distance: 2.2 mi
Schools provided by the listing agent
- District: Carter County
Source: AABR. This data may not be complete. We recommend contacting the local school district to confirm school assignments for this home.
- $385,8004 bd3 ba4k sqft382 Bucksaw Jct, Grayson, KY 41143Off Market
- $230,400-- bd-- ba-- sqft522 Bucksaw Jct, Grayson, KY 41143Off Market
- $318,8003 bd2 ba2.8k sqft760 Bucksaw Jct, Grayson, KY 41143Off Market
- $24,000-- bd-- ba-- sqft760 Bucksaw Jct, Grayson, KY 41143Off Market
- $207,3003 bd2 ba1.5k sqft30 Canterbury Frk, Grayson, KY 41143Off Market
- $272,5004 bd2 ba2.2k sqft566 Bucksaw Jct, Grayson, KY 41143Off Market
- $8,500-- bd-- ba-- sqft566 Bucksaw Jct, Grayson, KY 41143Off Market
- $15,000-- bd-- ba-- sqftBucksaw Jct, Grayson, KY 41143Off Market
A local agent can set up tours, give advice and negotiate with sellers.
Similar homes
- $345,0004 bd2 ba2.7k sqft48 Crestview Dr, Grayson, KY 41143For Sale
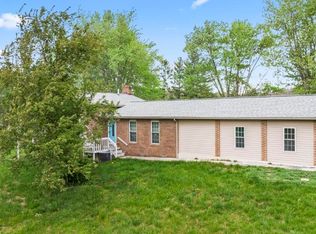
 MLS ID #60451, JODY B MAYO, CENTURY 21 Excellence Realty. AABR
 - $--3 bd2 ba1.5k sqft465 Paradise Hl, Grayson, KY 41143Auction
 Xome
Xome - $314,9005 bd4 ba2.3k sqft1711 E Us Highway 60, Grayson, KY 41143For Sale
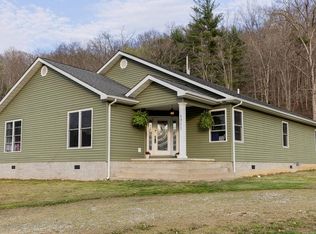 MLS ID #60419, GENEVA CRAIGMILES, GENEVA PROPERTIES. AABR
 - $309,5004 bd3 ba1.9k sqft10640 State Highway 9, Grayson, KY 41143For Sale
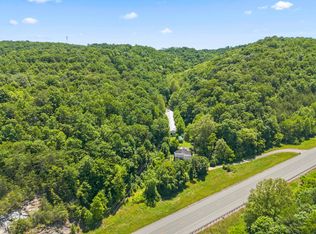 MLS ID #60810, Christopher L Hutchinson ll, Keller Williams Legacy Group. AABR
 - $369,5005 bd3 ba2.5k sqft104 Eagle Dr, Catlettsburg, KY 41129For SaleMLS ID #61028, Christopher L Hutchinson ll, Keller Williams Legacy Group. AABR
- $219,9003 bd3 ba1.5k sqft3508 N State Highway 7, Grayson, KY 41143For SaleMLS ID #60558, Paul Morgan, Ross Real Estate Services. AABR
- $359,9004 bd1 ba2.2k sqft10343 Saint Hwy #986, Olive Hill, KY 41164For SaleMLS ID #60939, Pamela Wells, CENTURY 21 Excellence Realty. AABR
- $349,0003 bd2 ba1.5k sqft9132 N Highway 201, Webbville, KY 41180For SaleMLS ID #60350, JILL BOND, RE/MAX Realty Connection, LLC. AABR
- $189,5002 bd1 ba1k sqft114 Embassy Dr, Grayson, KY 41143For SaleMLS ID #61006, PATTY S ROBINSON, P.S. ROBINSON REALTY. AABR
- $319,9002 bd1 ba1.9k sqft19782 W Us Highway 60, Olive Hill, KY 41164For Sale
 MLS ID #26018589, Teresa Brown, CENTURY 21 Advantage Realty. Imagine MLS
 - $297,9993 bd2 ba1.8k sqft4019 Burchett Br, Catlettsburg, KY 41129For Sale By Owner
- $225,0003 bd1 ba1.4k sqft1671 E Midland Trl, Grayson, KY 41143For SaleMLS ID #60358, Jaime Brown, EXECUTIVE PROPERTIES, LLC. AABR
- $179,9002 bd2 ba1.1k sqft830 Old Town Branch Rd, Grayson, KY 41143For SaleMLS ID #60368, Paul Morgan, Ross Real Estate Services. AABR
- $229,9003 bd2 ba1.8k sqft17106 State Route 854, Rush, KY 41168For SaleMLS ID #60816, Jamie L Barker, CENTURY 21 Excellence Realty. AABR
- $267,0003 bd2 ba1.5k sqft162 Meadowbrook Rd, Ashland, KY 41102For SaleMLS ID #60618, AMBER YOUNG, RE/MAX Realty Connection, LLC. AABR
- $299,9003 bd2 ba1.5k sqft28 Campbell Cemetery Rd, Argillite, KY 41121For SaleMLS ID #59744, Carole P Wagner, ADVANTAGE PLUS REALTY. AABR
- $339,9003 bd2 ba1.3k sqft15709 Trace Rd, Rush, KY 41168For SaleMLS ID #25500629, April Nalle, CENTURY 21 Advantage Realty. Imagine MLS
- $270,0003 bd2 ba1.6k sqft12110 Midland Trl, Ashland, KY 41102For SaleMLS ID #60646, Matt Horn, ADVANTAGE PLUS REALTY. AABR
- $240,0002 bd2 ba1.3k sqft208 Condominium Dr, Grayson, KY 41143For SaleMLS ID #60924, JODY B MAYO, CENTURY 21 Excellence Realty. AABR
- $229,0003 bd2 ba1.5k sqft6820 State Route 5, Ashland, KY 41102For SaleMLS ID #60868, SHANE J CRAIG, Prime Realty. AABR
