Welcome to Number 10 at 17111 East Jefferson! This is an expansive unit with one of the best locations in the building. Bright and airy, with 100% garden views, it boasts an oversized living room with wood burning fireplace, formal dining room, and cozy den with wet bar. The spacious kitchen includes eating space and a separate laundry area and is freshly updated with new appliances and granite countertops. Settle in to your huge primary bedroom with his-and-hers walk-in closets and a private bath featuring double sinks, shower, and a new walk-in soaking tub. Your guests will enjoy the garden-facing guest room and second full bath with walk-in shower. Unit also includes a full private basement with ample storage space, workshop, and utility room! Monthly fee includes water, resident manager, cable TV, internet, valet/concierge, garage parking, brand new fitness room, community workshop, and exterior maintenance.
Pending
$410,000
17111 E Jefferson Ave APT 10, Grosse Pointe, MI 48230
2beds
2,059sqft
Condominium
Built in 1971
-- sqft lot
$410,300 Zestimate®
$199/sqft
$1,207/mo HOA
What's special
- 33 days
- 122
- 1
Zillow last checked:
Listing updated:
Listed by:
Muffy Kroha 248-310-9881,
Max Broock, REALTORS®-Detroit 313-324-8430
Source: Realcomp II,MLS#: 20261060030
Facts & features
Interior
Bedrooms & bathrooms
- Bedrooms: 2
- Bathrooms: 2
- Full bathrooms: 2
Primary bedroom
- Level: Entry
- Area: 300
- Dimensions: 20 X 15
Bedroom
- Level: Entry
- Area: 168
- Dimensions: 14 X 12
Other
- Level: Entry
- Area: 42
- Dimensions: 6 X 7
Other
- Level: Entry
- Area: 70
- Dimensions: 10 X 7
Dining room
- Level: Entry
- Area: 180
- Dimensions: 15 X 12
Kitchen
- Level: Entry
- Area: 126
- Dimensions: 14 X 9
Library
- Level: Entry
- Area: 140
- Dimensions: 14 X 10
Living room
- Level: Entry
- Area: 459
- Dimensions: 27 X 17
Heating
- Forced Air, Natural Gas
Features
- Entrance Foyer, High Speed Internet, Jetted Tub, Programmable Thermostat, Wet Bar
- Basement: Common,Full,Interior Entry,Private,Unfinished
- Has fireplace: Yes
- Fireplace features: Living Room, Wood Burning
Interior area
- Total interior livable area: 2,059 sqft
- Finished area above ground: 2,059
Property
Parking
- Total spaces: 1
- Parking features: Assigned 1 Space, One Car Garage, Covered, Detached, Parking Lot, Parking Structure, Shared Driveway
- Garage spaces: 1
Accessibility
- Accessibility features: Accessible Approach With Ramp, Accessible Bedroom, Accessible Central Living Area, Accessible Closets, Accessible Common Area, Accessible Doors, Accessible Elevator Installed, Accessible Entrance, Accessible Full Bath, Accessible Hallways, Accessible Kitchen
Features
- Levels: Two
- Stories: 2
- Entry location: GroundLevel
- Exterior features: Grounds Maintenance, Lighting
Details
- Parcel number: 37005150010000
- Special conditions: Short Sale No,Standard
Construction
Type & style
- Home type: Condo
- Architectural style: Common Entry Building,Colonial
- Property subtype: Condominium
Materials
- Brick
- Foundation: Basement, Block, Poured
- Roof: Asphalt
Condition
- New construction: No
- Year built: 1971
Utilities & green energy
- Sewer: Public Sewer
- Water: Public
Community & HOA
Community
- Features: Fitness Center
- Subdivision: SEVENTEEN ONE ELEVEN
HOA
- Has HOA: Yes
- Services included: Cable TV, Internet, Maintenance Grounds, Maintenance Structure, Security, Sewer, Snow Removal, Trash, Water
- HOA fee: $1,207 monthly
Location
- Region: Grosse Pointe
Financial & listing details
- Price per square foot: $199/sqft
- Tax assessed value: $105,072
- Annual tax amount: $5,550
- Date on market: 8/4/2026
- Cumulative days on market: 33 days
- Listing agreement: Exclusive Right To Sell
- Listing terms: Cash,Conventional,Va Loan,Warranty Deed
Estimated market value
$410,300
$390,000 - $431,000
$2,706/mo
Price history
| Date | Event | Price |
|---|---|---|
| 8/10/2026 | Pending sale | $410,000$199/sqft |
Source:  Realcomp II #20261060030 Report a problem Realcomp II #20261060030 Report a problem | ||
| 8/4/2026 | Listed for sale | $410,000+3.8%$199/sqft |
Source: Realcomp II #20261060030 Report a problem | ||
| 5/22/2025 | Sold | $395,000$192/sqft |
Source:  MiRealSource #50172605 Report a problem MiRealSource #50172605 Report a problem | ||
| 4/25/2025 | Pending sale | $395,000$192/sqft |
Source: MiRealSource #50172605 Report a problem | ||
| 4/25/2025 | Listed for sale | $395,000-10.9%$192/sqft |
Source: MiRealSource #50172605 Report a problem | ||
| 11/5/2021 | Sold | $443,250+4.3%$215/sqft |
Source: MiRealSource #50056907 Report a problem | ||
| 10/6/2021 | Pending sale | $424,900$206/sqft |
Source: MiRealSource #50056907 Report a problem | ||
| 10/4/2021 | Listed for sale | $424,900$206/sqft |
Source: MiRealSource #50056907 Report a problem | ||
Public tax history
| Year | Property taxes | Tax assessment |
|---|---|---|
| 2025 | -- | $201,400 +0.7% |
| 2024 | -- | $200,000 +6.5% |
| 2023 | -- | $187,800 +4% |
| 2022 | -- | $180,600 +28.9% |
| 2021 | -- | $140,100 |
| 2020 | $5,295 +9.7% | $140,100 +14.5% |
| 2019 | $4,827 | $122,400 +29.9% |
| 2018 | $4,827 -0.5% | $94,200 +0.9% |
| 2017 | $4,853 | $93,400 +2.1% |
| 2016 | $4,853 | $91,500 -9.1% |
| 2015 | -- | $100,700 -11.8% |
| 2013 | $11,131 | $114,200 +5.1% |
| 2012 | -- | $108,700 |
Find assessor info on the county website
Monthly payment
Est. payment
Payment breakdown
Explore the cost of this home by adjusting the details. Changes won't be saved.Climate risks
Neighborhood: 48230
- $375,0001 bd3 ba1.6k sqft17111 E Jefferson Ave APT 25, Grosse Pointe, MI 48230Sold
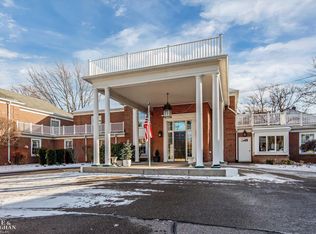
- $360,0002 bd2 ba1.7k sqft17111 E Jefferson Ave APT 9, Grosse Pointe, MI 48230Sold

- $388,0002 bd2 ba3.2k sqft17111 E Jefferson Ave APT 30, Grosse Pointe, MI 48230Sold

- $490,0002 bd3 ba3.1k sqft17111 E Jefferson Ave APT 19, Grosse Pointe, MI 48230Sold

Similar homes
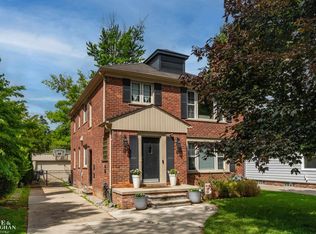
- $485,0004 bd2 ba2k sqft493-495 Saint Clair Ave, Grosse Pointe, MI 48230For Sale
 MLS ID #50217739, Charles Gates, Sine & Monaghan LLC. MiRealSource
 - $520,0004 bd3 ba1.7k sqft357 Roosevelt Pl, Grosse Pointe, MI 48230For Sale
 MLS ID #50220973, Polly Ryan, Sine & Monaghan LLC. MiRealSource
 - $475,0003 bd2 ba2.4k sqft818 Cadieux Rd, Grosse Pointe, MI 48230For Sale
 MLS ID #50219746, Shana Sine Cameron, Sine & Monaghan LLC. MiRealSource
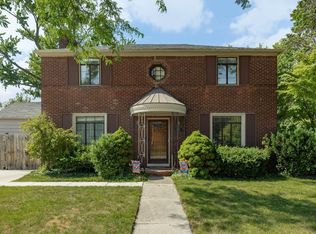
 - $524,9003 bd3 ba2.3k sqft675 Fisher Rd, Grosse Pointe, MI 48230For Sale
 MLS ID #50214065, Paula Draper, Higbie Maxon Agney Inc. MiRealSource
 - $550,0003 bd3 ba2.8k sqft841 Washington Rd, Grosse Pointe, MI 48230For SaleMLS ID #50219105, Eric Goosen, Berkshire Hathaway HomeServices Kee Realty SCS. MiRealSource
- $399,0003 bd2 ba2.4k sqft1930 Lochmoor Blvd, Grosse Pointe Woods, MI 48236For SaleMLS ID #50219949, Megan Prieur, Sine & Monaghan LLC. MiRealSource
- $599,0003 bd3 ba2.5k sqft779 Saint Clair St, Grosse Pointe, MI 48230For SaleMLS ID #50218456, Mark G Monaghan, Sine & Monaghan LLC. MiRealSource
- $375,0003 bd2 ba2.3k sqft1196 Hawthorne Rd, Grosse Pointe Woods, MI 48236For SaleMLS ID #50217145, Jeffrey A. Stieber, Real Estate One Grosse Pointe. MiRealSource
- $375,0003 bd2 ba1.8k sqft470 Allard Ave, Grosse Pointe Farms, MI 48236For SaleMLS ID #50219964, Shana Sine Cameron, Sine & Monaghan LLC. MiRealSource
- $394,9004 bd3 ba2k sqft476 Touraine Rd, Grosse Pointe Farms, MI 48236For Sale
 MLS ID #20261064886, Lindsay L Gorman, Nika & Co. Realcomp II
 - $394,9003 bd2 ba2.1k sqft23200 Middlesex St, Saint Clair Shores, MI 48080For SaleMLS ID #50219423, Panagiota Vasilos, Sine & Monaghan LLC. MiRealSource
- $365,0003 bd2 ba1.5k sqft473 Calvin Ave, Grosse Pointe Farms, MI 48236For SaleMLS ID #20261062979, Christopher Deighton, EXP Realty Main. Realcomp II
- $399,9004 bd2 ba2.3k sqft22432 Pointe Dr, Saint Clair Shores, MI 48081For SaleMLS ID #20261060747, Norman Campbell, Keller Williams Realty-Great Lakes. Realcomp II
- $274,9004 bd1 ba1.7k sqft577 Chalmers St, Detroit, MI 48215For SaleMLS ID #50220734, Margaret A Kudla, Sine & Monaghan LLC. MiRealSource
- $399,9002 bd4 ba2k sqft21521 Garrison St, Dearborn, MI 48124For Sale
 MLS ID #26039755, Benjamin Cockrum, Preferred, Realtors Ltd. MichRIC
 - $424,9003 bd2 ba1.4k sqft26360 Jefferson Ave, Saint Clair Shores, MI 48081For SaleMLS ID #50211927, Andrea Page, Great Lakes Realty and Property Management. MiRealSource
- $355,0004 bd3 ba1.7k sqft991 E Euclid St, Detroit, MI 48211For SaleMLS ID #20261048964, Amanda Hanton, Berkshire Hathaway HomeServices Kee Realty Bham. Realcomp II
- $398,0002 bd3 ba2.8k sqft13 Timberlane Ct, Dearborn, MI 48126For SaleMLS ID #20261066621, Brigitte Jaward, Premier One Group Inc. Realcomp II
- $399,9003 bd2 ba2k sqft2731 Crooks Rd, Royal Oak, MI 48073For SaleMLS ID #20261061917, Jeff Glover, KW Professionals. Realcomp II
- $375,0004 bd3 ba2.6k sqft38308 Hidden Ln, Clinton Township, MI 48036For SaleMLS ID #50219278, Jeffrey A. Stieber, Real Estate One Grosse Pointe. MiRealSource
