Welcome to this Neptune Township home, currently undergoing a complete down-to-the-studs renovation and thoughtfully being reimagined for modern living, with completion anticipated in Fall 2026. This home features a covered front porch that opens to a spacious, open-concept main level with living and dining areas, a kitchen with a center island, a powder room, and direct backyard access. The second floor features four bedrooms, including a primary suite overlooking the backyard. The third floor offers a fifth bedroom, full bath, and unfinished attic storage.
For sale
$799,000
1713 Olden Avenue, Neptune Township, NJ 07753
5beds
--sqft
Single Family Residence
Built in 1939
4,791 Square Feet Lot
$787,200 Zestimate®
$--/sqft
$-- HOA
What's special
- 62 days
- 265
- 12
Zillow last checked:
Listing updated:
Listed by:
Joseph Scheeler 201-679-7614,
Ward Wight Sotheby's International Realty
Source: MoreMLS,MLS#: 22624492
Facts & features
Interior
Bedrooms & bathrooms
- Bedrooms: 5
- Bathrooms: 4
- Full bathrooms: 3
- 1/2 bathrooms: 1
Bathroom
- Description: Powder Room
Other
- Description: Unfinshed Attic
Heating
- Other
Cooling
- Central Air
Features
- Basement: Other
- Attic: Attic
Property
Parking
- Total spaces: 1
- Parking features: Driveway
- Garage spaces: 1
- Has uncovered spaces: Yes
Features
- Stories: 3
Lot
- Size: 4,791 Square Feet
- Dimensions: 50 x 100
Details
- Parcel number: 3500806000000010
- Zoning description: Residential
Construction
Type & style
- Home type: SingleFamily
- Architectural style: Colonial
- Property subtype: Single Family Residence
Condition
- New construction: No
- Year built: 1939
Utilities & green energy
- Sewer: Public Sewer
Community & HOA
Community
- Subdivision: None
HOA
- Has HOA: No
Location
- Region: Neptune
Financial & listing details
- Tax assessed value: $395,600
- Annual tax amount: $5,360
- Date on market: 8/14/2026
- Inclusions: Stove
- Exclusions: Personal Items
Estimated market value
$787,200
$748,000 - $827,000
$4,799/mo
Price history
| Date | Event | Price |
|---|---|---|
| 8/14/2026 | Listed for sale | $799,000+166.3% |
Source:  MoreMLS #22624492 Report a problem MoreMLS #22624492 Report a problem | ||
| 10/14/2025 | Sold | $300,000 |
Source: Public Record Report a problem | ||
Public tax history
| Year | Property taxes | Tax assessment |
|---|---|---|
| 2025 | $4,888 +10.3% | $291,300 +10.3% |
| 2024 | $4,430 +8.6% | $264,000 +10.1% |
| 2023 | $4,081 +6.3% | $239,800 +12.2% |
| 2022 | $3,840 +19.4% | $213,700 +30.3% |
| 2021 | $3,215 +27.5% | $164,000 -3.1% |
| 2020 | $2,521 +4.5% | $169,300 +31% |
| 2019 | $2,413 +1.1% | $129,200 +5.3% |
| 2018 | $2,386 +5.6% | $122,700 +5.1% |
| 2017 | $2,260 +3.4% | $116,700 +5.3% |
| 2016 | $2,186 +20.5% | $110,800 +1.3% |
| 2015 | $1,814 +8.6% | $109,400 +43.6% |
| 2013 | $1,671 | $76,200 |
Find assessor info on the county website
Monthly payment
Est. payment
Payment breakdown
Explore the cost of this home by adjusting the details. Changes won't be saved.Climate risks
Neighborhood: Whitesville
Nearby schools
Schools provided by the listing agent
- Middle: Neptune
Source: MoreMLS. This data may not be complete. We recommend contacting the local school district to confirm school assignments for this home.

Similar homes
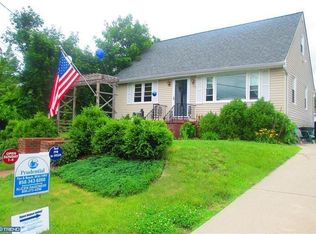
- $849,9004 bd3 ba2.1k sqft1 Chelsea Court, Neptune Township, NJ 07753For Sale
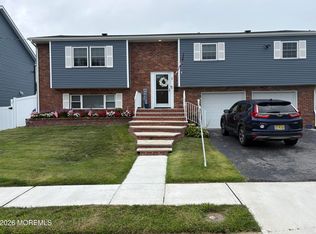
 MLS ID #22623974, Rosemarie Georgianna, Mid-State Realty. MoreMLS
 - $599,9004 bd3 ba1.3k sqft1902 Stratford Avenue, Neptune Township, NJ 07753New Construction
 MLS ID #22615848, Olga Hannout, RE/MAX Central. MoreMLS
 - $969,9905 bd3 ba2.8k sqft26 Tee Place, Neptune Township, NJ 07753New Construction
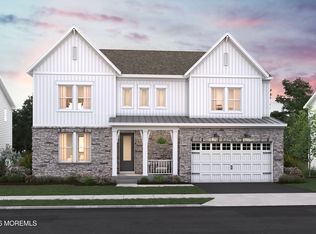 MoreMLS
 - $525,0004 bd1 ba-- sqft1807 Milton Avenue, Neptune Township, NJ 07753For Sale
 MLS ID #22622250, Breana Shine, EXP Realty. MoreMLS
 - $515,0003 bd2 ba1.2k sqft230 Fisher Avenue, Neptune Township, NJ 07753For SaleMLS ID #22628480, Michael Mizrahi, American Homes Group. MoreMLS
- $990,9905 bd3 ba2.8k sqft3 Tee Place, Neptune Township, NJ 07753New ConstructionMoreMLS
- $493,0003 bd2 ba1k sqft585 Wayside Road, Neptune Township, NJ 07753For SaleMLS ID #22629657, Vanessa M Gallagher, EXP Realty. MoreMLS
- $650,0003 bd2 ba1.2k sqft8 Summit Road, Neptune Township, NJ 07753For SaleMLS ID #22614163, Qizhan Yao, Realmart Realty LLC.. MoreMLS
- $989,9905 bd3 ba2.8k sqft24 Tee Place, Neptune Township, NJ 07753New ConstructionMoreMLS
- $650,0003 bd3 ba2.1k sqft1326 Heck Avenue, Neptune Township, NJ 07753New ConstructionMLS ID #22624761, David Borrero, RE/MAX Homeland Realtors. MoreMLS
- $789,0003 bd3 ba1.7k sqft153 Vanderbilt Avenue, Long Branch, NJ 07740For SaleMLS ID #22630933, David Rosa, Crossroads Realty, Inc.. MoreMLS
- $475,0003 bd1 ba1.1k sqft1227 Bangs Avenue, Asbury Park, NJ 07712For SaleMLS ID #22631434, Margaret Ober, EXP Realty. MoreMLS
- $549,9003 bd2 ba1.1k sqft19 W Jumping Brook Road, Neptune Township, NJ 07753For SaleMLS ID #22628838, Kathy Koske, C21 Thomson & Co.. MoreMLS
- $899,9905 bd3 ba3.4k sqft142 Medford Boulevard, Freehold, NJ 07728For SaleMLS ID #22631064, Barbara Kozlowski, C21/ Action Plus Realty. MoreMLS
- $1,135,9905 bd3 ba2.8k sqft30 Tee Place, Neptune Township, NJ 07753New ConstructionMoreMLS
- $1,189,9905 bd3 ba2.8k sqft33 Tee Place, Neptune Township, NJ 07753New ConstructionMoreMLS
- $799,0003 bd2 ba1.3k sqft1001 Norwood Avenue #3, Elberon, NJ 07740For SaleMLS ID #22626303, Esther Silvera, Silvera Realty Co.. MoreMLS
- $789,9005 bd2 ba2.5k sqft443 Bennetts Mills Road, Jackson, NJ 08527For SaleMLS ID #22619228, David Lazaro, Keller Williams Shore Properties. MoreMLS
