Clean, well-cared-for ranch home offering comfortable living spaces and plenty of potential. The spacious living room features a beautiful bay window that fills the room with natural light, while the dining room flows conveniently into the kitchen, which includes appliances and ample workspace. The home offers three bedrooms and a full bathroom, providing a comfortable layout for everyday living. The open basement adds valuable flexibility, with plenty of space to create an additional recreation room, home office, workshop, or whatever best suits your needs. Enjoy the comfort of gas forced-air heating and central air conditioning throughout the seasons. Outside, the oversized fenced-in yard provides plenty of room for entertaining, gardening, pets, or simply enjoying the outdoors. Conveniently located near schools, shopping, restaurants, and everyday amenities, this well-maintained home is ready for its next owner to make it their own.
Pending
$127,500
17132 Toepfer Dr, Eastpointe, MI 48021
3beds
896sqft
Single Family Residence
Built in 1947
4,356 Square Feet Lot
$124,900 Zestimate®
$142/sqft
$-- HOA
What's special
Oversized fenced-in yardGas forced-air heatingCentral air conditioningBeautiful bay windowNatural lightThree bedrooms
- 41 days
- 336
- 31
Zillow last checked:
Listing updated:
Listed by:
Mark G Monaghan 313-402-6998,
Sine & Monaghan LLC 313-884-7000
Source: MiRealSource,MLS#: 50219870 Originating MLS: MiRealSource
Originating MLS: MiRealSourceFacts & features
Interior
Bedrooms & bathrooms
- Bedrooms: 3
- Bathrooms: 1
- Full bathrooms: 1
Bedroom 1
- Level: Entry
- Area: 132
- Dimensions: 12 x 11
Bedroom 2
- Level: Entry
- Area: 108
- Dimensions: 9 x 12
Bedroom 3
- Level: Entry
- Area: 100
- Dimensions: 10 x 10
Bathroom 1
- Level: Entry
- Area: 40
- Dimensions: 8 x 5
Dining room
- Level: Entry
- Area: 96
- Dimensions: 12 x 8
Kitchen
- Level: Entry
- Area: 80
- Dimensions: 8 x 10
Living room
- Level: Entry
- Area: 180
- Dimensions: 12 x 15
Heating
- Forced Air, Natural Gas
Cooling
- Central Air
Features
- Has basement: Yes
- Has fireplace: No
Interior area
- Total structure area: 1,782
- Total interior livable area: 896 sqft
- Finished area above ground: 896
- Finished area below ground: 0
Property
Features
- Levels: One
- Stories: 1
- Frontage type: Road
- Frontage length: 40
Lot
- Size: 4,356 Square Feet
- Dimensions: 40 x 110
Details
- Parcel number: 021432301009
- Special conditions: Private
Construction
Type & style
- Home type: SingleFamily
- Architectural style: Ranch
- Property subtype: Single Family Residence
Materials
- Aluminum Siding
- Foundation: Basement, Slab
Condition
- Year built: 1947
Utilities & green energy
- Sewer: Public Sanitary
- Water: Public
Community & HOA
Community
- Subdivision: John Boldt's Avon Park Subdivision
HOA
- Has HOA: No
Location
- Region: Eastpointe
Financial & listing details
- Price per square foot: $142/sqft
- Tax assessed value: $95,800
- Annual tax amount: $1,489
- Date on market: 8/26/2026
- Cumulative days on market: 41 days
- Listing agreement: Exclusive Right To Sell
- Listing terms: Cash,Conventional
Estimated market value
$124,900
$119,000 - $131,000
$1,585/mo
Price history
| Date | Event | Price |
|---|---|---|
| 9/29/2026 | Pending sale | $127,500$142/sqft |
Source:  MiRealSource #50219870 Report a problem MiRealSource #50219870 Report a problem | ||
| 8/26/2026 | Listed for sale | $127,500+844.4%$142/sqft |
Source: MiRealSource #50219870 Report a problem | ||
| 12/17/2009 | Sold | $13,500-50%$15/sqft |
Source: MiRealSource #916683 Report a problem | ||
| 5/18/2009 | Sold | $27,000$30/sqft |
Source: Public Record Report a problem | ||
Public tax history
| Year | Property taxes | Tax assessment |
|---|---|---|
| 2026 | $1,472 +1.9% | $47,900 +4.8% |
| 2025 | $1,446 +3.1% | $45,700 +6.3% |
| 2024 | $1,403 +2.8% | $43,000 +23.6% |
| 2023 | $1,364 +1.5% | $34,800 +19.6% |
| 2022 | $1,344 -20.1% | $29,100 -12.1% |
| 2021 | $1,681 | $33,100 +8.9% |
| 2020 | $1,681 +4% | $30,400 +20.6% |
| 2019 | $1,617 +4.3% | $25,200 +18.3% |
| 2018 | $1,551 +65.6% | $21,300 +3.7% |
| 2017 | $936 | $20,540 |
| 2016 | $936 | $20,540 +7.8% |
| 2015 | $936 | $19,050 +3.1% |
| 2013 | -- | $18,480 |
| 2012 | -- | -- |
| 2009 | -- | -- |
| 2001 | $1,038 +6.7% | $27,694 +6.6% |
| 2000 | $972 | $25,983 |
Find assessor info on the county website
Monthly payment
Est. payment
Payment breakdown
Explore the cost of this home by adjusting the details. Changes won't be saved.Climate risks
Neighborhood: 48021
Nearby schools
Schools provided by the listing agent
- District: Eastpointe Community Schl
Source: MiRealSource. This data may not be complete. We recommend contacting the local school district to confirm school assignments for this home.
Similar homes
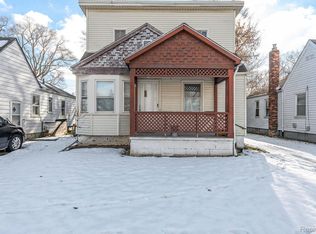
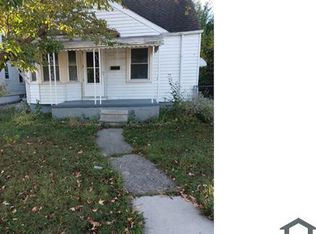
- $135,0003 bd1 ba1.3k sqft22845 Melrose Ave, Eastpointe, MI 48021For Sale
 MLS ID #20261051344, Peter S Lee, EXP Realty. Realcomp II
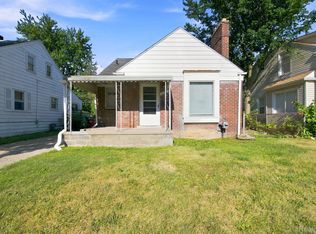
 - $150,0003 bd1 ba1k sqft21783 Gascony Ave, Eastpointe, MI 48021For Sale By Owner
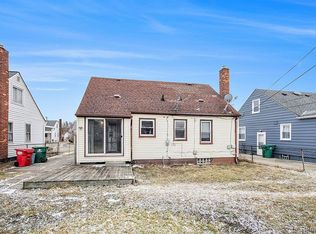
- $169,9993 bd2 ba1.2k sqft21858 Pleasant Ave, Eastpointe, MI 48021For Sale
 MLS ID #20261078982, Jeff Glover, KW Professionals. Realcomp II
 - $109,9003 bd1 ba940 sqft23735 Donald Ave, Eastpointe, MI 48021For Sale
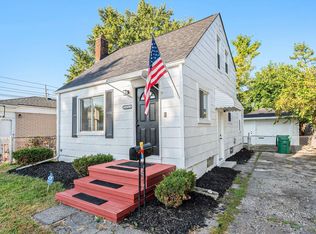
 MLS ID #26047220, Tara Hartwig, Keymark Realty. MichRIC
 - $150,0003 bd1 ba1.1k sqft24885 Lexington Ave, Eastpointe, MI 48021For Sale
 MLS ID #50216719, Paul Kowalewski, Keller Williams Realty Lakeside. MiRealSource
 - $129,9003 bd1 ba968 sqft20629 Hollywood St, Harper Woods, MI 48225For SaleMLS ID #20261077331, Tiroca Battle, REALTEAM Real Estate. Realcomp II
- $119,0003 bd1 ba888 sqft21000 La Salle Blvd, Warren, MI 48089For SaleMLS ID #26048542, Aaron Ulrich, Grant and Main, LLC. MichRIC
- $109,9003 bd2 ba1.1k sqft4618 Alter Rd, Detroit, MI 48215For SaleMLS ID #26053222, Tomomi Ishigami, Trowbridge Realty. MichRIC
- $173,0003 bd1 ba1.1k sqft17145 Ego Ave, Eastpointe, MI 48021For SaleMLS ID #20261060476, Lashawn Peterson, EXP Realty Main. Realcomp II
- $139,9003 bd1 ba1.1k sqft14027 Hobart Ave, Warren, MI 48089For SaleMLS ID #20261061554, Shanelle Mavis, EXP Realty - Mark White & Associates. Realcomp II
- $99,0004 bd2 ba1k sqft18545 Huntington Ave, Harper Woods, MI 48225For SaleMLS ID #50213246, Krista Jelsky, Epique Inc.. MiRealSource
- $134,9002 bd1 ba1k sqft21929 Rosedale St, Saint Clair Shores, MI 48080For SaleMLS ID #26047911, David Godin, LPT Realty, LLC. MichRIC
- $119,9003 bd1 ba1.2k sqft11380 Roxbury St, Detroit, MI 48224For SaleMLS ID #50216859, Austin Shango, Keller Williams Realty Lakeside. MiRealSource
- $169,9003 bd1 ba960 sqft25151 Pearl St, Roseville, MI 48066For SaleMLS ID #26052650, Kristy Quenneville, Arterra Realty Michigan LLC. MichRIC
- $125,0003 bd1 ba1.1k sqft471 Tennessee St, Detroit, MI 48215For SaleMLS ID #20261067448, Andre Wadley Jr, EXP Realty Main. Realcomp II
- $119,0002 bd1 ba728 sqft20925 Ridgemont Rd, Harper Woods, MI 48225For SaleMLS ID #50220401, Laura Daniels, Real Estate One Clinton. MiRealSource
- $179,9003 bd1 ba1.3k sqft23129 Oakwood Ave, Eastpointe, MI 48021For SaleMLS ID #20261060084, Juan P Clavon, A Star National Realty. Realcomp II
- $129,3203 bd1 ba935 sqft3547 Alvina Ave, Warren, MI 48091For SaleMLS ID #50212791, Hank Mendez, Real Estate One Inc-Shelby. MiRealSource
- $110,0003 bd1 ba923 sqft20283 Bradford St, Detroit, MI 48205For SaleMLS ID #26039908, Maia Fields, Keller Williams Metro. MichRIC
- $99,9003 bd1 ba1k sqft22622 Sharrow Ave, Warren, MI 48089For SaleMLS ID #50222256, Jacob Thompson, RE/MAX First. MiRealSource
