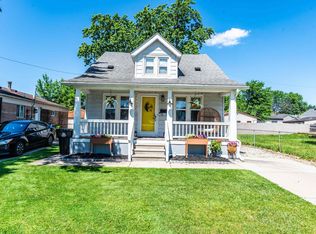
Welcome HOME to this 1940 Brick Bungalow in Eastpointe, MI, a MOVE-IN READY 3-Bedroom Home with FRESH PAINT and UPDATED FLOORING throughout. The main level features a spacious living room with a FIREPLACE and HARDWOOD FLOORS, plus a layout that keeps the everyday space open and functional.
Upstairs, the bungalow bedroom is generously sized, usable as a primary bedroom, guest room, or home office. Downstairs, an 871 SQ FT BASEMENT offers substantial storage or the potential to finish into a rec room, workshop, or added living space.
Location is a real strength here. This Eastpointe home sits LESS THAN A MILE FROM I-94, roughly 2.5 miles from the Lake St. Clair shoreline and the St. Clair Shores Nautical Mile, and close to the Nine Mile Road corridor for groceries, dining, and daily errands. Detroit Metro Airport is about 28 minutes away by freeway, with quick access to Macomb County and the wider SE Michigan freeway grid.
A well-maintained classic bungalow with HARDWOOD CHARACTER, and FLEXIBLE SPACE, in one of Southeast Michigan's most freeway-connected communities. Schedule a showing to see it in person!
For sale
Price cut: $4.9K (9/17)
$135,000
22845 Melrose Ave, Eastpointe, MI 48021
3beds
1,306sqft
Single Family Residence
Built in 1940
6,969 Square Feet Lot
$132,800 Zestimate®
$103/sqft
$-- HOA
What's special
- 82 days
- 302
- 40
Zillow last checked:
Listing updated:
Listed by:
Peter S Lee 313-724-2900,
EXP Realty 734-322-3302
Source: Realcomp II,MLS#: 20261051344
Facts & features
Interior
Bedrooms & bathrooms
- Bedrooms: 3
- Bathrooms: 1
- Full bathrooms: 1
Primary bedroom
- Level: Second
- Area: 270
- Dimensions: 18 X 15
Bedroom
- Level: Entry
- Area: 100
- Dimensions: 10 X 10
Bedroom
- Level: Entry
- Area: 100
- Dimensions: 10 X 10
Other
- Level: Entry
- Area: 48
- Dimensions: 6 X 8
Dining room
- Level: Entry
- Area: 88
- Dimensions: 11 X 8
Kitchen
- Level: Entry
- Area: 88
- Dimensions: 11 X 8
Living room
- Level: Entry
- Area: 192
- Dimensions: 12 X 16
Heating
- Forced Air, Natural Gas
Cooling
- Ceiling Fans, Central Air
Appliances
- Included: Free Standing Electric Range
- Laundry: Gas Dryer Hookup, Washer Hookup
Features
- Programmable Thermostat
- Basement: Unfinished
- Has fireplace: Yes
- Fireplace features: Wood Burning
Interior area
- Total interior livable area: 1,306 sqft
- Finished area above ground: 1,306
Property
Parking
- Parking features: Driveway, No Garage
Features
- Levels: Two
- Stories: 2
- Entry location: GroundLevel
- Patio & porch: Porch
- Pool features: None
- Fencing: Fenced
Lot
- Size: 6,969 Square Feet
- Dimensions: 47 x 148
Details
- Parcel number: 1430455014
- Special conditions: Short Sale No,Standard
Construction
Type & style
- Home type: SingleFamily
- Architectural style: Bungalow
- Property subtype: Single Family Residence
Materials
- Brick
- Foundation: Basement, Block
Condition
- New construction: No
- Year built: 1940
Utilities & green energy
- Sewer: Public Sewer
- Water: Public
Community & HOA
Community
- Security: Carbon Monoxide Detectors, Smoke Detectors
- Subdivision: MELROSE PARK SUB
HOA
- Has HOA: No
Location
- Region: Eastpointe
Financial & listing details
- Price per square foot: $103/sqft
- Tax assessed value: $31,657
- Annual tax amount: $1,999
- Date on market: 7/10/2026
- Cumulative days on market: 82 days
- Listing agreement: Exclusive Right To Sell
- Listing terms: Cash,Conventional,FHA,Va Loan
Estimated market value
$132,800
$126,000 - $139,000
$1,508/mo
Price history
| Date | Event | Price |
|---|---|---|
| 9/17/2026 | Price change | $135,000-3.5%$103/sqft |
Source:  Realcomp II #20261051344 Report a problem Realcomp II #20261051344 Report a problem | ||
| 7/10/2026 | Listed for sale | $139,900+418.1%$107/sqft |
Source: Realcomp II #20261051344 Report a problem | ||
| 2/8/2010 | Sold | $27,000$21/sqft |
Source:  MiRealSource #915495 Report a problem MiRealSource #915495 Report a problem | ||
Public tax history
| Year | Property taxes | Tax assessment |
|---|---|---|
| 2026 | $1,972 -8.1% | $73,700 +2.1% |
| 2025 | $2,146 +14.3% | $72,200 +3.3% |
| 2024 | $1,878 +2.7% | $69,900 +12.2% |
| 2023 | $1,829 -19.4% | $62,300 +14.9% |
| 2022 | $2,268 -12.6% | $54,200 +9.9% |
| 2021 | $2,593 | $49,300 +19.7% |
| 2020 | $2,593 -3.1% | $41,200 +12.6% |
| 2019 | $2,675 +40.1% | $36,600 +16.6% |
| 2018 | $1,909 +33.2% | $31,390 +9.6% |
| 2017 | $1,433 | $28,650 |
| 2016 | $1,433 | $28,650 +23.2% |
| 2015 | $1,433 -17.1% | $23,250 +2.2% |
| 2013 | $1,728 | $22,760 |
| 2012 | -- | -- |
| 2009 | -- | -- |
| 2001 | $1,907 +3.3% | $34,265 +3.2% |
| 2000 | $1,846 | $33,203 |
Find assessor info on the county website
Monthly payment
Est. payment
Payment breakdown
Explore the cost of this home by adjusting the details. Changes won't be saved.Climate risks
Neighborhood: 48021
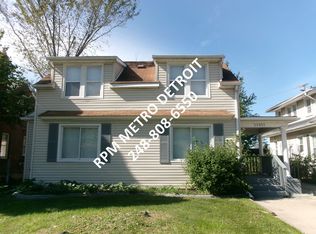
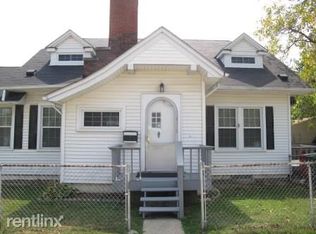

Similar homes
- $169,9993 bd2 ba1.2k sqft21858 Pleasant Ave, Eastpointe, MI 48021For Sale

 MLS ID #20261078982, Jeff Glover, KW Professionals. Realcomp II
 - $150,0003 bd1 ba1.1k sqft24885 Lexington Ave, Eastpointe, MI 48021For Sale

 MLS ID #50216719, Paul Kowalewski, Keller Williams Realty Lakeside. MiRealSource
 - $168,0003 bd2 ba1.9k sqft14916 Crescentwood Ave, Eastpointe, MI 48021For Sale
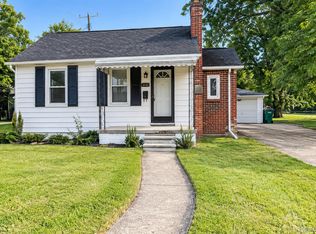 MLS ID #20261076775, Rina Samman, Community Choice Realty Inc. Realcomp II
 - $139,0002 bd1 ba1k sqft27547 Brinker St, Roseville, MI 48066For Sale
 MLS ID #50223596, Faye Maraman, Real Estate One Clinton. MiRealSource
 - $139,9003 bd1 ba1.1k sqft14027 Hobart Ave, Warren, MI 48089For SaleMLS ID #20261061554, Shanelle Mavis, EXP Realty - Mark White & Associates. Realcomp II
- $169,0004 bd1 ba1.4k sqft22600 Oaklane St, Warren, MI 48089For SaleMLS ID #50223646, Melissa Singh, Higbie Maxon Agney Inc. MiRealSource
- $130,0003 bd2 ba1.3k sqft5290 Haverhill St, Detroit, MI 48224For SaleMLS ID #20261075564, Jeff Glover, KW Professionals. Realcomp II
- $134,9002 bd1 ba1k sqft21929 Rosedale St, Saint Clair Shores, MI 48080For Sale
 MLS ID #26047911, David Godin, LPT Realty, LLC. MichRIC
 - $119,9003 bd2 ba1.5k sqft11091 Wayburn St, Detroit, MI 48224For SaleMLS ID #50221913, Bradford Lack, Berkshire Hathaway HomeServices Kee Realty SCS. MiRealSource
- $119,0003 bd1 ba888 sqft21000 La Salle Blvd, Warren, MI 48089For SaleMLS ID #26048542, Aaron Ulrich, Grant and Main, LLC. MichRIC
- $189,9003 bd1 ba1.4k sqft17802 Homer St, Roseville, MI 48066For SaleMLS ID #50223604, Ashley Mardlin, Realteam Real Estate. MiRealSource
- $149,9003 bd2 ba1k sqft20290 Woodmont St, Harper Woods, MI 48225For SaleMLS ID #26030463, Jason Mead, eXp Realty, LLC. MichRIC
- $144,0003 bd1 ba1.3k sqft12863 Couwlier Ave, Warren, MI 48089For SaleMLS ID #20261003937, Amani Hachem, Golden Key Realty Group LLC. Realcomp II
- $159,0003 bd1 ba1k sqft20433 Hunt Club Dr, Harper Woods, MI 48225For SaleMLS ID #50221035, Charlene Williams, Sine & Monaghan LLC. MiRealSource
- $162,9004 bd2 ba1.2k sqft24495 Stewart Ave, Warren, MI 48089For SaleMLS ID #20261063434, Fate Carson IV, Utica Realty LLC. Realcomp II
- $135,0003 bd1 ba1.2k sqft17516 Joseph Campau St, Detroit, MI 48212For SaleMLS ID #20261039794, Ahsan Tarar, Tarar Homes. Realcomp II
- $99,0004 bd2 ba1k sqft18545 Huntington Ave, Harper Woods, MI 48225For SaleMLS ID #50213246, Krista Jelsky, Epique Inc.. MiRealSource
- $118,9002 bd1 ba700 sqft27320 Lawnwood St, Roseville, MI 48066For SaleMLS ID #50222939, Olivia Budny-Bartz, RE/MAX First. MiRealSource
- $195,5003 bd2 ba1.2k sqft21712 Prestwick Ave, Harper Woods, MI 48225For SaleMLS ID #50223748, Quin D'Amico, RE/MAX Showcase Homes. MiRealSource
- $129,3203 bd1 ba935 sqft3547 Alvina Ave, Warren, MI 48091For SaleMLS ID #50212791, Hank Mendez, Real Estate One Inc-Shelby. MiRealSource
