Welcome to this beautiful two-story Colonial, built by Graham Thomas Builders and situated on a spacious half-acre lot with beautiful mountain views. This home offers plenty of room inside and out, including a huge screened-in porch overlooking the large, privacy-fenced backyard. The wide, extended driveway provides plenty of parking for family and guests. Recent updates include a brand-new over-the-range microwave and a 2022 furnace. The home is also hard-wired with Cat 5 Ethernet cabling, providing reliable wired connectivity ideal for streaming, gaming, and today's connected lifestyle. Enjoy all the amenities this community has to offer, including a pool, clubhouse with gym, playground. The location is convenient to the Greenway trail, horse stables, Green Hill Park, and numerous restaurants. The full walkout basement provides excellent additional space, including a storage room turned into a home movie room. With mountain views, a generous lot, wonderful outdoor living space, community amenities, and a convenient location, this home offers a fantastic combination of comfort, privacy, and lifestyle.
Pending
$550,000
1714 High Gate Ln, Salem, VA 24153
4beds
3,357sqft
Single Family Residence
Built in 2003
0.46 Acres Lot
$-- Zestimate®
$164/sqft
$65/mo HOA
What's special
Mountain viewsBeautiful mountain viewsGenerous lotSpacious half-acre lotWonderful outdoor living space
- 21 days
- 659
- 64
Zillow last checked:
Listing updated:
Listed by:
JAMES R WRAY 540-761-6442,
REAL BROKER LLC - MCLEAN 855-450-0442
Source: RVAR,MLS#: 931893
Facts & features
Interior
Bedrooms & bathrooms
- Bedrooms: 4
- Bathrooms: 4
- Full bathrooms: 3
- 1/2 bathrooms: 1
Primary bedroom
- Level: Upper
Bedroom 2
- Level: Upper
Bedroom 3
- Level: Upper
Bedroom 4
- Level: Upper
Dining room
- Level: Entry
Great room
- Level: Entry
Kitchen
- Level: Entry
Laundry
- Level: Upper
Living room
- Level: Entry
Recreation room
- Level: Lower
Heating
- Heat Pump Electric, Heat Pump Gas
Cooling
- Central Air
Appliances
- Included: Microwave Oven (Built In)
Features
- Wired for Sound, Ceiling Fan(s), Storage, Walk-In Closet(s), Wired for Data
- Flooring: Carpet, Tile, Wood
- Doors: Fiberglass
- Windows: Insulated Windows
- Basement: Full
- Number of fireplaces: 2
- Fireplace features: Great Room, Recreation Room
Interior area
- Total structure area: 3,357
- Total interior livable area: 3,357 sqft
Property
Parking
- Total spaces: 2
- Parking features: Paved Driveway
- Covered spaces: 2
- Has uncovered spaces: Yes
Features
- Levels: Two
- Stories: 2
- Patio & porch: Screened Porch, Deck
- Fencing: Fenced
- Has view: Yes
- View description: Mountain(s)
Lot
- Size: 0.46 Acres
- Features: Cleared, Level
Details
- Parcel number: 056.030306.000000
- Zoning: R-1
Construction
Type & style
- Home type: SingleFamily
- Architectural style: Colonial
- Property subtype: Single Family Residence
Materials
- Brick, Vinyl Siding
Condition
- Year built: 2003
Utilities & green energy
- Sewer: Public Sewer
- Water: Public
- Utilities for property: Underground Utilities
Community & HOA
Community
- Features: Golf, Marina Access
- Subdivision: Russlen Farms
HOA
- Has HOA: Yes
- HOA fee: $65 monthly
Location
- Region: Salem
Financial & listing details
- Price per square foot: $164/sqft
- Tax assessed value: $411,000
- Annual tax amount: $4,565
- Date on market: 9/30/2026
- Cumulative days on market: 22 days
Estimated market value
Not available
Estimated sales range
Not available
Not available
Price history
| Date | Event | Price |
|---|---|---|
| 10/10/2026 | Pending sale | $550,000$164/sqft |
Source:  RVAR #931893 Report a problem | ||
| 9/30/2026 | Listed for sale | $550,000+120%$164/sqft |
Source: RVAR #931893 Report a problem | ||
| 6/1/2003 | Sold | $250,000$74/sqft |
Source: Agent Provided Report a problem | ||
Public tax history
| Year | Property taxes | Tax assessment |
|---|---|---|
| 2025 | $4,233 +2.9% | $411,000 +3.9% |
| 2024 | $4,112 +5.1% | $395,400 +7.1% |
| 2023 | $3,912 +15.1% | $369,100 +18.4% |
| 2022 | $3,399 +4.8% | $311,800 +4.8% |
| 2021 | $3,242 +5.7% | $297,400 +5.7% |
| 2020 | $3,067 +1.2% | $281,400 +1.2% |
| 2019 | $3,030 +2.3% | $278,000 +2.3% |
| 2018 | $2,962 +0.9% | $271,700 +0.9% |
| 2017 | $2,935 +0% | $269,300 +0% |
| 2016 | $2,934 | $269,200 +0% |
| 2015 | $2,934 +0.1% | $269,100 +0% |
| 2014 | $2,932 -6.3% | $269,000 -6.3% |
| 2012 | $3,128 -3.4% | $287,000 -3.4% |
| 2011 | $3,239 +0.1% | $297,200 +0.1% |
| 2010 | $3,235 +0.4% | $296,800 +0.4% |
| 2009 | $3,222 +0.5% | $295,600 +0.5% |
| 2008 | $3,205 +3.8% | $294,000 |
| 2007 | $3,088 +0.9% | -- |
| 2006 | $3,059 +4.5% | -- |
| 2005 | $2,928 +2.6% | -- |
| 2004 | $2,855 | -- |
Find assessor info on the county website
Monthly payment
Est. payment
Payment breakdown
Explore the cost of this home by adjusting the details. Changes won't be saved.Climate risks
Neighborhood: 24153
Nearby schools
Schools provided by the listing agent
- Elementary: Fort Lewis
- Middle: Glenvar
- High: Glenvar
Source: RVAR. This data may not be complete. We recommend contacting the local school district to confirm school assignments for this home.
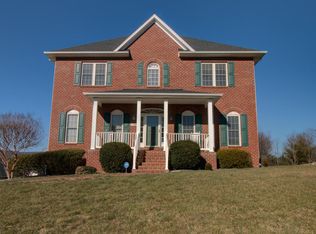
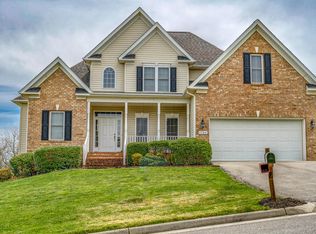
Similar homes
- $529,0005 bd3 ba2.3k sqft2020 River Ridge Ct, Salem, VA 24153For Sale

 MLS ID #932429, AMANDA MORGAN PATTERSON. RVAR
- $599,9505 bd4 ba4k sqft1505 Ashley Dr, Salem, VA 24153For Sale
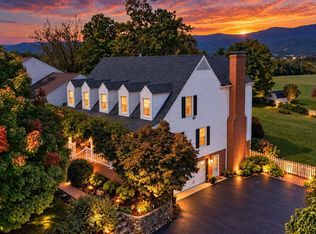 MLS ID #932241, FALLON FANT YATES. RVAR
- $544,9505 bd5 ba4.4k sqft2138 Stone Mill Dr, Salem, VA 24153For Sale
 MLS ID #930188, CHRISTY CROUCH. RVAR
- $539,9004 bd4 ba3.3k sqft2925 Phillips Brook Ln, Salem, VA 24153For Sale
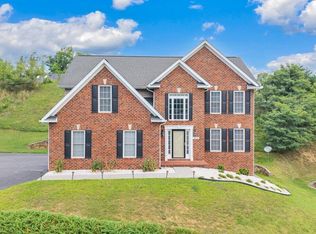 MLS ID #931652, LESLIE EPPERLY. RVAR
- $459,0004 bd4 ba2.4k sqft1316 Meadowview Dr, Salem, VA 24153For SaleMLS ID #932353, CHRISTOPHER M NELSON. RVAR
- $540,0004 bd3 ba2.7k sqft3010 Links Manor Dr, Salem, VA 24153For SaleMLS ID #931644, NICOLE FOLEY. RVAR
- $538,0005 bd4 ba3k sqft2825 Fairway Forest Dr, Salem, VA 24153For SaleMLS ID #931854, BAILEY JENKINS. RVAR
- $524,9504 bd3 ba2.1k sqft2216 Foxfield Ln, Salem, VA 24153For SaleMLS ID #932389, CHRISTY CROUCH. RVAR
- $529,0004 bd3 ba3.1k sqft826 Maryland Ave, Salem, VA 24153For SaleMLS ID #931974, ARTIE BUSH. RVAR
- $541,0004 bd3 ba2.9k sqft1700 Home Cir, Salem, VA 24153For SaleMLS ID #931054, MICHAEL BRANDON BELCHER. RVAR
- $504,9505 bd4 ba2.9k sqft2828 Russlen Dr, Salem, VA 24153New ConstructionMLS ID #926397, ROBERT PARKER FRALIN. RVAR
- $489,0004 bd3 ba2.3k sqft642 Marshall St, Salem, VA 24153For SaleMLS ID #931840, JACKIE BOYD. RVAR
- $460,0004 bd2 ba2.1k sqft3075 Creekside Dr, Salem, VA 24153For SaleMLS ID #928488, RUTH GRAY. RVAR
- $499,9505 bd2 ba2.6k sqft1308 Coronado Dr, Salem, VA 24153For SaleMLS ID #928252, MACK B GARMON. RVAR
- $499,9507 bd4 ba3.9k sqft324 Pennsylvania Ave, Salem, VA 24153For SaleMLS ID #931685, MORGAN MASTON MYERS. RVAR
- $459,9504 bd3 ba2.1k sqft18 Grove Blvd, Salem, VA 24153New ConstructionRVAR
- $449,9504 bd3 ba2.2k sqft10 Grove Blvd, Salem, VA 24153New ConstructionRVAR
- $449,9504 bd3 ba2.1k sqft26 Grove Blvd, Salem, VA 24153New ConstructionRVAR
- $449,9504 bd3 ba2.1k sqft22 Grove Blvd, Salem, VA 24153New ConstructionRVAR
- $449,9504 bd3 ba2.1k sqft14 Grove Blvd, Salem, VA 24153New ConstructionRVAR
