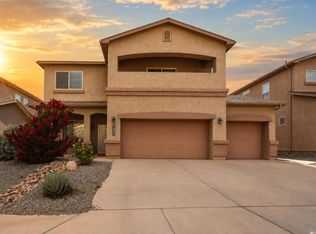
Discover the Somerton by LGI Homes at Estrella at High Range, a stunning two-story home designed for modern family living. This spacious floor plan offers four bedrooms and three bathrooms, including a luxurious master suite upstairs that serves as your private retreat--complete with natural light, a seamless en-suite bathroom, and an expansive walk-in closet. With an additional bedroom on the main floor, this home is perfect for guests or flexible living.Experience elegant design and thoughtful functionality in the Somerton. Your dream home awaits at Estrella at High Range.
New construction
Price cut: $5K (8/27)
$454,900
1716 Cowboy Haven Ln NE, Rio Rancho, NM 87144
4beds
2,257sqft
Single Family Residence
Built in 2026
0.33 Acres Lot
$-- Zestimate®
$202/sqft
$60/mo HOA
What's special
Thoughtful functionalitySpacious floor planFour bedroomsThree bathroomsElegant designSeamless en-suite bathroomLuxurious master suite upstairs
- 60 days
- 18
- 1
Zillow last checked:
Listing updated:
Listed by:
Tracy A Norton 480-216-2386,
LGI Homes 480-216-2386
Source: SWMLS,MLS#: 1107328
Facts & features
Interior
Bedrooms & bathrooms
- Bedrooms: 4
- Bathrooms: 3
- Full bathrooms: 3
Primary bedroom
- Level: Second
- Area: 224
- Dimensions: 14 x 16
Bedroom 2
- Level: Second
- Area: 156
- Dimensions: 13 x 12
Bedroom 3
- Level: Second
- Area: 154
- Dimensions: 11 x 14
Bedroom 4
- Level: Main
- Area: 121
- Dimensions: 11 x 11
Dining room
- Level: Main
- Area: 135
- Dimensions: 9 x 15
Kitchen
- Level: Main
- Area: 195
- Dimensions: 13 x 15
Living room
- Level: Main
- Area: 228
- Dimensions: 12 x 19
Heating
- Central, Forced Air, Natural Gas
Cooling
- Refrigerated
Appliances
- Included: Dishwasher, Free-Standing Gas Range, Microwave, Refrigerator
- Laundry: Electric Dryer Hookup
Features
- Dual Sinks, Kitchen Island, Loft, Pantry, Shower Only, Separate Shower, Walk-In Closet(s)
- Flooring: Carpet, Vinyl
- Windows: Double Pane Windows, Insulated Windows, Low-Emissivity Windows, Vinyl
- Has basement: No
- Has fireplace: No
Interior area
- Total structure area: 2,257
- Total interior livable area: 2,257 sqft
Property
Parking
- Total spaces: 2
- Parking features: Attached, Finished Garage, Garage, Garage Door Opener
- Attached garage spaces: 2
Accessibility
- Accessibility features: None
Features
- Levels: Two
- Stories: 2
- Exterior features: Private Yard, Sprinkler/Irrigation
- Fencing: Wall
- Has view: Yes
Lot
- Size: 0.33 Acres
- Features: Landscaped, Planned Unit Development, Views
Details
- Parcel number: 1013071090275
- Zoning description: R-3
Construction
Type & style
- Home type: SingleFamily
- Property subtype: Single Family Residence
Materials
- Frame, Stucco
- Foundation: Slab
- Roof: Shingle
Condition
- New Construction
- New construction: Yes
- Year built: 2026
Details
- Builder model: Somerton
- Builder name: Lgi Homes
Utilities & green energy
- Sewer: Public Sewer
- Water: Public
- Utilities for property: Electricity Connected, Natural Gas Connected, Sewer Connected, Water Connected
Green energy
- Energy generation: None
- Water conservation: Water-Smart Landscaping
Community & HOA
Community
- Subdivision: Estrella at High Range
HOA
- Has HOA: Yes
- HOA fee: $60 monthly
Location
- Region: Rio Rancho
Financial & listing details
- Price per square foot: $202/sqft
- Annual tax amount: $4,968
- Date on market: 7/9/2026
- Cumulative days on market: 66 days
- Listing terms: Cash,Conventional,FHA,VA Loan
- Road surface type: Paved
Estimated market value
Not available
Estimated sales range
Not available
Not available
Price history
| Date | Event | Price |
|---|---|---|
| 8/27/2026 | Price change | $454,900-1.1%$202/sqft |
Source:  SWMLS #1107328 Report a problem SWMLS #1107328 Report a problem | ||
| 7/15/2026 | Listed for sale | $459,900$204/sqft |
Source: SWMLS #1107328 Report a problem | ||
Public tax history
Tax history is unavailable.
Monthly payment
Est. payment
Payment breakdown
Explore the cost of this home by adjusting the details. Changes won't be saved.Climate risks
Neighborhood: 87144
Nearby schools
Schools provided by the listing agent
- Elementary: Enchanted Hills
- Middle: Rio Rancho Mid High
- High: V. Sue Cleveland
Source: SWMLS. This data may not be complete. We recommend contacting the local school district to confirm school assignments for this home.
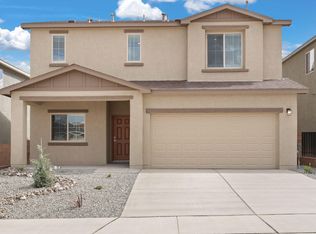
- $459,9004 bd3 ba2.2k sqft1725 Cowboy Haven Ln NE, Rio Rancho, NM 87144New Construction
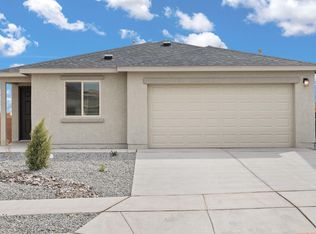
- $368,9003 bd2 ba1.2k sqft1728 Cowboy Haven Ln NE, Rio Rancho, NM 87144New Construction
- $363,9003 bd2 ba1.2k sqft1720 Cowboy Haven Ln NE, Rio Rancho, NM 87144Pending
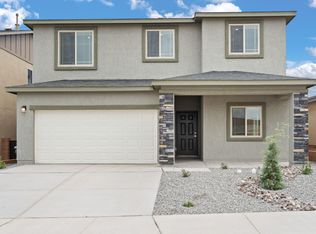
- $489,9005 bd4 ba2.5k sqft1724 Cowboy Haven Ln NE, Rio Rancho, NM 87144New Construction
Similar homes
- $459,9004 bd3 ba2.2k sqft1725 Cowboy Haven Ln NE, Rio Rancho, NM 87144New ConstructionSWMLS
- $449,9004 bd3 ba2.2k sqft1525 Rawhide Loop NE, Rio Rancho, NM 87144New ConstructionSWMLS
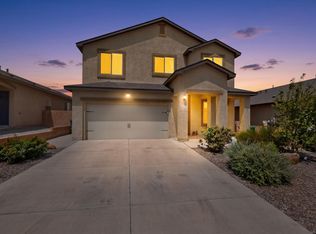
- $445,0005 bd3 ba2.5k sqft3708 Bronco Trail Rd NE, Rio Rancho, NM 87144For Sale
 MLS ID #1108112, Kathy Petit, Southwest Realty. SWMLS
 - $469,0004 bd3 ba2.7k sqft1159 Grace St NE, Rio Rancho, NM 87144For Sale
 MLS ID #1107287, Armando R Martinez, Oso Elite Realty. SWMLS
