This beautifully FULLY RENOVATED home is now one of the largest available in the area. This single story home features 2,128 sq. ft. of living space with 4 bedrooms and 2 full bathrooms. Multigenerational family looking for additional living space? We have a detached 2-car garage thats ADU ready! With all the following renovations, this is as close to new as it gets. NEW paint on the exterior and interior, all NEW double paned windows and sliders throughout, NEW wood laminate flooring throughout, NEW doors, baseboards and casing throughout. NEW Recessed lighting throughout, NEW Fully remodeled kitchen with quartz countertops, stainless steel appliances and all NEW cabinetry. All bathrooms are also fully remodeled with NEW vanities, quartz countertops, and contemporary light fixtures. NEW ceiling fans in all the rooms. New front landscape with updated irrigation. Mechanical systems and plumbing has also been updated. The primary suit is extra large with a huge custom walk-in shower and plenty of space to add any additional features you my desire. Just in time for the winter, not one but TWO fireplaces to keep you cozy throughout the holidays. This picture perfect home is beyond move in ready and ready for a wonderful family to make it a Home. Entire renovation has been completed with all City Permits and Approvals. Looking for no HOA fees and a low tax rate? This is the neighborhood for you!!!
Pending
Listed by: REAL ESTATE MAVENS • JAMES VEGA • Contact: 951-453-5939
$779,000
1716 N Grandee Ave, Compton, CA 90222
4beds
2,128sqft
Single Family Residence
Built in 1948
6,720 Square Feet Lot
$884,100 Zestimate®
$366/sqft
$-- HOA
What's special
Single storyTwo fireplacesQuartz countertopsStainless steel appliancesCustom walk-in showerRecessed lightingRemodeled kitchen
- 608 days
- 11
- 0
Likely to sell faster than
Zillow last checked:
Listing updated:
Listed by:
JAMES VEGA DRE #01346612 951-453-5939,
REAL ESTATE MAVENS
Source: CRMLS,MLS#: IV24245352 Originating MLS: California Regional MLS
Originating MLS: California Regional MLSFacts & features
Interior
Bedrooms & bathrooms
- Bedrooms: 4
- Bathrooms: 2
- Full bathrooms: 2
- Main level bathrooms: 2
- Main level bedrooms: 4
Rooms
- Room types: Bonus Room, Family Room, Kitchen, Primary Bedroom
Primary bedroom
- Features: Main Level Primary
Bathroom
- Features: Dual Sinks, Quartz Counters
Kitchen
- Features: Quartz Counters, Remodeled, Updated Kitchen
Heating
- Central, Forced Air
Cooling
- Central Air
Appliances
- Included: Dishwasher, Disposal, Gas Range, Range Hood
- Laundry: Washer Hookup
Features
- Eat-in Kitchen, Open Floorplan, Quartz Counters, Recessed Lighting, Tandem, Main Level Primary
- Doors: Insulated Doors, Sliding Doors
- Has fireplace: Yes
- Fireplace features: Family Room
- Common walls with other units/homes: No Common Walls
Interior area
- Total interior livable area: 2,128 sqft
Property
Parking
- Total spaces: 2
- Parking features: Door-Multi, Driveway Level, Garage
- Garage spaces: 2
Accessibility
- Accessibility features: Parking, See Remarks
Features
- Levels: One
- Stories: 1
- Entry location: Living
- Patio & porch: Concrete, Open, Patio
- Pool features: None
- Spa features: None
- Fencing: Average Condition,Block,Wood
- Has view: Yes
- View description: Neighborhood
Lot
- Size: 6,720 Square Feet
- Features: Lawn, Landscaped, Street Level
Details
- Parcel number: 6146003015
- Zoning: CORL*
- Special conditions: Standard
Construction
Type & style
- Home type: SingleFamily
- Architectural style: Modern
- Property subtype: Single Family Residence
Materials
- Foundation: Permanent, Slab
Condition
- Updated/Remodeled,Turnkey
- New construction: No
- Year built: 1948
Utilities & green energy
- Sewer: Public Sewer
- Water: Public
- Utilities for property: Electricity Connected, Natural Gas Connected, Sewer Connected
Community & HOA
Community
- Features: Curbs, Street Lights, Sidewalks
- Security: Carbon Monoxide Detector(s), Smoke Detector(s)
Location
- Region: Compton
Financial & listing details
- Price per square foot: $366/sqft
- Tax assessed value: $816,000
- Date on market: 12/6/2024
- Cumulative days on market: 608 days
- Listing terms: Cash,Cash to New Loan,Conventional,FHA,VA Loan
Estimated market value
$884,100
$840,000 - $937,000
$4,277/mo
Price history
| Date | Event | Price |
|---|---|---|
| 1/21/2025 | Pending sale | $779,000$366/sqft |
Source:  CRMLS #IV24245352 Report a problem CRMLS #IV24245352 Report a problem | ||
| 1/21/2025 | Listed for sale | $779,000-2.6%$366/sqft |
Source: CRMLS #IV24245352 Report a problem | ||
| 1/17/2025 | Sold | $800,000+2.7%$376/sqft |
Source: Public Record Report a problem | ||
| 12/7/2024 | Listed for sale | $779,000+44.3%$366/sqft |
Source: CRMLS #IV24245352 Report a problem | ||
| 6/28/2024 | Sold | $540,000-6.1%$254/sqft |
Source: Public Record Report a problem | ||
| 5/20/2022 | Sold | $575,000+64.3%$270/sqft |
Source: Public Record Report a problem | ||
| 4/15/2019 | Sold | $350,000-20.5%$164/sqft |
Source:  CLAW #19418670 Report a problem CLAW #19418670 Report a problem | ||
| 1/25/2019 | Pending sale | $440,000$207/sqft |
Source: MJB Fine Homes & Realty Inc. #19418670 Report a problem | ||
| 1/3/2019 | Listed for sale | $440,000$207/sqft |
Source: MJB Fine Homes & Realty Inc. #19418670 Report a problem | ||
Public tax history
| Year | Property taxes | Tax assessment |
|---|---|---|
| 2026 | -- | $816,000 +48.1% |
| 2025 | $9,856 -21.6% | $550,800 -22.4% |
| 2024 | $12,564 +75.1% | $709,552 +89.1% |
| 2023 | $7,175 +1.3% | $375,267 +2% |
| 2022 | $7,084 +8.8% | $367,910 +2% |
| 2021 | $6,510 -2.7% | $360,697 +1% |
| 2020 | $6,688 | $357,000 +537.7% |
| 2019 | $6,688 +322.8% | $55,983 +2% |
| 2018 | $1,582 | $54,886 +2% |
| 2017 | $1,582 +2.8% | $53,811 +2% |
| 2016 | $1,538 +4.7% | $52,757 +1.5% |
| 2015 | $1,469 +4.1% | $51,966 +2% |
| 2014 | $1,411 | $50,949 +2.5% |
| 2012 | -- | $49,727 +2% |
| 2011 | -- | $48,753 +0.8% |
| 2010 | -- | $48,390 -0.2% |
| 2009 | -- | $48,506 +2% |
| 2008 | -- | $47,555 +2% |
| 2007 | -- | $46,624 +2% |
| 2006 | -- | $45,711 |
| 2005 | -- | $45,711 +4% |
| 2004 | -- | $43,938 +1.9% |
| 2003 | -- | $43,134 +2% |
| 2002 | -- | $42,289 +4% |
| 2000 | -- | $40,649 |
Find assessor info on the county website
Monthly payment
Est. payment
Payment breakdown
Explore the cost of this home by adjusting the details. Changes won't be saved.Climate risks
Neighborhood: 90222

Similar homes
- $810,0005 bd3 ba1.8k sqft15518 S Stanford Ave, Compton, CA 90220For Sale
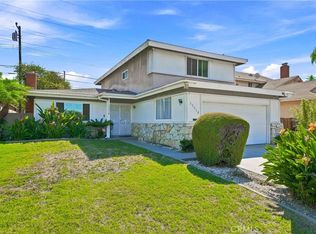 MLS ID #IV26197879, RODRIGO FRANCO, RE/MAX TIME REALTY. CRMLS
 - $789,9003 bd2 ba1.2k sqft637 E 121st Pl, Los Angeles, CA 90059For Sale
 MLS ID #RS26178838, Sandra Silva, RE/MAX Dynasty. CRMLS
 - $920,0004 bd2 ba1.7k sqft181 W 223rd St, Carson, CA 90745For Sale
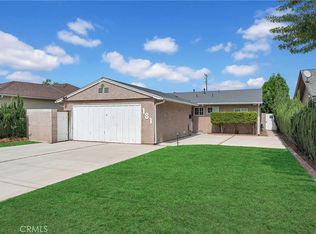 MLS ID #PW26197983, Yolanda Wallace, Coldwell Banker Envision. CRMLS
 - $890,0003 bd1 ba1.3k sqft1136 E 71st St, Long Beach, CA 90805For Sale
 MLS ID #RS26175764, John Heinz, Century 21 Cornerstone. CRMLS
Local buyer's agents are ready to help
