Popular Windsor reverse-ranch, sold before processed.
Pending
$946,490
17160 S Barstow St, Olathe, KS 66062
4beds
3,238sqft
:
Get pre-qualified$6,212/mo
Single Family Residence
Built in 2026
0.27 Acres Lot
$-- Zestimate®
$292/sqft
$50/mo HOA
What's special
- 320 days |
- 5 |
- 0 |
Zillow last checked:
Listing updated:
Listed by:
Jared Smith 913-329-6668,
Inspired Realty of KC, LLC
Source: Heartland MLS as distributed by MLS GRID,MLS#: 2574331
Facts & features
Interior
Bedrooms & bathrooms
- Bedrooms: 4
- Bathrooms: 3
- Full bathrooms: 3
Primary bedroom
- Features: Ceiling Fan(s), Walk-In Closet(s)
- Level: Main
Bedroom 2
- Features: Carpet
- Level: Main
Bedroom 3
- Features: Carpet
- Level: Lower
Bedroom 4
- Features: Carpet
- Level: Lower
Primary bathroom
- Features: Ceramic Tiles, Double Vanity, Separate Shower And Tub
- Level: Main
Bathroom 2
- Features: Ceramic Tiles, Shower Only
- Level: Main
Bathroom 3
- Features: Ceramic Tiles, Shower Only
- Level: Lower
Dining room
- Features: Wood Floor
- Level: Main
Great room
- Features: Built-in Features, Ceiling Fan(s), Fireplace, Wood Floor
- Level: Main
Kitchen
- Features: Built-in Features, Kitchen Island, Pantry, Quartz Counter
- Level: Main
Laundry
- Level: Main
Recreation room
- Features: Built-in Features, Fireplace, Wet Bar
- Level: Lower
Heating
- Forced Air
Cooling
- Electric
Appliances
- Included: Cooktop, Dishwasher, Disposal, Exhaust Fan, Humidifier, Microwave, Built-In Oven, Gas Range, Stainless Steel Appliance(s)
- Laundry: Laundry Room, Main Level
Features
- Ceiling Fan(s), Custom Cabinets, Kitchen Island, Painted Cabinets, Pantry, Stained Cabinets, Walk-In Closet(s), Wet Bar
- Flooring: Carpet, Ceramic Tile, Wood
- Windows: Thermal Windows
- Basement: Basement BR,Finished,Sump Pump,Walk-Out Access
- Number of fireplaces: 2
- Fireplace features: Basement, Electric, Gas, Great Room, Recreation Room
Interior area
- Total structure area: 3,238
- Total interior livable area: 3,238 sqft
- Finished area above ground: 2,014
- Finished area below ground: 1,224
Property
Parking
- Total spaces: 3
- Parking features: Attached, Garage Door Opener, Garage Faces Front
- Attached garage spaces: 3
Features
- Patio & porch: Patio, Porch
Lot
- Size: 0.27 Acres
- Features: Adjoin Greenspace
Details
- Parcel number: 999999
Construction
Type & style
- Home type: SingleFamily
- Architectural style: Craftsman
- Property subtype: Single Family Residence
Materials
- Shingle Siding, Stone & Frame
- Roof: Composition
Condition
- Under Construction
- New construction: Yes
- Year built: 2026
Details
- Builder model: WINDSOR
- Builder name: Inspired Homes
Utilities & green energy
- Sewer: Public Sewer
- Water: Public
Green energy
- Energy efficient items: Appliances, Construction, HVAC, Insulation, Lighting, Doors, Windows
Community & HOA
Community
- Security: Smoke Detector(s)
- Subdivision: Hilltop Farms
HOA
- Has HOA: Yes
- Amenities included: Other, Pickleball Court(s), Play Area, Pool, Trail(s)
- Services included: Curbside Recycle, Management, Trash
- HOA fee: $600 annually
- HOA name: Hilltop Farms HOA
Location
- Region: Olathe
Financial & listing details
- Price per square foot: $292/sqft
- Annual tax amount: $11,000
- Date on market: 9/7/2025
- Listing terms: Cash,Conventional,FHA,VA Loan
- Ownership: Private
- Road surface type: Paved
Estimated market value
Not available
Estimated sales range
Not available
Not available
Price history
| Date | Event | Price |
|---|---|---|
| 9/7/2025 | Pending sale | $878,400$271/sqft |
Source:  Heartland MLS as distributed by MLS GRID #2574331 Report a problem Heartland MLS as distributed by MLS GRID #2574331 Report a problem | ||
Public tax history
Tax history is unavailable.
Monthly payment
Est. payment
Payment breakdown
Explore the cost of this home by adjusting the details. Changes won't be saved.Climate risks
Neighborhood: 66062
Nearby schools
GreatSchools rating
- 8/10Prairie Creek Elementary SchoolGrades: PK-5Distance: 0.7 mi
- 5/10Spring Hill Middle SchoolGrades: 6-8Distance: 5.8 mi
- 8/10Spring Hill High SchoolGrades: 9-12Distance: 3.2 mi
Schools provided by the listing agent
- Elementary: Timber Sage
- Middle: Woodland Spring
- High: Spring Hill
Source: Heartland MLS as distributed by MLS GRID. This data may not be complete. We recommend contacting the local school district to confirm school assignments for this home.
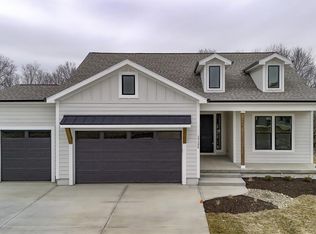
- $--4 bd3 ba3.2k sqft17156 S Barstow St, Olathe, KS 66062Sold
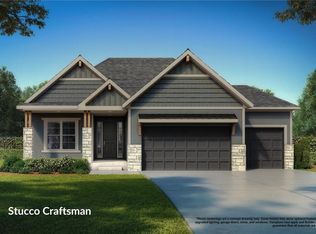
- $1,089,1255 bd4 ba3.5k sqft17148 S Barstow St, Olathe, KS 66062Pending
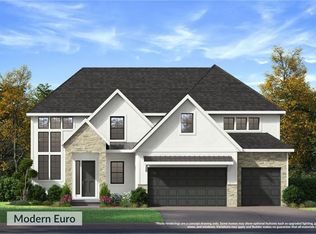
- $845,8515 bd4 ba4.4k sqft17157 S Barstow St, Olathe, KS 66062Pending
- $--6 bd5 ba4.2k sqft17153 S Laurelwood St, Olathe, KS 66062Sold

- $735,600-- bd-- ba-- sqft17225 W 172nd Ter, Olathe, KS 66062Off Market
- $--4 bd4 ba3.1k sqft17145 S Barstow St, Olathe, KS 66062Sold
- $781,200-- bd-- ba-- sqft17224 W 172nd Ter, Olathe, KS 66062Off Market
- $743,200-- bd-- ba-- sqft17201 W 172nd Ter, Olathe, KS 66062Off Market
A local agent can set up tours, give advice and negotiate with sellers.
Similar homes
- $914,9064 bd3 ba3.5k sqft17056 W 172nd Ter, Olathe, KS 66062New Construction
 Heartland MLS as distributed by MLS GRID
 - $934,6974 bd3 ba3.2k sqft15181 W 168th Pl, Olathe, KS 66062New Construction
 MLS ID #2626827, Andrea Sullivan, Rodrock & Associates Realtors. Heartland MLS as distributed by MLS GRID
 - $582,0004 bd3 ba2.4k sqft18722 W 169th Ter, Olathe, KS 66062New Construction
 MLS ID #2625325, Melissa Irish, ReeceNichols -Johnson County W. Heartland MLS as distributed by MLS GRID
 - from $564,9904 bd3 ba2.2k sqftASHLEY Plan, Parkside Reserve, Olathe, KS 66062New Construction
 DR Horton
 - from $704,0004 bd3 ba3k sqftOlympia Plan, Parkside Reserve, Olathe, KS 66062New ConstructionRodrock Development
- from $789,0004 bd4 ba3.2k sqftBiscayne Plan, Parkside Reserve, Olathe, KS 66062New ConstructionRodrock Development
- from $653,0004 bd4 ba3k sqftPine Plan, Boulder Creek, Olathe, KS 66062New ConstructionGRATA Development
- $547,8253 bd2 ba1.9k sqft16683 S Allman Rd, Olathe, KS 66062New ConstructionHeartland MLS as distributed by MLS GRID
- from $739,0004 bd3 ba3.2k sqftSierra Plan, Parkside Reserve, Olathe, KS 66062New ConstructionRodrock Development
- $585,0004 bd4 ba3.1k sqft17595 S Brockway St, Olathe, KS 66062For SaleMLS ID #2626468, Melanie Johnson, ReeceNichols - Leawood. Heartland MLS as distributed by MLS GRID
- from $759,0005 bd4 ba3.1k sqftSandstone Plan, Parkside Reserve, Olathe, KS 66062New ConstructionRodrock Development
- $829,0004 bd3 ba3.2k sqft24111 W 121st St, Olathe, KS 66061For SaleMLS ID #2631340, Mark Brewer, Real Broker, LLC. Heartland MLS as distributed by MLS GRID
- $579,9504 bd3 ba2k sqft17174 W 164th Ter, Olathe, KS 66062New ConstructionMLS ID #2607079, Mike Slaven, Rodrock & Associates Realtors. Heartland MLS as distributed by MLS GRID
- from $722,0004 bd4 ba2.9k sqftDenali Plan, Parkside Reserve, Olathe, KS 66062New ConstructionRodrock Development
- from $670,0004 bd3 ba3k sqftAspen II Plan, Stonebridge Park, Olathe, KS 66062New ConstructionRodrock Development
- $816,2405 bd4 ba2.7k sqft17320 Earnshaw St, Overland Park, KS 66221New ConstructionMLS ID #2620251, Sanctuary Team, BHG Kansas City Homes. Heartland MLS as distributed by MLS GRID
- from $689,0004 bd3 ba3k sqftSequoia Plan, Parkside Reserve, Olathe, KS 66062New ConstructionRodrock Development
- $1,075,0005 bd4 ba3.8k sqft12318 W 169th Ter, Overland Park, KS 66221For SaleMLS ID #2625161, Chris Guerrero, Platinum Realty LLC. Heartland MLS as distributed by MLS GRID
- from $490,0003 bd3 ba2k sqftWesthampton Plan, Boulder Creek, Olathe, KS 66062New ConstructionGRATA Development
- $948,0134 bd4 ba3.4k sqft11223 S Gleason Rd, Olathe, KS 66061New ConstructionMLS ID #2621359, Jeff Sheppard, Prime Development Land Co LLC. Heartland MLS as distributed by MLS GRID
