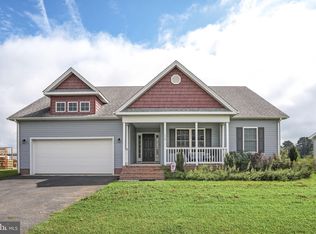
Welcome to 1717 Cedar Street, a well-maintained contemporary home located in the established Woodland Manor community of Pocomoke City. Built in 2020, this 3-bedroom, 2.5-bath home offers 1,877 square feet of living space with a comfortable, functional layout designed for everyday living. Inside, you'll find a bright and inviting interior featuring vaulted ceilings, stainless steel appliances, generous closet space, and plenty of natural light. The home offers three spacious bedrooms and two full baths upstairs, along with a convenient half bath on the main level. Outside, enjoy a 0.24-acre lot with plenty of yard space, plus a deck and porch for relaxing, entertaining, or enjoying the outdoors. An attached two-car garage provides additional parking and storage. Best of all, there is no HOA, giving you the freedom to enjoy your property without additional association fees. With its newer construction, spacious layout, large yard, and convenient Pocomoke City location, 1717 Cedar Street is ready to welcome its next owner. Schedule your private showing today!
For sale
$325,000
1717 Cedar St, Pocomoke City, MD 21851
3beds
1,877sqft
Single Family Residence
Built in 2020
10,331 Square Feet Lot
$-- Zestimate®
$173/sqft
$-- HOA
What's special
Attached two-car garageVaulted ceilingsPlenty of natural lightStainless steel appliancesBright and inviting interiorGenerous closet spaceSpacious layout
- 65 days
- 220
- 33
Zillow last checked:
Listing updated:
Listed by:
Neda Howell 410-430-0076,
Long & Foster Real Estate, Inc. 4105463211,
Co-Listing Agent: Tracy L. Zell 410-924-2857,
Long & Foster Real Estate, Inc.
Source: Bright MLS,MLS#: MDWO2040542
Facts & features
Interior
Bedrooms & bathrooms
- Bedrooms: 3
- Bathrooms: 3
- Full bathrooms: 2
- 1/2 bathrooms: 1
- Main level bathrooms: 1
Basement
- Area: 0
Heating
- Heat Pump, Electric
Cooling
- Central Air, Ceiling Fan(s), Electric
Appliances
- Included: Dishwasher, Exhaust Fan, Microwave, Refrigerator, Ice Maker, Oven/Range - Electric, Stainless Steel Appliance(s), Electric Water Heater
Features
- Ceiling Fan(s)
- Windows: Screens, Window Treatments
- Has basement: No
- Has fireplace: No
Interior area
- Total structure area: 1,877
- Total interior livable area: 1,877 sqft
- Finished area above ground: 1,877
- Finished area below ground: 0
Property
Parking
- Total spaces: 2
- Parking features: Garage Faces Front, Garage Door Opener, Attached
- Attached garage spaces: 2
Accessibility
- Accessibility features: None
Features
- Levels: Two
- Stories: 2
- Patio & porch: Porch, Deck
- Pool features: None
Lot
- Size: 10,331 Square Feet
- Features: Rural
Details
- Additional structures: Above Grade, Below Grade
- Parcel number: 2401044303
- Zoning: R
- Special conditions: Standard
Construction
Type & style
- Home type: SingleFamily
- Architectural style: Contemporary
- Property subtype: Single Family Residence
Materials
- Vinyl Siding
- Foundation: Crawl Space
- Roof: Architectural Shingle
Condition
- New construction: No
- Year built: 2020
Utilities & green energy
- Sewer: Public Sewer
- Water: Public
Community & HOA
Community
- Subdivision: Woodland Manor
HOA
- Has HOA: No
Location
- Region: Pocomoke City
- Municipality: Pocomoke City
Financial & listing details
- Price per square foot: $173/sqft
- Tax assessed value: $302,600
- Annual tax amount: $5,528
- Date on market: 8/21/2026
- Listing agreement: Exclusive Right To Sell
- Listing terms: Cash,Conventional,FHA,USDA Loan
- Ownership: Fee Simple
Estimated market value
Not available
Estimated sales range
Not available
Not available
Price history
| Date | Event | Price |
|---|---|---|
| 8/21/2026 | Listed for sale | $325,000+30%$173/sqft |
Source:  Bright MLS #MDWO2040542 Report a problem | ||
| 10/2/2020 | Sold | $250,000-7.4%$133/sqft |
Source: Public Record Report a problem | ||
| 6/22/2020 | Pending sale | $269,900$144/sqft |
Source: Long and Foster Real Estate #MDWO110868 Report a problem | ||
| 3/21/2020 | Price change | $269,900+3.8%$144/sqft |
Source: Long and Foster Real Estate #MDWO110868 Report a problem | ||
| 12/12/2019 | Listed for sale | $259,900+16%$138/sqft |
Source: Long and Foster Real Estate #MDWO110868 Report a problem | ||
| 3/4/2019 | Listed for sale | $224,000$119/sqft |
Source: Long & Foster Real Estate - Salisbury #MDWO103984 Report a problem | ||
Public tax history
| Year | Property taxes | Tax assessment |
|---|---|---|
| 2026 | $5,642 +2.1% | $302,600 +2.1% |
| 2025 | $5,528 +7.9% | $296,500 +9.7% |
| 2024 | $5,123 +10.7% | $270,400 +10.7% |
| 2023 | $4,628 +1.6% | $244,300 +12% |
| 2022 | $4,556 +14.2% | $218,200 +3.6% |
| 2021 | $3,990 +456.6% | $210,633 +513.5% |
| 2020 | $717 +14.4% | $34,333 +14.4% |
| 2019 | $626 +10.8% | $30,000 |
| 2018 | $565 +99% | $30,000 |
| 2017 | $284 -49.3% | $30,000 -6.3% |
| 2016 | $561 | $32,000 |
| 2015 | $561 | $32,000 |
| 2014 | $561 | $32,000 -8.8% |
| 2013 | -- | $35,100 |
| 2012 | -- | $35,100 |
| 2011 | -- | $35,100 -3.6% |
| 2010 | -- | $36,400 +46.1% |
| 2009 | -- | $24,910 +85.6% |
| 2008 | -- | $13,420 +595.3% |
| 2007 | -- | $1,930 |
Find assessor info on the county website
Monthly payment
Est. payment
Payment breakdown
Explore the cost of this home by adjusting the details. Changes won't be saved.Climate risks
Neighborhood: 21851
Nearby schools
Schools provided by the listing agent
- Middle: Pocomoke
- High: Pocomoke
- District: Worcester County Public Schools
Source: Bright MLS. This data may not be complete. We recommend contacting the local school district to confirm school assignments for this home.


Similar homes
- $339,9004 bd2 ba2.2k sqftNone Available, Pocomoke City, MD 21851For Sale

 MLS ID #MDWO2041314, Ashley Holland, Coldwell Banker Realty. Bright MLS
- $--4 bd2 ba1.9k sqft509 Market St, Pocomoke City, MD 21851Auction
 ServiceLink Auction
- $310,0003 bd3 ba1.8k sqftNone Available, Pocomoke City, MD 21851New Construction
 MLS ID #MDWO2041260, Dale Hunter, Jr., Bayside Realty. Bright MLS
- $279,0003 bd3 ba2k sqftNone Available, Pocomoke City, MD 21851For Sale
 MLS ID #MDWO2039118, Kelly Miller, Decatur Byrd Realty. Bright MLS
- $319,9003 bd2 ba1.4k sqftNone Available, Pocomoke City, MD 21851For SaleMLS ID #MDWO2041076, Craig Glovier, Long & Foster Real Estate, Inc.. Bright MLS
- $229,0003 bd2 ba1.3k sqftNone Available, Pocomoke City, MD 21851For SaleMLS ID #MDWO2042116, John McGoldrick, Long & Foster Real Estate, Inc.. Bright MLS
- $239,9003 bd3 ba2.3k sqftNone Available, Pocomoke City, MD 21851For SaleMLS ID #MDWO2041762, Martinez Blake, Coldwell Banker Realty. Bright MLS
- $280,0003 bd2 ba1.4k sqftNone Available, Pocomoke City, MD 21851New ConstructionMLS ID #MDWO2037502, Charlene L. Reaser, EXP Realty, LLC. Bright MLS
- $279,9003 bd3 ba1.5k sqftNone Available, Pocomoke City, MD 21851New ConstructionMLS ID #MDWO2041432, Martinez Blake, Coldwell Banker Realty. Bright MLS
- $289,5003 bd2 ba1.1k sqftNone Available, Pocomoke City, MD 21851For SaleMLS ID #MDWO2040310, C D Hall, Hall Realty. Bright MLS
- $239,9002 bd1 ba1.4k sqftNone Available, Pocomoke City, MD 21851For SaleMLS ID #MDWO2041170, C D Hall, Hall Realty. Bright MLS
- $250,0003 bd1 ba1.2k sqft8062 Dividing Creek Rd, Pocomoke City, MD 21851For SaleMLS ID #MDSO2007304, Terri Rose, Dockside Properties. Bright MLS
- $319,0003 bd2 ba1.4k sqft3005 Sloop Ct, Greenbackville, VA 23356For Sale
 MLS ID #72369, Angie Conklin Abell, BEACH BAY REALTY, LLC. Eastern Shore AOR
- $329,0003 bd2 ba1.6k sqftNone Available, Snow Hill, MD 21863For SaleMLS ID #MDWO2041736, Shawn Kotwica, Coldwell Banker Realty. Bright MLS
- $204,9903 bd3 ba1.5k sqftNone Available, Pocomoke City, MD 21851For SaleMLS ID #MDWO2041572, Brandon Brittingham, EXP Realty, LLC. Bright MLS
- $340,0004 bd3 ba2.2k sqftNone Available, Salisbury, MD 21801For SaleMLS ID #MDWC2025134, Barbara DeTota, ERA Martin Associates. Bright MLS
- $204,9903 bd3 ba1.4k sqftNone Available, Pocomoke City, MD 21851For SaleMLS ID #MDWO2041568, Brandon Brittingham, EXP Realty, LLC. Bright MLS
