**Ashton Woods Spec. home** 4/3/2 plus flex space for a workshop/ golf cart, etc. Fully upgraded. 3,440 sq. ft. Pride of Ownership. Professionally landscaped front/backyard. HOA Amenities; 7+ on-site hiking trails, pool, playground. Highly rated LHISD schools. Minutes from major thoroughfares. Centrally located to restaurants, shops, sports and live music venues, entertainment, golf course, pickle-ball, Georgetown square, San Gabriel parks, hike/bike trails, Inner Space Cavern, outlet mall, pet-friendly areas.
Active
$599,000
1717 Cherry Glade Trl, Georgetown, TX 78628
4beds
3,440sqft
Single Family Residence
Built in 2015
8,986 Square Feet Lot
$586,300 Zestimate®
$174/sqft
$33/mo HOA
What's special
Fully upgraded
- 9 days
- 274
- 25
Likely to sell faster than
Zillow last checked:
Listing updated:
Listed by:
Marianne Marvin (800) 660-1022,
Realty Texas LLC (800) 660-1022
Source: Unlock MLS,MLS#: 3556904
Facts & features
Interior
Bedrooms & bathrooms
- Bedrooms: 4
- Bathrooms: 3
- Full bathrooms: 3
- Main level bedrooms: 4
Primary bedroom
- Description: Spacious master bedroom en suite with large walk-in closets, spa like tub, walk-in shower, 2 separate granite vanities.
- Features: Ceiling Fan(s), Granite Counters, CRWN, Full Bath, Jetted Tub, Walk-In Closet(s), Walk-in Shower
- Level: Main
Heating
- Central, Electric, Fireplace(s), Hot Water
Cooling
- Central Air, Electric
Appliances
- Included: Dishwasher, Disposal, Microwave, Electric Oven, Free-Standing Refrigerator
Features
- Breakfast Bar, Built-in Features, Ceiling Fan(s), High Ceilings, Granite Counters, Crown Molding, Double Vanity, Electric Dryer Hookup, Eat-in Kitchen, Entrance Foyer, Kitchen Island, Multiple Dining Areas, Open Floorplan, Pantry, Primary Bedroom on Main, Recessed Lighting, Storage, Study/Home Office, Walk-In Closet(s), Washer Hookup
- Flooring: Wood
- Windows: Plantation Shutters
- Number of fireplaces: 1
- Fireplace features: Electric, Family Room, Living Room
Interior area
- Total interior livable area: 3,440 sqft
Video & virtual tour
Property
Parking
- Total spaces: 2
- Parking features: Attached, Door-Single, Driveway, Garage, Garage Door Opener, Garage Faces Front, Inside Entrance
- Attached garage spaces: 2
Accessibility
- Accessibility features: None
Features
- Levels: One
- Stories: 1
- Patio & porch: Covered, Enclosed, Patio, Porch, Rear Porch, Screened
- Exterior features: Gutters Full
- Pool features: None
- Spa features: Bath
- Fencing: Fenced, Masonry, Wood
- Has view: Yes
- View description: Neighborhood
- Waterfront features: None
Lot
- Size: 8,986 Square Feet
- Features: Back Yard, Curbs, Few Trees, Front Yard, Landscaped, Near Golf Course, Sprinkler - Automatic, Sprinkler - Back Yard, Sprinklers In Front, Trees-Medium (20 Ft - 40 Ft), Trees-Small (Under 20 Ft)
Details
- Additional structures: Shed(s)
- Parcel number: 1537101BEE0005
- Special conditions: Standard
Construction
Type & style
- Home type: SingleFamily
- Property subtype: Single Family Residence
Materials
- Foundation: Slab
- Roof: Composition
Condition
- Resale
- New construction: No
- Year built: 2015
Details
- Builder name: Ashton Wood
Utilities & green energy
- Sewer: Public Sewer
- Water: Public
- Utilities for property: Electricity Available, Electricity Connected, Propane, Sewer Available, Sewer Connected
Community & HOA
Community
- Features: Clubhouse, Common Grounds, Curbs, Google Fiber, High Speed Internet, Park, Pet Amenities, Picnic Area, Playground, Pool, Sidewalks, Street Lights, Trash Pickup - Door to Door, Underground Utilities
- Subdivision: Oaks/San Gabriel Sec 1-B
HOA
- Has HOA: Yes
- Services included: Common Area Maintenance, Landscaping
- HOA fee: $400 annually
- HOA name: Oaks at San Gabriel HOA
Location
- Region: Georgetown
Financial & listing details
- Price per square foot: $174/sqft
- Tax assessed value: $570,179
- Annual tax amount: $12,796
- Date on market: 10/1/2026
- Listing terms: Cash,Conventional,FHA,VA Loan
- Electric utility on property: Yes
Estimated market value
$586,300
$557,000 - $616,000
$2,967/mo
Price history
| Date | Event | Price |
|---|---|---|
| 10/1/2026 | Listed for sale | $599,000+41%$174/sqft |
Source:  Unlock MLS #3556904 Report a problem Unlock MLS #3556904 Report a problem | ||
| 10/20/2018 | Listing removed | $424,900$124/sqft |
Source: Berkshire Hathaway TX Realty #1127462 Report a problem | ||
| 9/21/2018 | Price change | $424,900-1.2%$124/sqft |
Source: Berkshire Hathaway TX Realty #1127462 Report a problem | ||
| 8/2/2018 | Listed for sale | $430,000$125/sqft |
Source: Berkshire Hathaway TX Realty #1127462 Report a problem | ||
Public tax history
| Year | Property taxes | Tax assessment |
|---|---|---|
| 2025 | $5,428 +3% | $570,179 +3.7% |
| 2024 | $5,270 +8.1% | $549,727 +10% |
| 2023 | $4,873 -29.8% | $499,752 +10% |
| 2022 | $6,942 | $454,320 +10% |
| 2021 | -- | $413,018 +10% |
| 2020 | $6,898 -2.6% | $375,471 -4.2% |
| 2019 | $7,080 -3% | $391,852 -5.3% |
| 2018 | $7,297 | $413,985 +0.1% |
| 2017 | $7,297 +0.1% | $413,560 +28.4% |
| 2016 | $7,293 | $322,103 +569.7% |
| 2015 | -- | $48,100 |
Find assessor info on the county website
Monthly payment
Est. payment
Payment breakdown
Explore the cost of this home by adjusting the details. Changes won't be saved.Climate risks
Neighborhood: 78628
Nearby schools
Schools provided by the listing agent
- Elementary: Tierra Rosa
- Middle: Liberty Hill (Liberty Hill)
- High: Legacy Ranch
- District: Liberty Hill ISD
Source: Unlock MLS. This data may not be complete. We recommend contacting the local school district to confirm school assignments for this home.
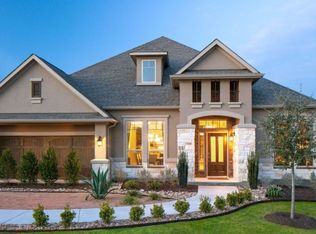
- $548,0004 bd3 ba3.1k sqft1804 Cherry Glade Trl, Georgetown, TX 78628Off Market
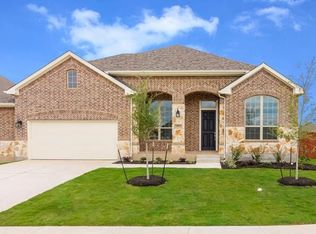
- $482,1004 bd3 ba2.9k sqft1808 Cherry Glade Trl, Georgetown, TX 78628Off Market

- $515,0004 bd4 ba3k sqft1800 Cherry Glade Trl, Georgetown, TX 78628Off Market
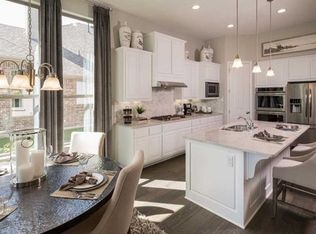
- $519,9004 bd4 ba2.9k sqft1805 Cherry Glade Trl, Georgetown, TX 78628Off Market
Similar homes
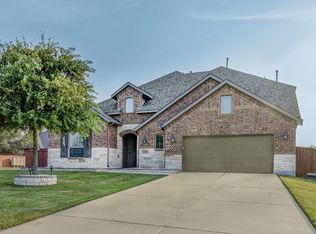
- $629,9905 bd5 ba3.5k sqft1701 Highland Ridge Rd, Georgetown, TX 78628Active
 MLS ID #5269987, Joe Riley, Homestead & Ranch Real Estate. Unlock MLS
 - $495,0004 bd3 ba2.6k sqft1728 Highland Ridge Rd, Georgetown, TX 78628Active
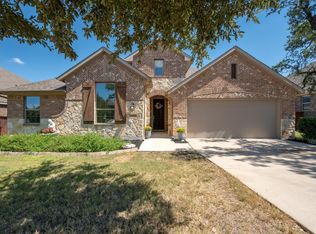 MLS ID #1103931, Lindsay Currey, Currey Real Estate. Unlock MLS
 - $589,0004 bd4 ba2.6k sqft212 Scenic Hills Cir, Georgetown, TX 78628Active
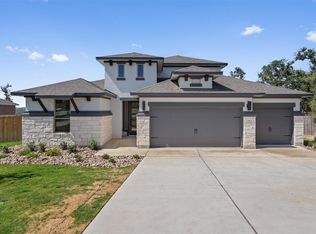 MLS ID #1999894, Gina Duran, All City Real Estate Ltd. Co. Unlock MLS
 - $525,0004 bd4 ba2.8k sqft320 Old Trinity Way, Georgetown, TX 78628Active
 MLS ID #5877773, Allison Pappas, Mungia Real Estate. Unlock MLS
 - $610,0006 bd4 ba3.6k sqft109 Rocky River Rd, Georgetown, TX 78628ActiveMLS ID #2751196, Minerva Juarez, All City Real Estate Ltd. Co. Unlock MLS
- $499,9955 bd3 ba2.8k sqft1432 Morning View Rd, Georgetown, TX 78628ActiveMLS ID #5646928, Zarina Kostrytsia, Keller Williams Realty C. P.. Unlock MLS
- $440,0004 bd3 ba2.3k sqft109 Buffalo View Ln, Georgetown, TX 78628ActiveMLS ID #7236608, Sharon Toler, Coldwell Banker Apex. Unlock MLS
- $525,0003 bd2 ba1.7k sqft221 Chaparral Rd, Georgetown, TX 78628ActiveMLS ID #7065930, Mary Williams, Compass RE Texas, LLC. Unlock MLS
- $574,9904 bd3 ba3.5k sqft624 Breeze Hollow Ln, Georgetown, TX 78628ActiveUnlock MLS
- $749,5003 bd2 ba2.9k sqft2852 Cedar Hollow Rd, Georgetown, TX 78628ActiveMLS ID #5609743, Luisa Mauro, Luisa Mauro Real Estate. Unlock MLS
- $544,9904 bd4 ba3k sqft620 Breeze Hollow Ln, Georgetown, TX 78628ActiveUnlock MLS
