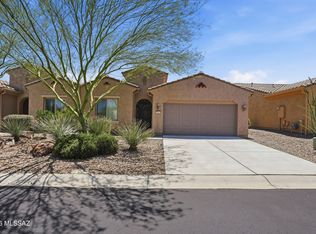
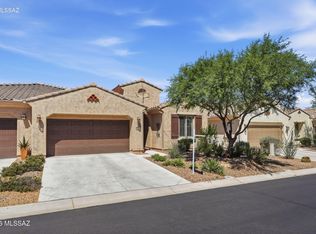
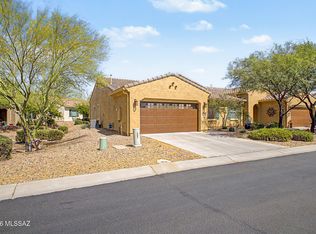
This low-maintenance Villa in Quail Creek offers easy living in the popular Primrose model. With 1,447 sq. ft., 2 BR, 2 BA, plus a versatile den, this home is ideal as a full-time residence, seasonal retreat, or investment property. A welcoming foyer opens to a spacious great room with ample space for both living and dining. Enjoy all hard-surface flooring throughout -- tile in the foyer, guest room, and baths, and wood-look luxury vinyl plank flooring in the kitchen, great room, den, and owner's suite. The upgraded kitchen features granite countertops, stainless appliances including a gas range, pantry closet, and a large island with breakfast bar, composite sink, and stylish pendant lighting. Plantation shutters, upgraded ceiling fans, and designer lighting enhance the home throughout. The owner's suite offers a dual-vanity bath with quartz counters, decorative tile backsplash, comfort-height toilet, all-tile shower, and a spacious walk-in closet. The den includes pocket doors for privacy, making it ideal as a home office or optional third sleeping area for guests. Step outside to the rear paver courtyard to enjoy peaceful sunset views and a lush common area backdrop. Designed for true lock-and-leave convenience, the HOA covers hazard insurance, exterior paint, roof maintenance, window and exterior maintenance, landscaping, irrigation, and common area upkeep--making retirement living effortless and worry-free.
Under contract
Price cut: $20K (5/17)
$348,000
1717 E Sage Thrasher Dr, Green Valley, AZ 85614
2beds
1,447sqft
:
Get pre-qualifiedN/A
Townhouse
Built in 2019
3,484 Square Feet Lot
$345,200 Zestimate®
$240/sqft
$485/mo HOA
What's special
Comfort-height toiletRear paver courtyardPeaceful sunset viewsAll-tile showerLush common area backdropDesigner lightingPlantation shutters
- 166 days |
- 150 |
- 1 |
Zillow last checked:
Listing updated:
Listed by:
Russ Fortuno 520-333-0446,
Tierra Antigua Realty
Source: MLS of Southern Arizona,MLS#: 22605219
Facts & features
Interior
Bedrooms & bathrooms
- Bedrooms: 2
- Bathrooms: 2
- Full bathrooms: 2
Heating
- Forced Air, Natural Gas
Cooling
- Central Air, Ceiling Fan(s)
Appliances
- Included: Exhaust Fan, Disposal, Gas Range, Convection Oven, Microwave, ENERGY STAR Qualified Dishwasher, ENERGY STAR Qualified Refrigerator, ENERGY STAR Qualified Range
- Laundry: Laundry Closet, Washer, Dryer
Features
- Kitchen Island, Entrance Foyer, Walk-In Closet(s), High Ceilings
- Flooring: Ceramic Tile, Engineered Hardwood
- Windows: Double Pane Windows, Plantation Shutters
- Has fireplace: No
- Fireplace features: None
Interior area
- Total structure area: 1,447
- Total interior livable area: 1,447 sqft
Property
Parking
- Total spaces: 2
- Parking features: Garage Door Opener
- Attached garage spaces: 2
Accessibility
- Accessibility features: Door Levers
Features
- Levels: One
- Stories: 1
- Patio & porch: Covered, Paver, Patio
- Pool features: None
- Has spa: Yes
- Spa features: None
- Has view: Yes
- View description: Sunset
Lot
- Size: 3,484 Square Feet
- Features: Shrubs, Borders Common Area, East/West Exposure
Details
- Parcel number: 304852550
- Zoning: Sahuarita - SP
- Special conditions: None
Construction
Type & style
- Home type: Townhouse
- Architectural style: Contemporary
- Property subtype: Townhouse
Materials
- Frame - Stucco
- Roof: Tile
Condition
- Year built: 2019
Utilities & green energy
- Sewer: Sewer Connected
- Water: Water Company
Community & HOA
Community
- Features: Pool, Spa, Golf, Tennis Court(s), Fitness Center, Rec Center, Gated, Paved Street, Walking Trail, Pickleball
- Security: Smoke Detector(s), Carbon Monoxide Detector(s), Wrought Iron Security Door
- Senior community: Yes
- Subdivision: Quail Creek II Unit 33B SQ20161810746
HOA
- Has HOA: Yes
- Amenities included: Clubhouse, Pool, Recreation Room, Security, Spa/Hot Tub, Tennis Court(s), Pickleball
- Services included: Blanket Ins Policy, Common Area Maint, Exterior Mnt of Unit, Front Yard Maint, Gated Community, Pest Control, Roof Repair, Roof Replacement, Street Maint
- HOA fee: $485 monthly
- HOA name: Quail Creek CC POA
Location
- Region: Green Valley
Financial & listing details
- Price per square foot: $240/sqft
- Tax assessed value: $311,593
- Annual tax amount: $3,307
- Date on market: 2/25/2026
- Cumulative days on market: 167 days
- Listing terms: VA Loan,Conventional,Cash,Submit
- Road surface type: Paved
Estimated market value
$345,200
$328,000 - $362,000
$2,660/mo
Price history
| Date | Event | Price |
|---|---|---|
| 7/16/2026 | Contingent | $348,000$240/sqft |
Source:  MLS of Southern Arizona #22605219 Report a problem MLS of Southern Arizona #22605219 Report a problem | ||
| 5/17/2026 | Price change | $348,000-5.4%$240/sqft |
Source: MLS of Southern Arizona #22605219 Report a problem | ||
| 2/25/2026 | Listed for sale | $368,000+40.3%$254/sqft |
Source: MLS of Southern Arizona #22605219 Report a problem | ||
| 4/4/2019 | Sold | $262,276$181/sqft |
Source: Public Record Report a problem | ||
Public tax history
| Year | Property taxes | Tax assessment |
|---|---|---|
| 2026 | $3,307 +7.1% | $31,159 -1.7% |
| 2025 | $3,088 -3.9% | $31,684 -1.1% |
| 2024 | $3,215 +6.9% | $32,036 +17.6% |
| 2023 | $3,009 -2.1% | $27,247 +9.6% |
| 2022 | $3,073 +5.1% | $24,862 +3.3% |
| 2021 | $2,924 +303.1% | $24,075 +396.9% |
| 2020 | $725 | $4,845 +4% |
| 2019 | $725 +3.6% | $4,657 +171.2% |
| 2018 | $700 | $1,717 |
| 2017 | -- | -- |
Find assessor info on the county website
Monthly payment
Est. payment
Payment breakdown
Explore the cost of this home by adjusting the details. Changes won't be saved.Climate risks
Neighborhood: 85614
Nearby schools
GreatSchools rating
- 8/10Continental Elementary SchoolGrades: PK-8Distance: 3 mi
Schools provided by the listing agent
- Elementary: Continental
- Middle: Continental
- High: Optional
Source: MLS of Southern Arizona. This data may not be complete. We recommend contacting the local school district to confirm school assignments for this home.
- $318,800-- bd-- ba1.4k sqft1731 E Sage Thrasher Dr, Green Valley, AZ 85614Off Market
- $362,5002 bd2 ba1.4k sqft1709 E Sage Thrasher Dr, Green Valley, AZ 85614Sold

- $294,000-- bd-- ba1.2k sqft1745 E Sage Thrasher Dr, Green Valley, AZ 85614Off Market
- $362,0002 bd2 ba1.3k sqft1701 E Sage Thrasher Dr, Green Valley, AZ 85614Sold

- $349,100-- bd-- ba1.5k sqft1116 N Echo Ranch Dr, Green Valley, AZ 85614Off Market
- $322,300-- bd-- ba1.4k sqft1759 E Sage Thrasher Dr, Green Valley, AZ 85614Off Market
- $315,500-- bd-- ba1.3k sqft1726 E Sage Thrasher Dr, Sahuarita, AZ 85614Off Market
- $315,100-- bd-- ba1.3k sqft1714 E Sage Thrasher Dr, Green Valley, AZ 85614Off Market
A local agent can set up tours, give advice and negotiate with sellers.
Similar homes
- $349,9002 bd2 ba1.3k sqft1814 E Barn Swallow Ln, Green Valley, AZ 85614For Sale
 MLS ID #22618785, Kevin W. Todd, Sunset View Realty, LLC. MLS of Southern Arizona
 - $330,0002 bd2 ba1.5k sqft954 N Broken Hills Dr, Green Valley, AZ 85614For Sale
 MLS ID #22619000, Jaden Dean Walker, Tierra Antigua Realty. MLS of Southern Arizona
 - $359,5002 bd2 ba1.5k sqft1119 N Echo Ranch Dr, Green Valley, AZ 85614For Sale
 MLS ID #22604246, Laurie Lokken Brown, HomeSmart Advantage Group. MLS of Southern Arizona
 - $330,0002 bd2 ba1.2k sqft1762 E Burning Hill Dr, Green Valley, AZ 85614For Sale
 MLS ID #22614876, Chad M Zinda, Compass. MLS of Southern Arizona
 - $335,0002 bd2 ba1.2k sqft850 N Broken Hills Dr, Green Valley, AZ 85614For SaleMLS ID #22608643, Alicia Hiller, Coldwell Banker Realty. MLS of Southern Arizona
- $350,0002 bd2 ba1.3k sqft1045 N Echo Ranch Dr, Sahuarita, AZ 85629For SaleMLS ID #22615406, Michelle Metcalf, RE/MAX Signature. MLS of Southern Arizona
- $365,0002 bd2 ba1.5k sqft1910 E Purple Martin Ln, Green Valley, AZ 85614For SaleMLS ID #22607817, Russ Fortuno, Tierra Antigua Realty. MLS of Southern Arizona
- $387,5002 bd2 ba1.7k sqft2227 E Apache Springs Ln, Green Valley, AZ 85614For SaleMLS ID #22618851, Lorraine T DeMeerleer, Coldwell Banker Realty. MLS of Southern Arizona
- $375,0002 bd2 ba1.7k sqft732 N Moana Dr, Green Valley, AZ 85614For SaleMLS ID #22613810, Michelle Metcalf, RE/MAX Signature. MLS of Southern Arizona
- $410,0002 bd2 ba1.9k sqft1113 N Night Heron Dr, Green Valley, AZ 85614For SaleMLS ID #22615970, Angela Marie Kuzma, Keller Williams Integrity First. MLS of Southern Arizona
- $309,0002 bd2 ba1.2k sqft1908 E Cliff Swallow Trl, Green Valley, AZ 85614For SaleMLS ID #22606609, Justine Lewis, Tierra Antigua Realty. MLS of Southern Arizona
- $450,0002 bd2 ba1.8k sqft2727 E Sawyer Rd, Green Valley, AZ 85614For SaleMLS ID #22618814, Russ Fortuno, Tierra Antigua Realty. MLS of Southern Arizona
- $448,0002 bd2 ba1.9k sqft1849 E Orchid Ln, Green Valley, AZ 85614For SaleMLS ID #22619104, Russ Fortuno, Tierra Antigua Realty. MLS of Southern Arizona
- $399,0002 bd2 ba1.6k sqft1265 N Birds Nest Rd, Green Valley, AZ 85614For SaleMLS ID #22611991, Brittany E Sullivan, Long Realty. MLS of Southern Arizona
- $335,0003 bd2 ba1.7k sqft180 E Placita De Aretes, Green Valley, AZ 85614For SaleMLS ID #22608709, Michelle Metcalf, RE/MAX Signature. MLS of Southern Arizona
- $319,0002 bd2 ba1.5k sqft521 W Knotwood St, Green Valley, AZ 85614For SaleMLS ID #22607016, Trina M Alberta Oesterle, Coldwell Banker Realty. MLS of Southern Arizona
- $355,0002 bd2 ba1.3k sqft681 E Armor Springs Pl, Green Valley, AZ 85614For SaleMLS ID #22608710, Thomas J Krieger, Realty Executives Arizona Territory. MLS of Southern Arizona
- $328,0002 bd2 ba1.5k sqft760 W Rio Teras, Green Valley, AZ 85614For SaleMLS ID #22607536, Melinda K Bacon, Coldwell Banker Realty. MLS of Southern Arizona
- $413,0002 bd2 ba1.5k sqft2350 E Skywalker Way, Green Valley, AZ 85614For SaleMLS ID #22612338, Russ Fortuno, Tierra Antigua Realty. MLS of Southern Arizona
- $430,0002 bd2 ba1.6k sqft1961 E Canyon Wren Way, Green Valley, AZ 85614For SaleMLS ID #22617066, Michelle Metcalf, RE/MAX Signature. MLS of Southern Arizona
