Skip main navigation
Off market
  • Price Unknown

    1717 High Country Dr NW, High River, AB T1V 1Z6

    2beds
    1,039sqft
    Single Family Residence
    Built in 2002
    3,920 Square Feet Lot
    $-- Zestimate®
    C$--/sqft
    C$1,510 Estimated rent

    Home value

    Not available

    Estimated sales range

    Not available

    Not available

    Loading
    Loading...

    Owner options

    List your home for rent

    C$1,510/mo

    Rent Zestimate®

    Find your next renter with Zillow Rental Manager. Plus, with online applications, you can quickly screen prospective tenants – for free.

    Learn more

    C$1,510/mo

    Rent Zestimate®

    Refinance and save

    Refinancing to a lower rate could help reduce your monthly payments and save thousands over the life of the loan.

    See today's rates

    Explore your selling options

    Work with a Zillow partner agent

    Leverage their expertise and Zillow's premium Showcase listings to get your home seen by more buyers.

    Get started

    List with your own agent

    Get your home in front of millions of buyers by listing it on Zillow.

    Learn how to do it

    Sell it yourself

    Take full control of how buyers see your home on Zillow by listing For Sale by Owner (FSBO).

    List your home

    What's special

    Covered front porchNewer vinyl plank flooringOpen floor planGenerously sized bedroomsWalk-in closetMain floor laundryLow maintenance yard

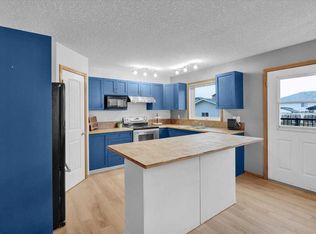
    Here it is! A single family home with garage offered at an affordable price! This raised bungalow offers 1,039sq/ft of living space AND there is a 24x24 HEATED GARAGE. The home has great curb appeal with a covered front porch and features stone exterior covering the concrete basement walls. Once inside you will first notice the newer vinyl plank flooring that sprawls throughout the main living area. The front room has large windows with plenty of natural light, and the open floor plan flows right through to the rear where the kitchen is located. The dining area can fit a large table if required as it is an extension of the living room. There are 2 generously sized bedrooms and a 5pc main bathroom with dual vanities and cheater door to the master bedroom. The primary retreat is quite large and offers a full walk-in closet. This home also has a pantry and main floor laundry towards the back door. Outside in the rear, you are greeted by a 2 tiered deck, the upper tier has a convenient natural gas hook-up for BBQ. Below there is a low maintenance yard with perennial flowers and classy flagstone walk-way. Both exterior doors were replaced in 2024 as well as the vinyl decking on the front porch. The shingles on the garage were replaced in 2023. The best part? This home did not receive any water or sewer in 2013! The basement has a rough-in for a bathroom and plenty of windows to let your creative juices flow in finishing it to your liking. Schools, shopping, pump track and water park are all within walking distance. At this price, this one won't last long. Book your private viewing today and make this one Your Home, Your Castle!

    This property is not currently displayed as for sale or rent on Zillow. This may be different from what's on other websites or public sources.

    Zillow last checked:

    Source: Century 21 Canada,MLS®#: A2194040MLS Logo

    Facts & features

    Interior

    Bedrooms & bathrooms
    • Bedrooms: 2
    • Bathrooms: 1
    • Full bathrooms: 1
    Heating
    • Has Heating (Unspecified Type)
    Features
    • Basement: yes
    • Has fireplace: Yes
    Interior area
    • Total structure area: 1,039
    • Total interior livable area: 1,039 sqft

    Property

    Parking
    • Parking features: DOUBLE GARAGE DETACHED
    • Has garage: Yes
    Lot
    • Size: 3,920 Square Feet

    Construction

    Type & style
    • Home type: SingleFamily
    • Property subtype: Single Family Residence
    Condition
    • Year built: 2002

    Community & HOA

    Location
    • Region: High River

    Financial & listing details

    • Date on market: 2/14/2025
    • Lease term: Contact For Details

    Price history

    Price history is unavailable.

    Public tax history

    Tax history is unavailable.

    Neighborhood: T1V

    Nearby schools

    GreatSchools rating

    No schools nearby

    We couldn't find any schools near this home.