The Willow is the largest home in Magnolia Meadows, offering approximately 3,228 square feet of beautifully designed living space with 5 bedrooms, 4 bathrooms, and a versatile second-floor loft and kitchenette. Crafted for those who appreciate generous proportions and refined living, this two-story residence seamlessly blends modern luxury with the relaxed elegance of Napa Valley.Designed to bring people together, the home's spacious open floor plan creates an effortless flow between the great room, gourmet kitchen with walk in pantry, and dining areaideal for entertaining, celebrating, or simply enjoying everyday moments. This home also offers an outdoor kitchen with covered patio. A first-floor primary bedroom and full bath with 2 walk in closets provide flexibility, while the upstairs loft offers additional space for a media room, home office, or family retreat. The private primary suite is thoughtfully positioned to provide a peaceful escape, featuring a spa-inspired bath, spa entry shower and spacious walk-in closet. There is also an optional office or bedroom #5 on main level. Inspired by the natural beauty and timeless character of Calistoga, The Willow showcases Christopherson Builders' sophisticated finishes, and an emphasis on light-filled spaces that embrace indoor-outdoor living. Set within the boutique Magnolia Meadows community, homeowners enjoy convenient access to celebrated wineries, acclaimed restaurants, luxurious spas, scenic trails, and the distinctive charm that makes Calistoga one of Wine Country's most desirable destinations. This exceptional home offers the perfect blend of space, style, and the quintessential Napa Valley lifestyle. Please note- photos used may not depict actual home sold.
Active
$2,499,000
1717 Redwood Avenue, Calistoga, CA 94515
5beds
3,228sqft
:
Get pre-qualified$15,886/mo
Single Family Residence
Built in 2026
8,424 Square Feet Lot
$2,388,900 Zestimate®
$774/sqft
$368/mo HOA
What's special
Sophisticated finishesSpacious walk-in closetSpacious open floor planGreat roomSpa entry showerSpa-inspired bath
- 36 days |
- 122 |
- 3 |
Zillow last checked:
Listing updated:
Listed by:
Randy Waller DRE #01795950 707-843-1382,
W Real Estate 707-591-0570,
Caden J Rouiller DRE #02327867 707-494-8693,
W Real Estate
Source: BAREIS,MLS#: 326058758 Originating MLS: Sonoma
Originating MLS: SonomaFacts & features
Interior
Bedrooms & bathrooms
- Bedrooms: 5
- Bathrooms: 4
- Full bathrooms: 4
Primary bedroom
- Level: Main
Bedroom
- Level: Main,Upper
Bathroom
- Level: Main,Upper
Family room
- Level: Main
Kitchen
- Features: Kitchen Island, Island w/Sink
- Level: Main
Heating
- Central
Cooling
- Central Air
Appliances
- Laundry: See Remarks
Features
- Basement: None
- Has fireplace: No
Interior area
- Total structure area: 3,228
- Total interior livable area: 3,228 sqft
Video & virtual tour
Property
Parking
- Total spaces: 2
- Parking features: Attached
- Attached garage spaces: 2
Accessibility
- Accessibility features: See Remarks
Features
- Levels: Two
- Stories: 2
Lot
- Size: 8,424 Square Feet
- Features: Landscaped, Landscape Front, Landscape Misc, Low Maintenance, See Remarks
Details
- Parcel number: 011590006000
- Special conditions: Offer As Is
Construction
Type & style
- Home type: SingleFamily
- Architectural style: Craftsman
- Property subtype: Single Family Residence
Materials
- See Remarks
- Foundation: See Remarks
- Roof: See Remarks
Condition
- Year built: 2026
Utilities & green energy
- Sewer: Public Sewer
- Water: Public
- Utilities for property: Public
Community & HOA
Community
- Subdivision: Magnolia Meadows
HOA
- Has HOA: Yes
- Amenities included: See Remarks
- Services included: Common Areas, See Remarks
- HOA fee: $368 monthly
- HOA name: TBD
- HOA phone: 707-494-8693
Location
- Region: Calistoga
Financial & listing details
- Price per square foot: $774/sqft
- Date on market: 7/8/2026
Estimated market value
$2,388,900
$2.27M - $2.51M
$7,064/mo
Price history
| Date | Event | Price |
|---|---|---|
| 7/8/2026 | Listed for sale | $2,499,000$774/sqft |
Source:  BAREIS #326058758 Report a problem BAREIS #326058758 Report a problem | ||
Public tax history
Tax history is unavailable.
Monthly payment
Est. payment
Payment breakdown
Explore the cost of this home by adjusting the details. Changes won't be saved.Climate risks
Neighborhood: 94515
Nearby schools
GreatSchools rating
- 6/10Calistoga Elementary SchoolGrades: K-6Distance: 0.6 mi
- 4/10Calistoga Junior/Senior High SchoolGrades: 7-12Distance: 0.4 mi
Schools provided by the listing agent
- District: Calistoga Joint
Source: BAREIS. This data may not be complete. We recommend contacting the local school district to confirm school assignments for this home.
- $2,313,0004 bd4 ba2.8k sqft1708 Redwood Ave, Calistoga, CA 94515New Construction

- $2,450,0004 bd3 ba2.7k sqft1700 Redwood Ave, Calistoga, CA 94515For Sale

- $929,7005 bd2 ba2.1k sqft2058 Grant St, Calistoga, CA 94515Off Market
- $906,5003 bd2 ba1.6k sqft1700 Maggie Ave, Calistoga, CA 94515Off Market
- $--0.38 acres1700 Maggie Ave, Calistoga, CA 94515Off Market
- $2,656,3003 bd3 ba2.8k sqft2054 Grant St, Calistoga, CA 94515Off Market
- $990,9003 bd2 ba1.5k sqft1702 Maggie Ave, Calistoga, CA 94515Off Market
- $1,390,1002 bd3 ba2.4k sqft2046 Grant St, Calistoga, CA 94515Off Market
A local agent can set up tours, give advice and negotiate with sellers.
Similar homes
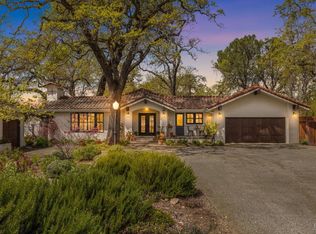
- $2,450,0004 bd3 ba2.7k sqft1700 Redwood Avenue, Calistoga, CA 94515For SaleMLS ID #326058613, Randy Waller, W Real Estate. BAREIS
- $2,499,0004 bd4 ba2.8k sqft1929 Mora Avenue, Calistoga, CA 94515For Sale
 MLS ID #324023090, Brian G Durnian, Calistoga Realty Co Inc. BAREIS
 - $2,313,0004 bd4 ba2.8k sqft1708 Redwood Avenue, Calistoga, CA 94515New ConstructionMLS ID #326058685, Randy Waller, W Real Estate. BAREIS
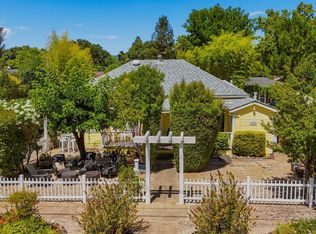
- $1,700,0004 bd3 ba2.8k sqft1435 2nd Street, Calistoga, CA 94515For Sale
 MLS ID #326065661, Tracy Warr, Coldwell Banker Brokers of the. BAREIS
 - $2,500,0004 bd3 ba3.2k sqft4665 Upper Ridge Road, Santa Rosa, CA 95404For SaleMLS ID #326043517, Sudha Schlesinger, Engel & Volkers Healdsburg. BAREIS
- $1,875,0002 bd3 ba2.3k sqft1387 Tucker Road, Calistoga, CA 94515For SaleMLS ID #326050697, Robert Klinger, Robert Haviland Klinger. BAREIS
- $2,195,0004 bd4 ba4.4k sqft3519 Hanover Place, Santa Rosa, CA 95404For SaleMLS ID #326061428, Peter Colbert, Compass. BAREIS
- $3,600,0003 bd3 ba2.4k sqft4188 Saint Helena Highway, Calistoga, CA 94515For SaleMLS ID #325102032, Brian G Durnian, Calistoga Realty Co Inc. BAREIS
- $2,495,0004 bd5 ba4.2k sqft3754 Saint Andrews Drive, Santa Rosa, CA 95403New ConstructionMLS ID #326056156, Louise Fowler, Fowler Associates. BAREIS
- $2,550,0005 bd5 ba4k sqft1850 Riebli Rd, Santa Rosa, CA 95404For SaleEngel & Volkers
- $2,395,0004 bd4 ba3.1k sqft977 Pratt Avenue, St. Helena, CA 94574For SaleMLS ID #326035177, Erin Bright Russell, Coldwell Banker BofV ST Helena. BAREIS
- $2,550,0005 bd7 ba4k sqft1840 - 1850 Riebli Road, Santa Rosa, CA 95404For SaleMLS ID #326001521, Sudha Schlesinger, Engel & Volkers Healdsburg. BAREIS
- $1,265,0003 bd2 ba1.7k sqft4627 Lake County Highway, Calistoga, CA 94515New ConstructionMLS ID #326062292, Brian G Durnian, Calistoga Realty Co Inc. BAREIS
- $2,395,0003 bd4 ba2.4k sqft5363 Wilshire Drive, Santa Rosa, CA 95404For SaleMLS ID #326048556, Trish McCall, Coldwell Banker Realty. BAREIS
- $2,295,0003 bd4 ba3.7k sqft5890 Heights Road, Santa Rosa, CA 95404New ConstructionMLS ID #326042758, Michael Belluomini, Journey Real Estate. BAREIS
- $1,999,0005 bd4 ba3.4k sqft5663 Crystal Drive, Santa Rosa, CA 95404New ConstructionMLS ID #326050425, Lucas Monroe, Kendrick Realty, Inc.. BAREIS
- $2,698,0005 bd6 ba3.3k sqft1143 - 1145 Hill Road, Glen Ellen, CA 95442For SaleMLS ID #326001497, Daniel Casabonne, Sotheby's International Realty. BAREIS
- $2,100,0003 bd3 ba2.3k sqft875 White Cottage Road N, Angwin, CA 94508For SaleMLS ID #326060555, Justin B Anselmo, McGuire Real Estate. BAREIS
- $2,575,0003 bd3 ba2.2k sqft7616 Highway 128, Healdsburg, CA 95448For SaleMLS ID #326058448, David Hargreaves, W Real Estate. BAREIS
- $1,974,9905 bd4 ba3.2k sqft4008 Split Rail Court, Santa Rosa, CA 95403New ConstructionMLS ID #326051791, Allegra House, 3Tree Realty, Inc. BAREIS
Local buyer's agents are ready to help
