Charming, light-filled 2-bedroom home with more space and versatility than you'd expect! A thoughtful addition creates an impressive primary bedroom featuring a full wall of south-facing windows and private exterior entrance. An adjoining flex space is perfect for an office, nursery, den, playroom or workout area. Inside, original hardwood floors and classic tiled bathroom showcase the timeless character. The spacious living room offers possibility to place a larger dining table. Outside, enjoy a composite front porch, private backyard with patio and beautiful Japanese Maple. Newer windows, furnace and A/C, as well as sump pump in basement add peace of mind. Spacious basement, attic space and backyard shed provide plentiful storage options.
Pending
$244,900
1717 S 82nd STREET, West Allis, WI 53214
2beds
1,196sqft
Single Family Residence
Built in 1927
5,662 Square Feet Lot
$247,400 Zestimate®
$205/sqft
$-- HOA
What's special
- 32 days
- 74
- 2
Zillow last checked:
Listing updated:
Listed by:
Sarah Doran 414-828-9222,
Home Matters Realty
Source: WIREX MLS,MLS#: 1982633 Originating MLS: Metro MLS
Facts & features
Interior
Bedrooms & bathrooms
- Bedrooms: 2
- Bathrooms: 1
- Full bathrooms: 1
- Main level bedrooms: 2
Primary bedroom
- Level: Main
- Area: 273
- Dimensions: 21 x 13
Bedroom 2
- Level: Main
- Area: 110
- Dimensions: 11 x 10
Bathroom
- Features: Stubbed For Bathroom on Lower, Shower Over Tub
Kitchen
- Level: Main
- Area: 132
- Dimensions: 12 x 11
Living room
- Level: Main
- Area: 220
- Dimensions: 20 x 11
Office
- Level: Main
- Area: 110
- Dimensions: 11 x 10
Heating
- Natural Gas, Forced Air
Cooling
- Central Air
Appliances
- Included: Dishwasher, Disposal, Dryer, Range, Refrigerator, Washer
Features
- High Speed Internet
- Flooring: Wood
- Basement: Block,Full,Sump Pump
Interior area
- Total structure area: 1,196
- Total interior livable area: 1,196 sqft
- Finished area above ground: 1,196
Property
Parking
- Total spaces: 1.5
- Parking features: Garage Door Opener, Detached, 1 Car
- Garage spaces: 1.5
Features
- Levels: One
- Stories: 1
Lot
- Size: 5,662 Square Feet
- Features: Sidewalks
Details
- Additional structures: Garden Shed
- Parcel number: 4520493000
- Zoning: RES
Construction
Type & style
- Home type: SingleFamily
- Architectural style: Raised Ranch
- Property subtype: Single Family Residence
Materials
- Vinyl Siding
Condition
- 21+ Years
- New construction: No
- Year built: 1927
Utilities & green energy
- Sewer: Public Sewer
- Water: Public
- Utilities for property: Cable Available
Community & HOA
Location
- Region: West Allis
- Municipality: West Allis
Financial & listing details
- Price per square foot: $205/sqft
- Tax assessed value: $249,400
- Annual tax amount: $4,446
- Date on market: 10/2/2026
- Inclusions: Range, Refrigerator, Dishwasher, Disposal, Washer, Dryer, Buffet In Basement (Original To The House), Basement Workbenches, Cabinets In Garage
Estimated market value
$247,400
$235,000 - $260,000
$1,556/mo
Price history
| Date | Event | Price |
|---|---|---|
| 10/27/2026 | Pending sale | $244,900$205/sqft |
Source:  WIREX MLS #1982633 Report a problem | ||
| 10/4/2026 | Contingent | $244,900$205/sqft |
Source: WIREX MLS #1982633 Report a problem | ||
| 10/2/2026 | Listed for sale | $244,900+172.1%$205/sqft |
Source: WIREX MLS #1982633 Report a problem | ||
| 10/17/2001 | Sold | $90,000$75/sqft |
Source: Public Record Report a problem | ||
Public tax history
| Year | Property taxes | Tax assessment |
|---|---|---|
| 2025 | $4,668 +8.5% | $214,100 |
| 2024 | $4,303 +47.9% | $214,100 +104.3% |
| 2023 | $2,909 +9.9% | $104,800 |
| 2022 | $2,648 -14.8% | $104,800 |
| 2021 | $3,108 | $104,800 |
| 2020 | $3,108 +2.4% | $104,800 |
| 2019 | $3,036 -1.5% | $104,800 |
| 2018 | $3,082 +11.7% | $104,800 |
| 2017 | $2,758 +3.1% | $104,800 |
| 2016 | $2,675 -0.3% | $104,800 |
| 2015 | $2,682 +0.3% | $104,800 |
| 2014 | $2,675 | $104,800 |
Find assessor info on the county website
Monthly payment
Est. payment
Payment breakdown
Explore the cost of this home by adjusting the details. Changes won't be saved.Climate risks
Neighborhood: Henderson Park
Nearby schools
Schools provided by the listing agent
- District: West Allis
Source: WIREX MLS. This data may not be complete. We recommend contacting the local school district to confirm school assignments for this home.

Similar homes
- $244,9002 bd1 ba1k sqft1603 S 92nd STREET, West Allis, WI 53214Active
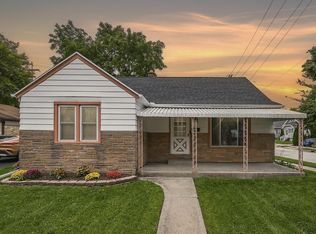 MLS ID #1979620, Jesse Bernal. WIREX MLS
- $279,0002 bd2 ba1.2k sqft702 S 96th STREET, Milwaukee, WI 53214Active
 MLS ID #1986169, Holly Speranza. WIREX MLS
- $240,0003 bd1 ba1.1k sqft1722 S 76th STREET, West Allis, WI 53214Active
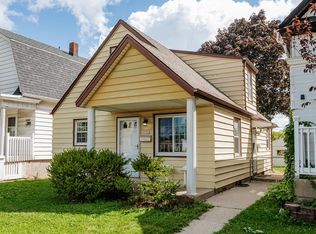 MLS ID #1977178, Royce Fortier. WIREX MLS
- $209,9004 bd2 ba1.3k sqft1624 S 85th STREET, West Allis, WI 53214Active
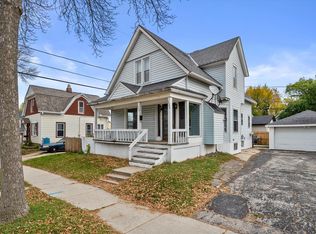 MLS ID #1986852, Elise Bolt. WIREX MLS
