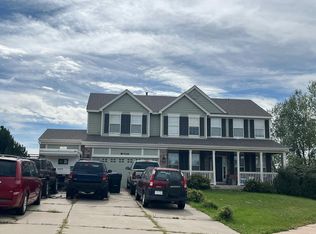
Nearby mountains provide a scenic backdrop for this light-and-bright three-bedroom, two-and-a-half-bath, multi-level home in Monument. Offering an updated, spacious floor plan with a rare three-car garage and an extended lot, this property combines comfortable living spaces with ample room for outdoor activities and entertaining. Fresh interior paint and new carpeting create a welcoming, move-in-ready feel throughout. On the main level, vaulted ceilings enhance the airy living and dining areas, offering flexibility for everyday living and gatherings. Hardwood flooring leads into the kitchen, where granite countertops and stainless-steel appliances provide a polished, practical workspace. Upstairs, the spacious primary bedroom features vaulted ceilings and a generously sized walk-in closet. Its updated five-piece en-suite bathroom completes an inviting retreat. The lower-level family room offers another comfortable place to gather, with a fireplace and durable luxury vinyl plank flooring. A convenient half bathroom and a separate bonus room add versatility, whether you need a home office, workout area, or space for hobbies. Outside, xeriscaped front landscaping provides curb appeal with manageable maintenance. The large, fenced backyard features a generous lawn and an expansive concrete patio for outdoor dining, grilling, and relaxing. An extended side yard and an additional concrete patio area provide even more room for outdoor enjoyment. With refreshed interiors, multiple living areas, and generous outdoor space, this home offers flexibility to suit your lifestyle.
For sale
$550,000
17175 Buffalo Valley Path, Monument, CO 80132
3beds
2,817sqft
Single Family Residence
Built in 2001
0.26 Acres Lot
$-- Zestimate®
$195/sqft
$35/mo HOA
What's special
Separate bonus roomXeriscaped front landscapingExtended side yardFresh interior paintStainless-steel appliancesGranite countertopsExtended lot
- 32 minutes
- 69
- 8
Zillow last checked:
Listing updated:
Listed by:
Todd Hawker 719-492-4580,
Action Team Realty
Source: elevateMLS,MLS#: 1723720
Facts & features
Interior
Bedrooms & bathrooms
- Bedrooms: 3
- Bathrooms: 3
- Full bathrooms: 2
- 1/2 bathrooms: 1
Other
- Level: Upper
- Area: 208 Square Feet
- Dimensions: 16 x 13
Heating
- Forced Air
Cooling
- Central Air
Appliances
- Included: Dishwasher, Microwave, Oven, Range, Refrigerator
- Laundry: In Basement
Features
- Basement: Partial,Unfinished
- Has fireplace: Yes
Interior area
- Total structure area: 2,817
- Total interior livable area: 2,817 sqft
- Finished area above ground: 2,172
- Finished area below ground: 645
Video & virtual tour
Property
Parking
- Total spaces: 3
- Parking features: Attached, Concrete Driveway
- Attached garage spaces: 3
Features
- Levels: 4-Levels
- Stories: 4
- Patio & porch: Concrete
- Fencing: Back Yard
- Has view: Yes
- View description: Mountain(s)
Lot
- Size: 0.26 Acres
- Features: Landscaped
Details
- Parcel number: 7123304010
Construction
Type & style
- Home type: SingleFamily
- Property subtype: Single Family Residence
Materials
- Masonite, Frame
- Roof: Composite Shingle
Condition
- Existing Home
- New construction: No
- Year built: 2001
Utilities & green energy
- Water: Municipal
- Utilities for property: Electricity Connected, Natural Gas Connected
Community & HOA
HOA
- Has HOA: Yes
- Services included: Covenant Enforcement, Management, Trash Removal
- HOA fee: $105 quarterly
Location
- Region: Monument
Financial & listing details
- Price per square foot: $195/sqft
- Tax assessed value: $529,255
- Annual tax amount: $2,451
- Date on market: 10/26/2026
- Listing terms: Cash,Conventional,FHA,VA Loan
- Electric utility on property: Yes
Estimated market value
Not available
Estimated sales range
Not available
Not available
Price history
| Date | Event | Price |
|---|---|---|
| 10/26/2026 | Listed for sale | $550,000+4.8%$195/sqft |
Source:  elevateMLS #1723720 Report a problem | ||
| 12/18/2024 | Listing removed | $525,000-1.7%$186/sqft |
Source: elevateMLS #7393641 Report a problem | ||
| 12/18/2023 | Listing removed | -- |
Source: elevateMLS #7393641 Report a problem | ||
| 12/20/2021 | Sold | $534,000+1.7%$190/sqft |
Source: Public Record Report a problem | ||
| 11/12/2021 | Listed for sale | $525,000+116%$186/sqft |
Source: elevateMLS #7393641 Report a problem | ||
| 8/20/2010 | Sold | $243,000-2.8%$86/sqft |
Source: Public Record Report a problem | ||
| 7/14/2010 | Price change | $249,900-3.8%$89/sqft |
Source: ERA Herman Group Real Estate #628478 Report a problem | ||
| 7/1/2010 | Listed for sale | $259,900-13.3%$92/sqft |
Source: Herman Group Real Estate #628478 Report a problem | ||
| 6/11/2008 | Listing removed | $299,900$106/sqft |
Source: NCI #489786 Report a problem | ||
| 4/6/2008 | Price change | $299,900-3.3%$106/sqft |
Source: NCI #489786 Report a problem | ||
| 2/1/2008 | Listed for sale | $310,000+24.2%$110/sqft |
Source: NCI #489786 Report a problem | ||
| 10/30/2001 | Sold | $249,593$89/sqft |
Source: Public Record Report a problem | ||
Public tax history
| Year | Property taxes | Tax assessment |
|---|---|---|
| 2025 | $2,145 +4.1% | $37,310 +9% |
| 2024 | $2,060 -5% | $34,240 |
| 2023 | $2,169 -3.3% | $34,240 +15.9% |
| 2022 | $2,243 | $29,550 -2.8% |
| 2021 | -- | $30,400 +17.8% |
| 2020 | $1,990 +0.5% | $25,810 |
| 2019 | $1,981 -0.1% | $25,810 +15.2% |
| 2018 | $1,983 +9.5% | $22,410 |
| 2017 | $1,811 -8.7% | $22,410 -1% |
| 2016 | $1,983 +15.2% | $22,630 |
| 2015 | $1,721 +6.5% | $22,630 +11% |
| 2014 | $1,616 | $20,390 |
| 2013 | -- | -- |
| 2012 | -- | $21,240 |
| 2011 | $1,783 | $21,240 -9% |
| 2010 | -- | $23,340 |
| 2009 | -- | $23,340 +3% |
| 2008 | -- | $22,660 |
| 2006 | -- | $22,660 +17.8% |
| 2004 | -- | $19,240 |
| 2003 | $1,260 +566% | $19,240 +660.5% |
| 2002 | $189 +193% | $2,530 +208.5% |
| 2001 | $65 | $820 |
Find assessor info on the county website
Monthly payment
Est. payment
Payment breakdown
Explore the cost of this home by adjusting the details. Changes won't be saved.Climate risks
Neighborhood: 80132
Nearby schools
Schools provided by the listing agent
- Elementary: Bear Creek
- Middle: Lewis Palmer
- High: Lewis Palmer
- District: Lewis-Palmer-38
Source: elevateMLS. This data may not be complete. We recommend contacting the local school district to confirm school assignments for this home.
- $503,6003 bd2 ba1.7k sqft17167 Buffalo Valley Path, Monument, CO 80132Off Market
- $593,6004 bd3 ba3.3k sqft17183 Buffalo Valley Path, Monument, CO 80132Off Market

- $558,6004 bd3 ba3.3k sqft16971 Park Trail Dr, Monument, CO 80132Off Market

- $548,3003 bd2 ba2.4k sqft16963 Park Trail Dr, Monument, CO 80132Off Market
Similar homes
- $550,0003 bd3 ba2.6k sqft17240 Park Trail Dr, Monument, CO 80132For Sale

 MLS ID #9005155, Jessica Hockensmith, Better Homes and Gardens Real Estate Kenney & Company. elevateMLS
- $529,9004 bd4 ba2.4k sqft17090 Park Trail Dr, Monument, CO 80132For Sale
 MLS ID #9484853, Jeanne Guischard CDPE GRI MRP SRES , Compass. elevateMLS
- $--4 bd4 ba2.7k sqft17440 Crestview Ct, Monument, CO 80132Auction
 Auction.com 2
- $538,0004 bd4 ba2.7k sqft17085 Foxcross Dr, Monument, CO 80132For Sale
 MLS ID #4042883, Leslie Neumann, Keller Williams Clients Choice Realty. elevateMLS
- $595,0005 bd3 ba3.5k sqft16474 Alpine Sorrel Dr, Monument, CO 80132For SaleMLS ID #4038205, Ashley Candler, Exp Realty LLC. elevateMLS
- $499,0004 bd3 ba2.8k sqft16899 Buffalo Valley Path, Monument, CO 80132For SaleMLS ID #7097260, Brian Slivka, REMAX PROPERTIES. elevateMLS
- $544,0003 bd3 ba2.2k sqft2233 Still Meadows Ct, Monument, CO 80132For SaleMLS ID #7321447, Timothy Enders, Exp Realty LLC. elevateMLS
- $499,9504 bd3 ba2.8k sqft2306 Creek Valley Cir, Monument, CO 80132For SaleMLS ID #6381731, Jason Corriere, Corriere Group, LLC. elevateMLS
- $595,0004 bd3 ba2.9k sqft2110 Indian Balsam Dr, Monument, CO 80132For SaleMLS ID #5878669, Sarah Barber, The Cutting Edge. elevateMLS
- $569,0003 bd2 ba3.3k sqft15937 Little Bluestem Rd, Monument, CO 80132For SaleMLS ID #6418402, Nicollette Gorden AHWD GRI MRP , The Cutting Edge. elevateMLS
- $679,0004 bd4 ba2.9k sqft17010 Mountain Lake Dr, Monument, CO 80132For SaleMLS ID #9400279, Heidi Torkashvand, Springs Real Estate Brokers, LLC. elevateMLS
- $515,0004 bd3 ba2k sqft2244 Coyote Mint Dr, Monument, CO 80132For SaleMLS ID #4452799, Missy Campbell CRS GRI , The Platinum Group. elevateMLS
- $469,9003 bd3 ba1.7k sqft16462 Mountain Flax Dr, Monument, CO 80132For SaleMLS ID #1440729, Kay Ely, The Cutting Edge. elevateMLS
- $750,0004 bd3 ba4.1k sqft1635 Bowstring Rd, Monument, CO 80132For SaleMLS ID #8152426, Greg Hanson, TRELORA Realty. elevateMLS
- $445,0003 bd3 ba1.5k sqft17612 Quarry Way, Monument, CO 80132For SaleMLS ID #6670818, Dan Donivan CRS GRI , RE/MAX Real Estate Group LLC. elevateMLS
- $549,0003 bd3 ba2k sqft17654 Lucky Penny Ln, Monument, CO 80132New ConstructionelevateMLS
