Welcome home to this 4-bedroom, 4-bathroom home offering over 2700 square feet of comfortable living space in the highly sought-after District 38 school district. A charming front porch and front yard landscaping create wonderful curb appeal and a warm first impression. Step inside to soaring two-story ceilings and abundant natural light in the entry and main living area. The thoughtfully designed floor plan features both formal living and dining rooms, providing ideal spaces for entertaining and everyday living. The well-appointed kitchen boasts granite countertops, stainless steel appliances, a gas range with double oven, a convenient butler’s pantry, and easy access to the spacious deck—perfect for summer barbecues and outdoor gatherings. Additional outdoor storage is available in the backyard shed.The inviting family room offers a cozy gas fireplace with built-in shelving, creating the perfect space to relax and unwind. Just off the attached 2-car garage, you'll find a practical mudroom and laundry area. Upstairs, a versatile loft provides additional living space ideal for a playroom, office, or media area. The spacious primary suite features a walk-in closet and an adjoining five-piece bath. Two additional bedrooms and a full bathroom complete the upper level.The finished lower level expands the living space with a large family room, an additional bedroom, a ¾ bathroom, and a flexible bonus room perfect for a home office, gym, hobby room, or extra storage.Ideally located near the Santa Fe Trail, shopping, dining, and the United States Air Force Academy, this home offers the perfect combination of space, comfort, convenience, and an exceptional location. Don't miss your opportunity to make this wonderful home your own!
For sale
Price cut: $10K (8/14)
$550,000
17085 Foxcross Dr, Monument, CO 80132
4beds
2,734sqft
Single Family Residence
Built in 1999
7,013 Square Feet Lot
$-- Zestimate®
$201/sqft
$13/mo HOA
What's special
- 91 days
- 774
- 69
Zillow last checked:
Listing updated:
Listed by:
Leslie Neumann 763-227-8511,
Keller Williams Clients Choice Realty
Source: elevateMLS,MLS#: 4042883
Facts & features
Interior
Bedrooms & bathrooms
- Bedrooms: 4
- Bathrooms: 4
- Full bathrooms: 2
- 3/4 bathrooms: 1
- 1/2 bathrooms: 1
Other
- Level: Upper
- Area: 156 Square Feet
- Dimensions: 13 x 12
Heating
- Forced Air
Cooling
- Ceiling Fan(s), Central Air
Appliances
- Included: Dishwasher, Disposal, Double Oven, Dryer, Gas in Kitchen, Microwave, Oven, Range, Refrigerator, Humidifier
- Laundry: Main Level
Features
- 5-Pc Bath, 9Ft + Ceilings, Vaulted Ceiling(s)
- Flooring: Carpet, Ceramic Tile, Vinyl/Linoleum, Wood Laminate
- Windows: Window Coverings
- Basement: Full,Partially Finished
- Has fireplace: Yes
- Fireplace features: Gas
Interior area
- Total structure area: 2,734
- Total interior livable area: 2,734 sqft
- Finished area above ground: 1,963
- Finished area below ground: 771
Property
Parking
- Total spaces: 2
- Parking features: Attached, Garage Door Opener, Concrete Driveway
- Attached garage spaces: 2
Features
- Levels: Two
- Stories: 2
- Patio & porch: Wood Deck
- Fencing: Back Yard
- Has view: Yes
- View description: Mountain(s)
Lot
- Size: 7,013 Square Feet
- Features: Flag Lot, Hiking Trail, Near Fire Station, Near Park, Near Public Transit, Near Schools, Near Shopping Center, HOA Required $, Rear Landscaped
Details
- Additional structures: Storage
- Parcel number: 7123203018
Construction
Type & style
- Home type: SingleFamily
- Property subtype: Single Family Residence
Materials
- Alum/Vinyl/Steel, Frame
- Roof: Composite Shingle
Condition
- Existing Home
- New construction: No
- Year built: 1999
Utilities & green energy
- Water: Municipal
- Utilities for property: Cable Available, Electricity Connected, Natural Gas Connected
Community & HOA
HOA
- Has HOA: Yes
- HOA fee: $39 quarterly
Location
- Region: Monument
Financial & listing details
- Price per square foot: $201/sqft
- Tax assessed value: $533,314
- Annual tax amount: $2,589
- Date on market: 6/11/2026
- Listing terms: Cash,Conventional,FHA,VA Loan
- Electric utility on property: Yes
Estimated market value
Not available
Estimated sales range
Not available
Not available
Price history
| Date | Event | Price |
|---|---|---|
| 8/14/2026 | Price change | $550,000-1.8%$201/sqft |
Source:  elevateMLS #4042883 Report a problem elevateMLS #4042883 Report a problem | ||
| 7/24/2026 | Price change | $560,000-3.4%$205/sqft |
Source: elevateMLS #4042883 Report a problem | ||
| 6/11/2026 | Listed for sale | $580,000+115.8%$212/sqft |
Source: elevateMLS #4042883 Report a problem | ||
| 3/20/2019 | Listing removed | $1,950$1/sqft |
Source: Colorado Best Team @ Pikes Peak Dream Homes Realty Report a problem | ||
| 3/16/2019 | Listed for rent | $1,950$1/sqft |
Source: Colorado Best Team @ Pikes Peak Dream Homes Realty Report a problem | ||
| 9/16/2018 | Listing removed | $1,950$1/sqft |
Source: Keller Williams Clients Choice Realty #5331841 Report a problem | ||
| 8/23/2018 | Price change | $1,950-2.5%$1/sqft |
Source: Keller Williams Clients Choice Realty #5331841 Report a problem | ||
| 7/20/2018 | Price change | $2,000-2.4%$1/sqft |
Source: Keller Williams Clients Choice Realty #5331841 Report a problem | ||
| 7/5/2018 | Listed for rent | $2,050$1/sqft |
Source: Keller Williams Clients Choice Report a problem | ||
| 8/18/2014 | Sold | $268,800+1.4%$98/sqft |
Source: Public Record Report a problem | ||
| 7/22/2014 | Listed for sale | $265,000$97/sqft |
Source: The Platinum Group, REALTORS Report a problem | ||
| 7/21/2014 | Pending sale | $265,000$97/sqft |
Source: The Platinum Group, Realtors Report a problem | ||
| 7/16/2014 | Listed for sale | $265,000+1.9%$97/sqft |
Source: The Platinum Group #3205540 Report a problem | ||
| 6/1/2009 | Sold | $260,000+39.8%$95/sqft |
Source: Public Record Report a problem | ||
| 7/19/2000 | Sold | $185,922$68/sqft |
Source: Public Record Report a problem | ||
Public tax history
| Year | Property taxes | Tax assessment |
|---|---|---|
| 2025 | $2,329 +4.7% | $37,600 +2.1% |
| 2024 | $2,224 +14.5% | $36,820 |
| 2023 | $1,942 -3.3% | $36,820 +39.2% |
| 2022 | $2,009 | $26,460 -2.8% |
| 2021 | -- | $27,220 +17.8% |
| 2020 | $1,782 +0.5% | $23,110 |
| 2019 | $1,774 -0.1% | $23,110 +15.2% |
| 2018 | $1,775 +9.5% | $20,060 |
| 2017 | $1,621 -8.7% | $20,060 -0.7% |
| 2016 | $1,775 +15.5% | $20,210 |
| 2015 | $1,537 +6.5% | $20,210 +11% |
| 2014 | $1,443 | $18,210 |
| 2013 | -- | -- |
| 2012 | -- | $18,970 |
| 2011 | $1,593 | $18,970 -9% |
| 2010 | -- | $20,850 |
| 2009 | -- | $20,850 +3% |
| 2008 | -- | $20,240 |
| 2006 | -- | $20,240 +31.3% |
| 2004 | -- | $15,420 |
| 2003 | $1,320 +2.5% | $15,420 -10.5% |
| 2002 | $1,288 +131.5% | $17,220 +143.9% |
| 2001 | $556 | $7,060 |
Find assessor info on the county website
Monthly payment
Est. payment
Payment breakdown
Explore the cost of this home by adjusting the details. Changes won't be saved.Climate risks
Neighborhood: 80132
Nearby schools
Schools provided by the listing agent
- Elementary: Bear Creek
- Middle: Lewis Palmer
- High: Lewis Palmer
- District: Lewis-Palmer-38
Source: elevateMLS. This data may not be complete. We recommend contacting the local school district to confirm school assignments for this home.

Similar homes
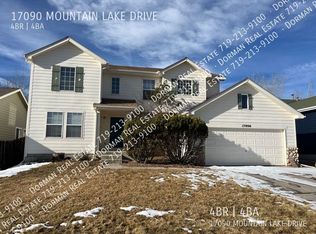
- $550,0004 bd4 ba2.4k sqft17035 Snowwood Dr, Monument, CO 80132For Sale

 MLS ID #6005666, George Nehme C2EX CRS GRI , LIV Sotheby's International Realty CO Springs. elevateMLS
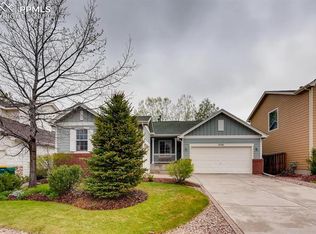
 - $600,0003 bd2 ba2k sqft19155 Spring Valley Rd, Monument, CO 80132For Sale
 MLS ID #6321823, Jerrod Butler ABR GRI MRP SFR , Wish Realty LLC. elevateMLS
 - $599,9005 bd3 ba3.2k sqft15704 Paiute Cir, Monument, CO 80132For Sale
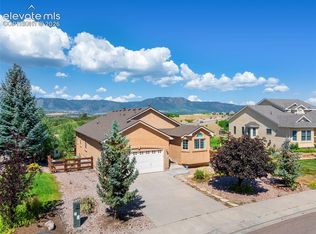 MLS ID #8537812, Lisa Yens C2EX CRS GRI MRP SFR , ERA Shields Real Estate. elevateMLS
 - $579,0004 bd4 ba3.2k sqft859 Circle Rd, Palmer Lake, CO 80133For Sale
 MLS ID #1983694, Brandon Burnett GRI MRP , Better Homes and Gardens Real Estate Kenney & Company. elevateMLS
 - $699,0004 bd3 ba2.7k sqft1250 Woodmoor Dr, Monument, CO 80132For SaleMLS ID #4686957, Scott Sanchez, Keller Williams Clients Choice Realty. elevateMLS
- $755,0004 bd4 ba3.3k sqft15690 James Gate Pl, Monument, CO 80132For SaleMLS ID #3705737, Aimee Fletcher CLHMS GRI , Exp Realty LLC. elevateMLS
- $760,0005 bd4 ba3.5k sqft725 Country Drive, Monument, CO 80132For Sale
 MLS ID #3962165, Luke Gibbs, eXp Realty, LLC. REcolorado as distributed by MLS GRID
 - $685,0003 bd3 ba3.5k sqft322 Saber Creek Dr, Monument, CO 80132For SaleMLS ID #7446959, Jacob Kurz, Better Homes and Gardens Real Estate Kenney & Company. elevateMLS
- $535,0004 bd4 ba2.8k sqft1495 Diamond Rim Drive, Colorado Springs, CO 80921For SaleMLS ID #7993264, Svetlana Lelchuk, Lesa Enterprises. REcolorado as distributed by MLS GRID
- $585,0004 bd4 ba2.8k sqft5325 Autumn Hills Ct, Colorado Springs, CO 80919For SaleMLS ID #7141641, Joan Valverde CDPE CNE GRI MRP SRES , HomeSmart. elevateMLS
- $505,0003 bd4 ba2.1k sqft14174 Albatross Dr, Colorado Springs, CO 80921For SaleMLS ID #6808369, Claire Garlick ABR CRS , Blessings Realty. elevateMLS
- $699,9004 bd3 ba3.9k sqft15390 Copperfield Dr, Colorado Springs, CO 80921For SaleMLS ID #1907617, Patrick Manchester, Manchester Properties, LLC. elevateMLS
- $600,0004 bd3 ba3.7k sqft1353 Lookout Springs Dr, Colorado Springs, CO 80921For SaleMLS ID #9248408, Derek Wagner, Keller Williams Premier Realty. elevateMLS
- $575,0004 bd4 ba2.7k sqft865 Grey Eagle Cir N, Colorado Springs, CO 80919For SaleMLS ID #6047665, Alfredo Saiz PSA , Redfin Corporation. elevateMLS
- $550,0004 bd3 ba3.6k sqft265 Silver Spring Dr, Colorado Springs, CO 80919For SaleMLS ID #8951087, Colin Smith, Solid Rock Realty. elevateMLS
- $545,0004 bd4 ba2.6k sqft6973 Wood Lily Dr, Colorado Springs, CO 80923For SaleMLS ID #4486266, John Szpyrka, Your Choice Real Estate. elevateMLS
- $520,0004 bd3 ba3.2k sqft1547 Chesham Cir, Colorado Springs, CO 80907For SaleMLS ID #1208370, Valerie Bays ABR GREEN , Bays Real Estate Corp. elevateMLS
- $629,9004 bd3 ba2.2k sqft14390 Herring Rd, Colorado Springs, CO 80908For SaleMLS ID #4287220, Susan Myers ALC CDPE CNE GRI SFR , MODUS Real Estate. elevateMLS
