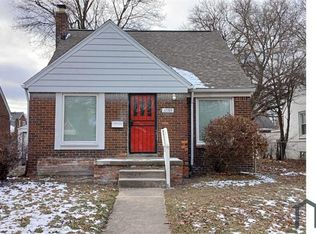
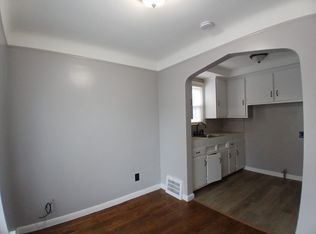
Welcome to this charming 3-bedroom, 1.5-bath bungalow in Detroit! Step inside to discover beautiful hardwood floors, comfortable living spaces, and plenty of natural light throughout. The enclosed sunroom provides an inviting additional space to relax and unwind, while the partially finished basement offers even more flexibility for a home office, recreation area, or additional storage. Appliances are included, adding extra convenience for the next owner. Outside, enjoy a fenced backyard with space to entertain, garden, or simply enjoy the outdoors, along with a detached 2-car garage. Conveniently located near everyday essentials, this home offers classic bungalow charm with plenty of opportunity to make it your own. Schedule your private showing today!
Pending
$125,500
17175 Stahelin Ave, Detroit, MI 48219
3beds
812sqft
Single Family Residence
Built in 1943
4,791 Square Feet Lot
$124,100 Zestimate®
$155/sqft
$-- HOA
What's special
- 53 days
- 13
- 0
Zillow last checked:
Listing updated:
Listed by:
Navier Grimes 313-600-0743,
EXP Realty LLC 269-600-4397
Source: MiRealSource,MLS#: 50219632 Originating MLS: MiRealSource
Originating MLS: MiRealSourceFacts & features
Interior
Bedrooms & bathrooms
- Bedrooms: 3
- Bathrooms: 2
- Full bathrooms: 1
- 1/2 bathrooms: 1
- Main level bathrooms: 1
- Main level bedrooms: 2
Bedroom 1
- Features: Carpet
- Level: Upper
- Width: 0
Bedroom 2
- Features: Carpet
- Level: Main
- Area: 0
- Dimensions: 0 x 0
Bedroom 3
- Features: Wood
- Level: Main
- Area: 0
- Dimensions: 0 x 0
Bathroom 1
- Level: Main
Dining room
- Level: Main
Living room
- Level: Main
Heating
- Forced Air, Natural Gas
Features
- Flooring: Carpet, Wood
- Has basement: Yes
- Has fireplace: No
Interior area
- Total structure area: 1,615
- Total interior livable area: 812 sqft
- Finished area above ground: 812
- Finished area below ground: 0
Property
Parking
- Total spaces: 2
- Parking features: Detached
- Garage spaces: 2
Features
- Levels: Two
- Stories: 2
- Frontage type: Road
- Frontage length: 41
Lot
- Size: 4,791 Square Feet
- Dimensions: 41 x ~117 / 4,792 Sq Ft
Details
- Parcel number: 22083551
- Special conditions: Private
Construction
Type & style
- Home type: SingleFamily
- Architectural style: Bungalow
- Property subtype: Single Family Residence
Materials
- Brick, Vinyl Siding
- Foundation: Basement
Condition
- New construction: No
- Year built: 1943
Utilities & green energy
- Sewer: Public Sanitary
- Water: Public
Community & HOA
Community
- Subdivision: Brookline 5
HOA
- Has HOA: No
Location
- Region: Detroit
Financial & listing details
- Price per square foot: $155/sqft
- Tax assessed value: $38,800
- Annual tax amount: $1,862
- Date on market: 8/24/2026
- Cumulative days on market: 52 days
- Listing agreement: Exclusive Right To Sell
- Listing terms: Cash,Conventional,FHA,VA Loan
Estimated market value
$124,100
$118,000 - $130,000
$1,496/mo
Price history
| Date | Event | Price |
|---|---|---|
| 9/10/2026 | Pending sale | $125,500$155/sqft |
Source:  MiRealSource #50219632 Report a problem MiRealSource #50219632 Report a problem | ||
| 8/25/2026 | Listed for sale | $125,500+597.2%$155/sqft |
Source: MiRealSource #50219632 Report a problem | ||
| 12/14/2012 | Listing removed | $18,000$22/sqft |
Source: RE/MAX PLATINUM #212059694 Report a problem | ||
| 11/14/2012 | Price change | $18,000+0%$22/sqft |
Source: RE/MAX PLATINUM #212059694 Report a problem | ||
| 6/13/2012 | Listed for sale | $17,999$22/sqft |
Source: RE/MAX PLATINUM #212059694 Report a problem | ||
Public tax history
| Year | Property taxes | Tax assessment |
|---|---|---|
| 2025 | -- | $38,800 +26.8% |
| 2024 | -- | $30,600 +26.4% |
| 2023 | -- | $24,200 +26% |
| 2022 | -- | $19,200 +9.1% |
| 2021 | -- | $17,600 |
| 2020 | $1,179 +5.8% | $17,600 +24.8% |
| 2019 | $1,114 | $14,100 +10.2% |
| 2018 | $1,114 | $12,800 -2.3% |
| 2017 | -- | $13,100 -5.8% |
| 2016 | $1,529 | $13,900 |
| 2015 | $1,529 -21.5% | $13,900 -28.6% |
| 2013 | $1,948 +27.4% | $19,478 -31.8% |
| 2010 | $1,529 | $28,558 -18% |
| 2009 | -- | $34,827 -14% |
| 2008 | -- | $40,497 |
| 2007 | -- | $40,497 +5.5% |
| 2005 | $227 | $38,386 +3% |
| 2004 | -- | $37,268 |
Find assessor info on the county website
Monthly payment
Est. payment
Payment breakdown
Explore the cost of this home by adjusting the details. Changes won't be saved.Climate risks
Neighborhood: Evergreen-Outer Drive
Nearby schools
Schools provided by the listing agent
- District: Detroit City School District
Source: MiRealSource. This data may not be complete. We recommend contacting the local school district to confirm school assignments for this home.
Similar homes
- $124,9003 bd1 ba1.1k sqft18086 Mendota St, Detroit, MI 48221For Sale

 MLS ID #20261080929, Ta'Nia Bradley, AXEN Realty LLC. Realcomp II
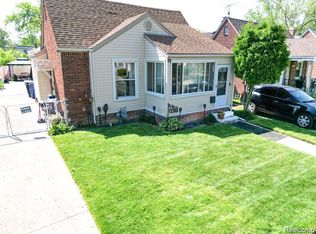
 - $119,0003 bd2 ba951 sqft8411 Grandville Ave, Detroit, MI 48228For Sale
 MLS ID #20261072343, Renay Brown, REMAX Masterpiece of Michigan. Realcomp II
 - $109,9003 bd1 ba926 sqft12023 Norborne, Redford, MI 48239For Sale

 MLS ID #26054716, Christopher Cogswell, Preferred, Realtors Ltd. MichRIC
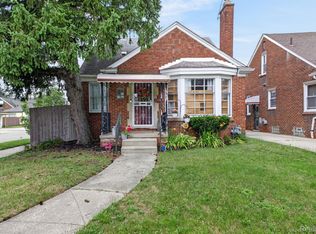
 - $134,0003 bd2 ba988 sqft17501 Mendota St, Detroit, MI 48221For Sale
 MLS ID #20261053622, Lashawn Peterson, EXP Realty Main. Realcomp II
 - $140,0003 bd1 ba1.1k sqft16719 Prevost St, Detroit, MI 48235For SaleMLS ID #20261063331, Phyllis Smith Archard, EXP Realty Main. Realcomp II
- $100,0002 bd1 ba725 sqft8220 Robson St, Detroit, MI 48228For SaleMLS ID #20261083404, Justin P Neil, JNA Real Estate. Realcomp II
- $110,0002 bd1 ba1.1k sqft17360 Mansfield St, Detroit, MI 48235For SaleMLS ID #26016468, Alexis Sprankle, House Of May. MichRIC
- $110,0003 bd2 ba1k sqft6839 Rosemont Ave, Detroit, MI 48228For SaleMLS ID #20261021266, Mohammed Aljibory, Tanana Realty Group LLC. Realcomp II
- $99,0003 bd2 ba1k sqft6800 Longacre St, Detroit, MI 48228For SaleMLS ID #20261033187, Nahar Ali, Woodgate Realty. Realcomp II
- $129,7003 bd1 ba1k sqft27081 Lucerne Dr, Inkster, MI 48141For SaleMLS ID #20261070252, Hiba Saad, Keller Williams Legacy. Realcomp II
- $105,0002 bd1 ba700 sqft6380 Ashton Ave, Detroit, MI 48228For SaleMLS ID #20261064172, Saif Lateef, Keller Williams Lakeside. Realcomp II
- $85,0003 bd1 ba1.1k sqft12054 Ashton Ave, Detroit, MI 48228For SaleMLS ID #20261077839, Brett Maciag, Sine & Monaghan LLC. Realcomp II
- $109,9003 bd2 ba1.1k sqft4618 Alter Rd, Detroit, MI 48215For SaleMLS ID #26053222, Tomomi Ishigami, Trowbridge Realty. MichRIC
- $129,3203 bd1 ba935 sqft3547 Alvina Ave, Warren, MI 48091For Sale
 MLS ID #50212791, Hank Mendez, Excel Legacy Realty Group. MiRealSource
 - $159,9003 bd1 ba1.1k sqft16608 Mansfield St, Detroit, MI 48235For SaleMLS ID #20261001329, Juan P Clavon, A Star National Realty. Realcomp II
- $119,9002 bd1 ba801 sqft14401 Hendricks Ave, Warren, MI 48089For SaleMLS ID #50224183, Nicole A Pyne, RE/MAX First. MiRealSource
- $125,0003 bd1 ba1.1k sqft471 Tennessee St, Detroit, MI 48215For SaleMLS ID #20261067448, Andre Wadley Jr, EXP Realty Main. Realcomp II
- $85,0003 bd1 ba1k sqft17142 Pembroke Ave, Detroit, MI 48235For SaleMLS ID #20261040399, Anthony Djon, Anthony Djon Luxury Real Estate. Realcomp II
- $174,9003 bd2 ba1.2k sqft20620 Westhampton Ave, Southfield, MI 48075For SaleMLS ID #50221932, Eric Crayton, 21 United. MiRealSource
- $75,0002 bd1 ba794 sqft18485 Prevost St, Detroit, MI 48235For SaleMLS ID #20261063471, Gentraia Brown, REMAX City Centre. Realcomp II
