Welcome to this exceptional home, where elegant design meets comfortable living in a beautiful, private setting. An expansive, open floor plan combines rich wood floors and 9-foot ceilings, creating a warm and inviting atmosphere. The cozy family room with fireplace leads to a cheerful sunroom providing perfect places to unwind. Highlighting a generous center island and dedicated coffee bar, this gourmet kitchen is a great space for everyday living or gathering with family and friends. You'll love the calming primary suite boasting a custom tiled shower and soaking tub. In the walkout level, enjoy the state-of-the-art theater room for unforgettable movie nights plus versatile living space, bedroom, and bath for hosting guests or leisure activities. Nestled on a private one-acre cul-de-sac lot bordered by mature trees, this home offers a wonderful sense of privacy and tranquility. Just a short walk to Lake Michigan for summer days enjoying the beach and breathtaking evening sunsets.
Active
$920,000
17179 Majestic Rdg, West Olive, MI 49460
6beds
4,405sqft
Single Family Residence
Built in 1997
1.1 Acres Lot
$883,400 Zestimate®
$209/sqft
$-- HOA
What's special
Versatile living spaceBordered by mature treesElegant designState-of-the-art theater roomGenerous center islandExpansive open floor planRich wood floors
- 13 days
- 1,423
- 115
Zillow last checked:
Listing updated:
Listed by:
Kathi A Gabrielse 616-402-4400,
Coldwell Banker Woodland Schmidt Grand Haven 616-844-9000
Source: MichRIC,MLS#: 26055768
Facts & features
Interior
Bedrooms & bathrooms
- Bedrooms: 6
- Bathrooms: 5
- Full bathrooms: 4
- 1/2 bathrooms: 1
Primary bedroom
- Level: Upper
- Area: 306
- Dimensions: 18.00 x 17.00
Bedroom 2
- Level: Upper
- Area: 180
- Dimensions: 15.00 x 12.00
Bedroom 3
- Level: Upper
- Area: 182
- Dimensions: 14.00 x 13.00
Bedroom 4
- Level: Upper
- Area: 131.25
- Dimensions: 12.50 x 10.50
Bedroom 5
- Level: Upper
- Area: 120
- Dimensions: 12.00 x 10.00
Primary bathroom
- Level: Upper
- Area: 128
- Dimensions: 16.00 x 8.00
Other
- Level: Lower
- Area: 135
- Dimensions: 13.50 x 10.00
Dining area
- Level: Main
- Area: 143
- Dimensions: 13.00 x 11.00
Dining room
- Level: Main
- Area: 187
- Dimensions: 17.00 x 11.00
Family room
- Level: Main
- Area: 320
- Dimensions: 20.00 x 16.00
Kitchen
- Level: Main
- Area: 156
- Dimensions: 13.00 x 12.00
Living room
- Level: Main
- Area: 300
- Dimensions: 20.00 x 15.00
Office
- Level: Main
- Area: 165
- Dimensions: 15.00 x 11.00
Other
- Description: Theater Room
- Level: Lower
- Area: 285
- Dimensions: 19.00 x 15.00
Recreation
- Level: Main
- Area: 240
- Dimensions: 16.00 x 15.00
Heating
- Forced Air
Cooling
- Central Air
Appliances
- Included: Humidifier, Built-In Electric Oven, Dishwasher, Disposal, Dryer, Microwave, Range, Refrigerator, Washer
- Laundry: Laundry Room, Main Level
Features
- Ceiling Fan(s), Center Island, Eat-in Kitchen, Pantry
- Flooring: Carpet, Ceramic Tile, Engineered Hardwood, Wood
- Windows: Screens, Insulated Windows, Window Treatments
- Basement: Daylight,Full,Walk-Out Access
- Number of fireplaces: 2
- Fireplace features: Family Room, Gas Log, Living Room, Other
Interior area
- Total structure area: 3,323
- Total interior livable area: 4,405 sqft
- Finished area below ground: 0
Property
Parking
- Total spaces: 3
- Parking features: Garage Faces Front, Garage Door Opener, Attached
- Garage spaces: 3
Features
- Stories: 2
- Waterfront features: Lake
- Body of water: Lake Michigan
Lot
- Size: 1.1 Acres
- Dimensions: 200 x 336 x 123 x 266
- Features: Wooded, Site Condo, Cul-De-Sac, Shrubs/Hedges
Details
- Parcel number: 700733476002
- Zoning description: Residential
Construction
Type & style
- Home type: SingleFamily
- Architectural style: Traditional
- Property subtype: Single Family Residence
Materials
- Vinyl Siding, Wood Siding
- Roof: Shingle
Condition
- New construction: No
- Year built: 1997
Details
- Builder name: Gale Construction
Utilities & green energy
- Sewer: Septic Tank
- Water: Public, Extra Well
Community & HOA
Community
- Subdivision: Majestic Ridge Estates
Location
- Region: West Olive
Financial & listing details
- Price per square foot: $209/sqft
- Tax assessed value: $299,070
- Annual tax amount: $7,678
- Date on market: 10/20/2026
- Listing terms: Cash,VA Loan,Conventional
- Road surface type: Paved
Estimated market value
$883,400
$839,000 - $928,000
$5,852/mo
Price history
| Date | Event | Price |
|---|---|---|
| 10/20/2026 | Listed for sale | $920,000+93.7%$209/sqft |
Source:  MichRIC #26055768 Report a problem | ||
| 6/21/2016 | Sold | $475,000+8%$108/sqft |
Source: MichRIC #16031243 Report a problem | ||
| 12/11/2014 | Sold | $440,000$100/sqft |
Source: Public Record Report a problem | ||
| 9/30/2014 | Sold | $440,000-7.3%$100/sqft |
Source: MichRIC #14039075 Report a problem | ||
| 8/12/2014 | Price change | $474,900-5%$108/sqft |
Source: Coldwell Banker Schmidt REALTORS #14039075 Report a problem | ||
| 7/26/2014 | Price change | $499,900-9.1%$113/sqft |
Source: Coldwell Banker Schmidt REALTORS #14039075 Report a problem | ||
| 7/10/2014 | Listed for sale | $549,900$125/sqft |
Source: Coldwell Banker Schmidt REALTORS #14039075 Report a problem | ||
Public tax history
| Year | Property taxes | Tax assessment |
|---|---|---|
| 2025 | $7,066 -3.5% | $291,208 +3.1% |
| 2024 | $7,320 -1.4% | $282,452 +5% |
| 2023 | $7,422 +288.8% | $269,002 |
| 2022 | $1,909 | -- |
| 2021 | -- | -- |
| 2020 | -- | $244,585 +4.3% |
| 2018 | $10,703 +73.1% | $234,400 +0.5% |
| 2017 | $6,183 | $233,300 +2.5% |
| 2016 | $6,183 | $227,500 +2.3% |
| 2015 | $6,183 | $222,400 +5.8% |
| 2014 | -- | $210,200 -1.1% |
| 2013 | -- | $212,600 +2.4% |
| 2012 | -- | $207,700 +13.7% |
| 2011 | -- | $182,600 -12.2% |
| 2009 | -- | $207,900 -5.3% |
| 2008 | -- | $219,600 +13.3% |
| 2005 | -- | $193,900 +1.4% |
| 2004 | -- | $191,200 -0.2% |
| 2003 | -- | $191,600 +7.8% |
| 2002 | -- | $177,800 +3.4% |
| 2001 | -- | $171,900 |
Find assessor info on the county website
Monthly payment
Est. payment
Payment breakdown
Explore the cost of this home by adjusting the details. Changes won't be saved.Climate risks
Neighborhood: 49460


Similar homes
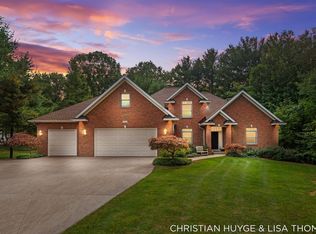
- $719,0004 bd4 ba4.3k sqft6340 Butternut Dr, West Olive, MI 49460For Sale

 MLS ID #26052037, Gina J Vis, HomeRealty, LLC. MichRIC
- $944,9004 bd3 ba4.1k sqft12879 Lakeshore Dr, Grand Haven, MI 49417For Sale
 MLS ID #26040774, Meghan Reece Heritage, BlueWest Properties, LLC. MichRIC
- $849,9005 bd4 ba3.6k sqft8837 56th Ave, Hudsonville, MI 49426For Sale
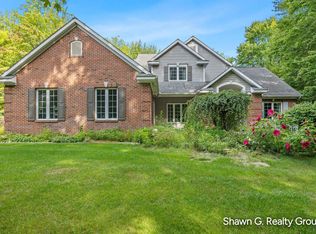 MLS ID #26045987, DeShawn D Gholston, Shawn G Realty Group. MichRIC
- $595,0004 bd3 ba3k sqft6572 Haines Ln, West Olive, MI 49460For Sale
 MLS ID #26045256, Lisa Wiersma, Five Star Real Estate (Holland). MichRIC
- $1,350,0004 bd4 ba5k sqft14676 Brucker Woods Ct, Grand Haven, MI 49417For SaleMLS ID #26057830, Jenna Pope, Coldwell Banker Woodland Schmidt Grand Haven. MichRIC
- $565,0005 bd3 ba2.8k sqft9404 Shoreway Dr, West Olive, MI 49460For SaleMLS ID #26020546, Dean Kreps, Greenridge Realty Holland. MichRIC
- $799,9005 bd3 ba4.2k sqft2320 E Mount Garfield Rd, Muskegon, MI 49444For SaleMLS ID #26053488, Rob Stark, Stark Real Estate. MichRIC
- $574,9005 bd3 ba3.1k sqft16778 Tall Trees Ln, Nunica, MI 49448For SaleMLS ID #26057643, Susan Shively, Five Star Real Estate (Main). MichRIC
- $979,9004 bd5 ba4.7k sqft760 Bridgeview Bay Dr, Muskegon, MI 49441For SaleMLS ID #26055047, Blake Evans, Greenridge - Nexes. MichRIC
- $574,9004 bd3 ba3.1k sqft17047 Lincoln St, Grand Haven, MI 49417For SaleMLS ID #26045381, Justin W Moorehead, Five Star Real Estate (Eastown). MichRIC
- $569,9003 bd3 ba2.6k sqft11940 Lakeshore Dr, Grand Haven, MI 49417For SaleMLS ID #26039414, Lorie Kiebach, Greenridge Realty. MichRIC
- $695,0005 bd4 ba4.1k sqft18443 Iroquois Dr, Spring Lake, MI 49456For SaleMLS ID #26049730, Alantha Owen, 1 Percent Lists Meridian. MichRIC
- $649,9003 bd2 ba3.7k sqft18476 N Fruitport Rd, Spring Lake, MI 49456For SaleMLS ID #26056301, Kyle Westrate, United Realty Services LLC. MichRIC
- $600,0004 bd4 ba2.2k sqft17292 Burkshire Dr, Grand Haven, MI 49417For SaleMLS ID #26053569, Daniel Curtis Hendrick, Berkshire Hathaway HomeServices Clyde Hendrick. MichRIC
- $789,9004 bd4 ba2.5k sqft6676 S Walker Rd, Fruitport, MI 49415For SaleMLS ID #26053412, Kelly M Kivell, Berkshire Hathaway HomeServices MI. MichRIC
- $700,0006 bd4 ba3.9k sqft2480 Cedar West Dr, Jenison, MI 49428For SaleMLS ID #26056207, Paul Granzotto, Keller Williams GR North. MichRIC
- $999,0006 bd4 ba5.5k sqft3703 Westbeech Ct, Hudsonville, MI 49426For SaleMLS ID #26037913, Pamela G Foster, Berkshire Hathaway HomeServices Michigan Real Estate (Cascade). MichRIC
- $575,0004 bd2 ba3.2k sqft17741 Bayberry Dr, Spring Lake, MI 49456For SaleMLS ID #26057513, Laura Marcus-Nolan, Greenridge Realty. MichRIC
- $1,090,0004 bd5 ba3.9k sqft6664 Scenic Shores Dr, Holland, MI 49423For SaleMLS ID #26038422, Laura T Kelso, Kelso Homes LLC. MichRIC
- $835,0005 bd5 ba3.9k sqft5474 Garfield St, Coopersville, MI 49404For SaleMLS ID #26047767, Linda Fetterhoff, JH Realty Partners. MichRIC
