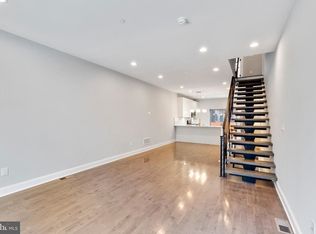
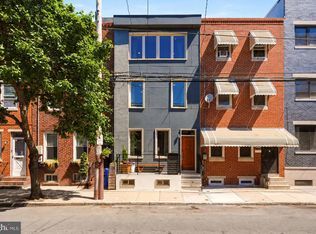
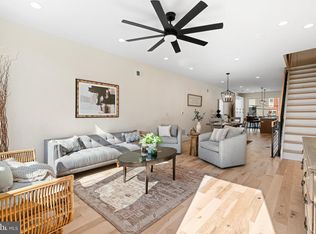
Nestled on a quiet, neighborly block in Point Breeze, this beautifully maintained 3-bedroom, 2.5-bath home offers a finished lower level, private roof deck, and an ideal layout for modern living. Step inside to a bright, open-concept main level featuring soaring ceilings, gleaming hardwood floors, and abundant natural light from the oversized front window. The spacious dining area comfortably seats 6–8 guests, making it perfect for entertaining and holiday gatherings. The updated kitchen boasts ample cabinetry, marble countertops, a stylish chevron tile backsplash, and a large island with additional storage and seating. A dramatic picture window above the sink overlooks the generous rear patio, an ideal space for grilling and outdoor dining. A convenient powder room and coat closet complete this level. The second floor features two bright and airy bedrooms, each offering generous closet space, large windows, hardwood floors, and high ceilings. A well-appointed hall bathroom includes a single vanity and jetted tub. Occupying the entire third floor, the expansive primary suite easily accommodates a king-sized bed, multiple dressers, and nightstands. The oversized walk-in closet provides exceptional storage, while the ensuite bath features a double vanity and walk-in shower. The private roof deck offers stunning skyline views and is the perfect place to unwind with a cocktail while enjoying the sunset. The finished lower level, complete with tall ceilings, provides flexible living space ideal for a family room, media room, playroom, home office, or gym. Conveniently located near neighborhood favorites including American Sardine Bar, Schmaltz, Chicks, Greenstreet Coffee, and Hannah K's, this home also offers easy access to Washington Avenue and everyday essentials at Aldi, CVS, Sprouts, and Target. Freshly painted and move-in ready, this home is ready to welcome its next owners!
Pending
$525,000
1718 Annin St, Philadelphia, PA 19146
3beds
2,163sqft
Townhouse
Built in 2018
770 Square Feet Lot
$520,100 Zestimate®
$243/sqft
$-- HOA
What's special
Finished lower levelJetted tubMarble countertopsPrivate roof deckHigh ceilingsSoaring ceilingsBright open-concept main level
- 34 days |
- 559 |
- 35 |
Zillow last checked:
Listing updated:
Listed by:
Galit Abramovitz Winokur 267-304-7714,
Compass RE 2674358015,
Listing Team: The Patrick Campbell Team
Source: Bright MLS,MLS#: PAPH2637474
Facts & features
Interior
Bedrooms & bathrooms
- Bedrooms: 3
- Bathrooms: 3
- Full bathrooms: 2
- 1/2 bathrooms: 1
- Main level bathrooms: 1
Rooms
- Room types: Living Room, Primary Bedroom, Bedroom 2, Kitchen, Family Room, Bedroom 1
Primary bedroom
- Level: Upper
- Area: 312 Square Feet
- Dimensions: 12 X 26
Primary bedroom
- Features: Walk-In Closet(s)
- Level: Unspecified
Bedroom 1
- Level: Upper
- Area: 160 Square Feet
- Dimensions: 10 X 16
Bedroom 2
- Level: Upper
- Area: 143 Square Feet
- Dimensions: 11 X 13
Family room
- Level: Lower
- Area: 288 Square Feet
- Dimensions: 8 X 36
Kitchen
- Features: Kitchen - Electric Cooking
- Level: Main
- Area: 154 Square Feet
- Dimensions: 11 X 14
Living room
- Level: Main
- Area: 264 Square Feet
- Dimensions: 11 X 24
Heating
- Forced Air, Natural Gas
Cooling
- Central Air, Electric
Appliances
- Included: Built-In Range, Dishwasher, Refrigerator, Disposal, Energy Efficient Appliances, Electric Water Heater
- Laundry: Lower Level
Features
- Primary Bath(s), 9'+ Ceilings
- Flooring: Ceramic Tile, Engineered Wood
- Windows: Energy Efficient
- Basement: Finished
- Has fireplace: No
Interior area
- Total structure area: 2,163
- Total interior livable area: 2,163 sqft
- Finished area above ground: 1,688
- Finished area below ground: 475
Property
Parking
- Parking features: On Street
- Has uncovered spaces: Yes
Accessibility
- Accessibility features: None
Features
- Levels: Three
- Stories: 3
- Patio & porch: Roof
- Exterior features: Sidewalks
- Pool features: None
- Has view: Yes
- View description: City
Lot
- Size: 770 Square Feet
- Dimensions: 14.00 x 55.00
Details
- Additional structures: Above Grade, Below Grade
- Parcel number: 365285700
- Zoning: RSA5
- Special conditions: Standard
Construction
Type & style
- Home type: Townhouse
- Architectural style: Contemporary,Straight Thru
- Property subtype: Townhouse
Materials
- Masonry
- Foundation: Concrete Perimeter
- Roof: Flat
Condition
- Very Good
- New construction: No
- Year built: 2018
Utilities & green energy
- Electric: 200+ Amp Service
- Sewer: Public Sewer
- Water: Public
Community & HOA
Community
- Security: Security System
- Subdivision: Point Breeze
HOA
- Has HOA: No
Location
- Region: Philadelphia
- Municipality: PHILADELPHIA
Financial & listing details
- Price per square foot: $243/sqft
- Tax assessed value: $568,200
- Annual tax amount: $1,590
- Date on market: 6/19/2026
- Listing agreement: Exclusive Right To Sell
- Inclusions: Refrigerator, Washer, Dryer
- Ownership: Fee Simple
Estimated market value
$520,100
$494,000 - $546,000
$3,940/mo
Price history
| Date | Event | Price |
|---|---|---|
| 7/6/2026 | Pending sale | $525,000$243/sqft |
Source:  Bright MLS #PAPH2637474 Report a problem Bright MLS #PAPH2637474 Report a problem | ||
| 6/24/2026 | Listed for sale | $525,000+11.7%$243/sqft |
Source: Bright MLS #PAPH2637474 Report a problem | ||
| 7/26/2018 | Sold | $470,000-2.1%$217/sqft |
Source: Public Record Report a problem | ||
| 7/11/2018 | Pending sale | $480,000$222/sqft |
Source: RE/MAX ELITE #1000458942 Report a problem | ||
| 6/6/2018 | Price change | $480,000-3.8%$222/sqft |
Source: RE/MAX Elite #1000458942 Report a problem | ||
| 5/7/2018 | Price change | $499,000-2.2%$231/sqft |
Source: RE/MAX Elite #1000458942 Report a problem | ||
| 4/29/2018 | Listed for sale | $510,000+1955.7%$236/sqft |
Source: Re/Max Elite #1000458942 Report a problem | ||
| 12/15/2015 | Sold | $24,809$11/sqft |
Source: Public Record Report a problem | ||
Public tax history
| Year | Property taxes | Tax assessment |
|---|---|---|
| 2025 | $7,954 +365.2% | $568,200 -7% |
| 2024 | $1,710 | $610,700 |
| 2023 | $1,710 +41.3% | $610,700 |
| 2022 | $1,210 | -- |
| 2021 | $1,210 -81% | -- |
| 2018 | $6,369 +426.3% | -- |
| 2017 | $1,210 +17.9% | -- |
| 2016 | $1,026 | -- |
| 2015 | $1,026 | -- |
| 2014 | $1,026 +609% | $10,800 +633.7% |
| 2012 | $145 | $1,472 |
| 2011 | -- | $1,472 |
| 2010 | -- | $1,472 |
| 2009 | -- | $1,472 |
| 2008 | -- | $1,472 +109.1% |
| 2007 | -- | $704 +10% |
| 2006 | -- | $640 |
| 2005 | -- | $640 |
| 2004 | -- | $640 |
| 2003 | -- | $640 |
| 2002 | -- | $640 -20% |
| 2000 | -- | $800 |
| 1999 | -- | $800 |
Find assessor info on the county website
Monthly payment
Est. payment
Payment breakdown
Explore the cost of this home by adjusting the details. Changes won't be saved.Climate risks
Neighborhood: Point Breeze
Nearby schools
GreatSchools rating
- 7/10Edwin M Stanton SchoolGrades: PK-8Distance: 0.3 mi
- 3/10South Philadelphia High SchoolGrades: PK,9-12Distance: 1 mi
Schools provided by the listing agent
- Elementary: Stanton Edwin
- District: The School District Of Philadelphia
Source: Bright MLS. This data may not be complete. We recommend contacting the local school district to confirm school assignments for this home.
- $86,000771 Square Feet1716 Annin St, Philadelphia, PA 19146Off Market
- $553,0003 bd4 ba2.2k sqft1720 Annin St, Philadelphia, PA 19146Off Market

- $337,1003 bd2 ba1k sqft1714 Annin St, Philadelphia, PA 19146Off Market
- $612,2005 bd3 ba2.5k sqft1722 Annin St, Philadelphia, PA 19146Off Market
- $231,3003 bd1 ba1k sqft1712 Annin St, Philadelphia, PA 19146Off Market
- $444,6003 bd2 ba1.6k sqft1724 Annin St, Philadelphia, PA 19146Off Market
- $416,3003 bd1 ba1k sqft1710 Annin St, Philadelphia, PA 19146Off Market
- $670,0004 bd3 ba1.8k sqft1726 Annin St, Philadelphia, PA 19146Sold
A local agent can set up tours, give advice and negotiate with sellers.
A local lender can help you make sure your offer is ready when you are.
Similar homes
- $525,0003 bd3 ba1.9k sqft1722 Alter St, Philadelphia, PA 19146For Sale

 MLS ID #PAPH2644802, Jeanne Polizzi, Coldwell Banker Realty. Bright MLS
 - $525,0003 bd3 ba2.1k sqft1337 S Opal St, Philadelphia, PA 19146For Sale
 MLS ID #PAPH2640804, Hannah Smith, Compass RE. Bright MLS
 - $525,0003 bd3 ba2.3k sqft2045 Federal St, Philadelphia, PA 19146For Sale
 MLS ID #PAPH2621780, Adam Feine, Keller Williams Main Line. Bright MLS
 - $529,9004 bd3 ba2.8k sqft2623 Reed St, Philadelphia, PA 19146New Construction
 MLS ID #PAPH2633686, Devin Dinofa, Keller Williams Realty - Moorestown. Bright MLS
 - $549,9003 bd3 ba2.3k sqft1204 S Bucknell St, Philadelphia, PA 19146For SaleMLS ID #PAPH2610850, Nick Keenan, Compass RE. Bright MLS
- $524,9003 bd3 ba2k sqft1406 S 23rd St, Philadelphia, PA 19146For SaleMLS ID #PAPH2595500, Vickie Davis, Elfant Wissahickon-Chestnut Hill. Bright MLS
- $610,0003 bd3 ba1.7k sqft1010 S 17th St #B, Philadelphia, PA 19146For SaleMLS ID #PAPH2624346, Clay Shaffer, Compass RE. Bright MLS
- $455,0003 bd3 ba1.9k sqft1446 S Taylor St, Philadelphia, PA 19146For SaleMLS ID #PAPH2625418, Jim Roche, KW Empower. Bright MLS
- $475,0003 bd3 ba1.3k sqft1020 S 24th St, Philadelphia, PA 19146For SaleMLS ID #PAPH2642692, Jim Roche, KW Empower. Bright MLS
- $435,0003 bd3 ba2.4k sqft2340 Greenwich St, Philadelphia, PA 19146For SaleMLS ID #PAPH2630466, Sean Doan, OCF Realty LLC - Philadelphia. Bright MLS
- $525,0004 bd3 ba2.6k sqft2119 Tasker St, Philadelphia, PA 19145For SaleMLS ID #PAPH2634718, Stacy Sanseverino, KW Empower. Bright MLS
- $775,0003 bd3 ba1.6k sqft2061 Saint Albans St, Philadelphia, PA 19146For SaleMLS ID #PAPH2650634, Clay Shaffer, Compass RE. Bright MLS
- $399,9003 bd3 ba2.2k sqft2209 Cross St, Philadelphia, PA 19146For SaleMLS ID #PAPH2631058, Jared Bourjolly, KW Empower. Bright MLS
- $439,0004 bd3 ba2.4k sqft1508 S Lecount St, Philadelphia, PA 19146For SaleMLS ID #PAPH2628072, Laura Thornton Bonesteel, Keller Williams Real Estate - Media. Bright MLS
- $485,0004 bd4 ba2.3k sqft1411 S Taylor St, Philadelphia, PA 19146For SaleMLS ID #PAPH2630272, Marc Chapnick, RE/MAX Central - South Philadelphia. Bright MLS
- $430,0002 bd2 ba2k sqft1821 Carpenter St #A, Philadelphia, PA 19146For SaleMLS ID #PAPH2646520, NANCY McHenry, Coldwell Banker Hearthside. Bright MLS
- $729,9003 bd3 ba1.8k sqft1617 Fitzwater St, Philadelphia, PA 19146For SaleMLS ID #PAPH2623360, Patrick McGowan, Keller Williams Real Estate-Blue Bell. Bright MLS
- $699,9003 bd4 ba3k sqft1348 S 19th St, Philadelphia, PA 19146For SaleMLS ID #PAPH2596926, Ariel Morgenstein, JG Real Estate LLC. Bright MLS
- $469,0004 bd3 ba1.3k sqft1939 Watkins St, Philadelphia, PA 19145For SaleMLS ID #PAPH2644750, Nancy Sullivan, Compass RE. Bright MLS
- $640,0003 bd4 ba2.1k sqft1718 S 18th St, Philadelphia, PA 19145For SaleMLS ID #PAPH2642950, Brian Stetler, BHHS Fox & Roach-Center City Walnut. Bright MLS
