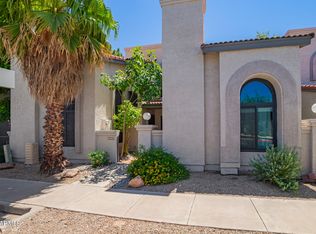
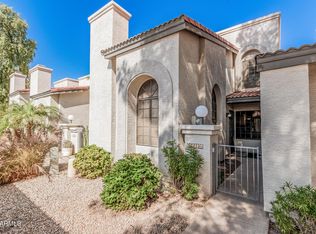
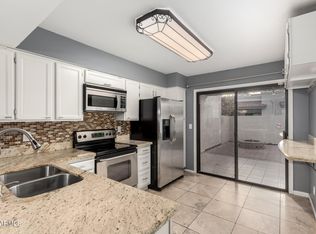
Charming single-story END unit in Woodcreek Townhomes offering 2 bedrooms, 2 bathrooms and easy living with no stairs! The light and inviting interior features vaulted ceilings, granite countertops, a cozy fireplace, walk-in closet and a full-size washer and dryer conveniently located inside. Enjoy two private outdoor spaces with a welcoming front porch perfect for morning coffee and a secluded back patio ideal for relaxing or entertaining. Additional highlights include a newer roof, extra storage shed and the privacy of an end-unit location. Available furnished if desired for a true turn-key opportunity. Ideally located in the heart of Mesa with convenient freeway access and just minutes from shopping, dining, entertainment and everyday conveniences. HOA covers Water, Roof and Insurance
Pending
$285,000
1718 S LONGMORE Street #103, Mesa, AZ 85202
2beds
1,025sqft
Townhouse
Built in 1985
1,816 Square Feet Lot
$-- Zestimate®
$278/sqft
$402/mo HOA
What's special
Cozy fireplaceTwo private outdoor spacesNewer roofLight and inviting interiorWalk-in closetGranite countertopsSingle-story end unit
- 19 days
- 50
- 3
Zillow last checked:
Listing updated:
Listed by:
Patricia E Skocypiec 602-960-0402,
eXp Realty
Source: ARMLS,MLS#: 7077173
Facts & features
Interior
Bedrooms & bathrooms
- Bedrooms: 2
- Bathrooms: 2
- Full bathrooms: 2
Heating
- Electric
Cooling
- Central Air, Ceiling Fan(s)
Appliances
- Included: Dryer, Washer, Refrigerator, Built-in Microwave, Dishwasher, Disposal, Electric Range
- Laundry: Inside
Features
- Granite Counters, Eat-in Kitchen, Breakfast Bar, Vaulted Ceiling(s), Pantry, Full Bth Master Bdrm
- Windows: Skylight(s)
- Has basement: No
- Number of fireplaces: 1
- Common walls with other units/homes: 1 Common Wall,End Unit
Interior area
- Total structure area: 1,025
- Total interior livable area: 1,025 sqft
Property
Parking
- Total spaces: 2
- Parking features: Carport
- Carport spaces: 2
Features
- Stories: 1
- Patio & porch: Covered Deck, Covered
- Exterior features: Private Street(s), Storage
- Spa features: None
- Fencing: Block
Lot
- Size: 1,816 Square Feet
- Features: Borders Common Area, North/South Exposure, Sprinklers In Front, Corner Lot
Details
- Additional structures: Shed(s)
- Parcel number: 13426741
Construction
Type & style
- Home type: Townhouse
- Architectural style: Territorial/Santa Fe
- Property subtype: Townhouse
Materials
- Stucco, Wood Frame, Painted
- Roof: Tile
Condition
- Year built: 1985
Utilities & green energy
- Sewer: Public Sewer
Community & HOA
Community
- Features: Pool, Community Spa
- Subdivision: WOOD CREEK TOWNHOMES
HOA
- Has HOA: Yes
- Services included: Roof Repair, Insurance, Sewer, Maintenance Grounds, Street Maint, Trash, Water, Roof Replacement, Maintenance Exterior
- HOA fee: $343 monthly
- HOA name: WOODCREEK HOA
- HOA phone: 602-437-4777
- Second HOA fee: $176 quarterly
- Second HOA name: DOBSON RANCH
- Second HOA phone: 602-437-4777
Location
- Region: Mesa
Financial & listing details
- Price per square foot: $278/sqft
- Tax assessed value: $240,500
- Annual tax amount: $739
- Date on market: 9/11/2026
- Cumulative days on market: 19 days
- Listing terms: VA Loan,Cash,Conventional,FHA
- Ownership: Fee Simple
Estimated market value
Not available
Estimated sales range
Not available
Not available
Price history
| Date | Event | Price |
|---|---|---|
| 9/22/2026 | Pending sale | $285,000$278/sqft |
Source:  ARMLS #7077173 Report a problem ARMLS #7077173 Report a problem | ||
| 9/11/2026 | Listed for sale | $285,000+94%$278/sqft |
Source: ARMLS #7077173 Report a problem | ||
| 4/7/2016 | Sold | $146,900$143/sqft |
Source: ARMLS #5408661 Report a problem | ||
| 3/7/2016 | Pending sale | $146,900$143/sqft |
Source: Geneva Real Estate and Investments #5408661 Report a problem | ||
| 3/5/2016 | Listed for sale | $146,900+26.6%$143/sqft |
Source: Geneva Real Estate and Investments #5408661 Report a problem | ||
| 10/28/2004 | Sold | $116,000$113/sqft |
Source: ARMLS #2207091 Report a problem | ||
Public tax history
| Year | Property taxes | Tax assessment |
|---|---|---|
| 2025 | $735 +0.5% | $24,050 -2% |
| 2024 | $732 -0.8% | $24,550 +261.3% |
| 2023 | $738 +1.7% | $6,795 -57.1% |
| 2022 | $726 +0.1% | $15,830 +2.1% |
| 2021 | $725 +7% | $15,510 +13.5% |
| 2020 | $678 +4.2% | $13,660 +12.7% |
| 2019 | $650 | $12,120 +13% |
| 2018 | $650 +3.1% | $10,730 +14.4% |
| 2017 | $631 +8.4% | $9,380 +11.9% |
| 2016 | $582 +5.4% | $8,380 +22.2% |
| 2015 | $553 | $6,860 +56.6% |
| 2014 | -- | $4,380 -1.6% |
| 2013 | -- | $4,450 -69.6% |
| 2008 | -- | $14,650 +39.5% |
| 2007 | -- | $10,500 +23.5% |
| 2006 | -- | $8,500 |
| 2005 | -- | $8,500 +16.4% |
| 2004 | -- | $7,300 |
| 2003 | -- | $7,300 +5.8% |
| 2002 | -- | $6,900 |
Find assessor info on the county website
Monthly payment
Est. payment
Payment breakdown
Explore the cost of this home by adjusting the details. Changes won't be saved.Climate risks
Neighborhood: Dobson Ranch
Nearby schools
Schools provided by the listing agent
- Elementary: Washington Elementary School
- Middle: Rhodes Junior High School
- High: Dobson High School
- District: Mesa Unified District
Source: ARMLS. This data may not be complete. We recommend contacting the local school district to confirm school assignments for this home.

Similar homes
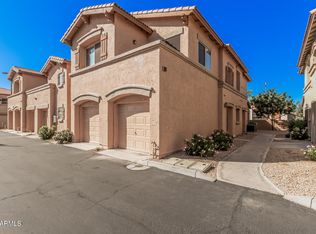
- $289,9003 bd2 ba1.4k sqft805 S SYCAMORE Street #203, Mesa, AZ 85202For Sale
 MLS ID #7028514, Doris Walls, My Home Group Real Estate. ARMLS
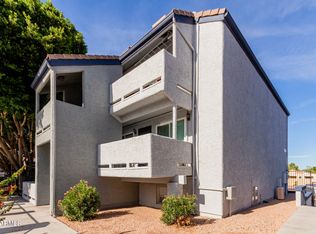
 - $245,0002 bd2 ba1.1k sqft1331 W BASELINE Road #373, Mesa, AZ 85202For Sale
 MLS ID #6968860, Jennifer Kahrig, West USA Choice. ARMLS
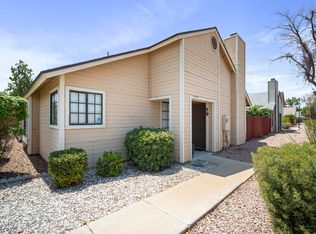
 - $295,0002 bd2 ba964 sqft2455 E BROADWAY Road #59, Mesa, AZ 85204For Sale
 MLS ID #7077124, Joshua Zuniga, eXp Realty. ARMLS
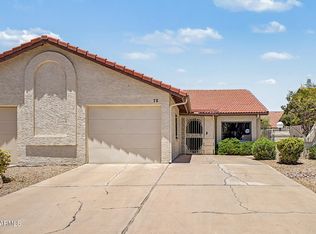
 - $288,8002 bd2 ba1.1k sqft542 S HIGLEY Road #75, Mesa, AZ 85206For Sale
 MLS ID #7040152, Jim Rock Nawrocki, RE/MAX Fine Properties. ARMLS