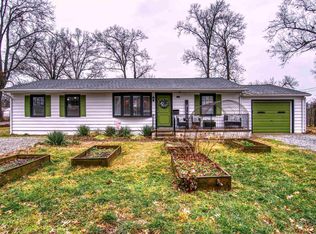
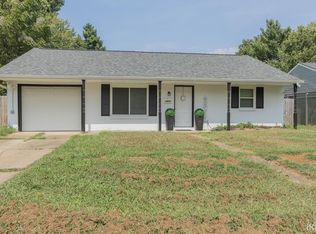
Welcome to this meticulously maintained, ranch-style home in the heart of Evansville, Indiana! Offering the perfect balance of city convenience and suburban space, this charming 3-bedroom, 1-bathroom residence sits on a generous 0.26-acre lot within city limits, located just minutes from premier shopping and dining. The property boasts a large, fully fenced-in backyard ideal for outdoor entertaining, pets, and privacy. A wide gravel driveway provides generous off-street parking leading up to the detached 2.5 car garage providing extensive room for vehicle parking, a dedicated workshop space, or supplemental storage. Experience ultimate peace of mind with a high-quality roof that is less than a year old. The homes interior is anchored by a beautiful brick, wood-burning fireplace and wooden mantle that has been maintained annually for safety and efficiency. This property represents an exceptional opportunity for first-time homebuyers, downsizers, or savvy investors seeking a solid, well-located asset!
Pending
$159,900
1718 S Rotherwood Ave, Evansville, IN 47714
3beds
960sqft
Single Family Residence
Built in 1958
0.26 Acres Lot
$160,000 Zestimate®
$--/sqft
$-- HOA
What's special
- 8 days
- 544
- 52
Zillow last checked:
Listing updated:
Listed by:
Angela Howell 812-205-4466,
Elite Home and Land Realty
Source: IRMLS,MLS#: 202642541
Facts & features
Interior
Bedrooms & bathrooms
- Bedrooms: 3
- Bathrooms: 1
- Full bathrooms: 1
- Main level bedrooms: 3
Bedroom 1
- Level: Main
Bedroom 2
- Level: Main
Kitchen
- Level: Main
- Area: 144
- Dimensions: 16 x 9
Living room
- Level: Main
- Area: 192
- Dimensions: 16 x 12
Heating
- Natural Gas
Cooling
- Central Air
Appliances
- Included: Dishwasher, Microwave, Refrigerator, Electric Range, Gas Water Heater
Features
- Eat-in Kitchen
- Flooring: Carpet, Laminate
- Basement: Crawl Space
- Number of fireplaces: 1
- Fireplace features: Living Room, Wood Burning
Interior area
- Total structure area: 960
- Total interior livable area: 960 sqft
- Finished area above ground: 960
- Finished area below ground: 0
Video & virtual tour
Property
Parking
- Total spaces: 2.5
- Parking features: Detached, Garage Door Opener, Gravel
- Garage spaces: 2.5
- Has uncovered spaces: Yes
Features
- Levels: One
- Stories: 1
- Fencing: Chain Link,Privacy
Lot
- Size: 0.26 Acres
- Dimensions: 65x76
- Features: Level, City/Town/Suburb
Details
- Parcel number: 820633015045.022027
Construction
Type & style
- Home type: SingleFamily
- Architectural style: Ranch
- Property subtype: Single Family Residence
Materials
- Vinyl Siding
- Roof: Shingle
Condition
- New construction: No
- Year built: 1958
Utilities & green energy
- Electric: CenterPoint Energy
- Gas: CenterPoint Energy
- Sewer: City
- Water: City
Community & HOA
Community
- Subdivision: None
Location
- Region: Evansville
Financial & listing details
- Tax assessed value: $72,800
- Annual tax amount: $556
- Date on market: 10/14/2026
Estimated market value
$160,000
$152,000 - $168,000
$1,127/mo
Price history
| Date | Event | Price |
|---|---|---|
| 10/16/2026 | Pending sale | $159,900 |
Source:  IRMLS #202642541 Report a problem IRMLS #202642541 Report a problem | ||
| 10/14/2026 | Listed for sale | $159,900+33.3% |
Source: IRMLS #202642541 Report a problem | ||
| 8/12/2021 | Pending sale | $120,000 |
Source: IRMLS #202132599 Report a problem | ||
| 8/9/2021 | Listed for sale | $120,000 |
Source: IRMLS #202132599 Report a problem | ||
Public tax history
| Year | Property taxes | Tax assessment |
|---|---|---|
| 2025 | $557 +5.2% | $72,800 +8% |
| 2024 | $529 +9.2% | $67,400 +3.2% |
| 2023 | $485 -16.5% | $65,300 -1.8% |
| 2022 | $580 +3.9% | $66,500 +8% |
| 2021 | $559 +1.1% | $61,600 |
| 2020 | $553 -0.1% | $61,600 |
| 2019 | $553 +1.5% | $61,600 -2.2% |
| 2018 | $545 +2.7% | $63,000 +0.3% |
| 2017 | $531 | $62,800 -0.6% |
| 2016 | $531 +4% | $63,200 +2.6% |
| 2014 | $510 +0.1% | $61,600 -0.8% |
| 2013 | $510 +0.1% | $62,100 -0.2% |
| 2012 | $509 +4% | $62,200 -11.9% |
| 2011 | $490 +28.2% | $70,600 |
| 2010 | $382 +11.5% | $70,600 |
| 2009 | $343 | $70,600 -10.1% |
| 2008 | -- | $78,500 |
| 2007 | -- | $78,500 |
| 2006 | -- | -- |
| 2003 | -- | $22,800 |
| 2001 | -- | $22,800 |
Find assessor info on the county website
Monthly payment
Est. payment
Payment breakdown
Explore the cost of this home by adjusting the details. Changes won't be saved.Climate risks
Neighborhood: 47714
Nearby schools
Schools provided by the listing agent
- Elementary: Evans
- Middle: Washington
- High: Bosse
- District: Evansville-Vanderburgh School Corp.
Source: IRMLS. This data may not be complete. We recommend contacting the local school district to confirm school assignments for this home.
Similar homes
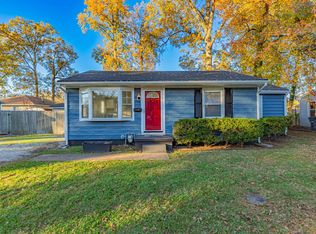
- $149,9002 bd1 ba948 sqft1510 Sweetser Ave, Evansville, IN 47714For Sale
 MLS ID #202643260, Micah Konkler, ERA FIRST ADVANTAGE REALTY, INC. IRMLS
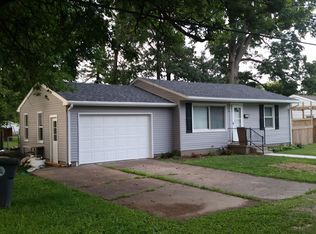
 - $149,9003 bd2 ba1.3k sqft1400 S Ruston Ave, Evansville, IN 47714For Sale
 MLS ID #202643422, Trae Dauby, Dauby Real Estate. IRMLS
 - $--3 bd1 ba1.3k sqft2253 S Herbert Ct, Evansville, IN 47714Auction
 Auction.com 2
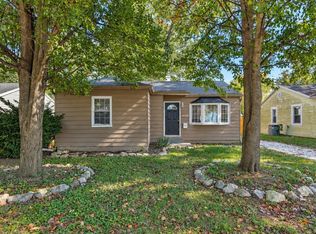
 - $169,9003 bd1 ba960 sqft1804 Van Bibber Ave, Evansville, IN 47714For Sale
 MLS ID #202638428, Jacqui Lewis, F.C. TUCKER EMGE. IRMLS
