Located just outside of Herrin, this 2-bedroom, 1-bath home sits on approximately 1.47 acres, offering space, privacy, and room to create your own rural retreat. Built in 1959, the home features a generously sized living room, dedicated dining area, and functional kitchen layout that provides flexibility for everyday living. The property includes a detached garage and additional outbuilding, offering space for storage, workshop use, equipment, or hobby projects. The expansive yard provides opportunity for gardening, small livestock (subject to local regulations), outdoor recreation, or future improvements. Utilities include well water and septic system. With manageable acreage and open surroundings, this property offers potential for those seeking a country lifestyle, hobby farm setup, or homesteading opportunity while still being within convenient driving distance of town amenities.
Under contract
$95,000
17187 Illinois Hwy #148, Herrin, IL 62948
2beds
907sqft
Single Family Residence, Residential
Built in 1959
1.47 Acres Lot
$-- Zestimate®
$105/sqft
$-- HOA
What's special
Additional outbuildingDetached garageFunctional kitchen layoutExpansive yardDedicated dining area
- 168 days |
- 57 |
- 1 |
Zillow last checked:
Listing updated:
Listed by:
Robert Owsley 618-694-6289,
Southern Illinois Realty Experts - Herrin
Source: RMLS Alliance as distributed by MLS GRID,MLS#: PA1264492 Originating MLS: Peoria Area Association of Realtors
Originating MLS: Peoria Area Association of Realtors
Facts & features
Interior
Bedrooms & bathrooms
- Bedrooms: 2
- Bathrooms: 1
- Full bathrooms: 1
Bedroom 1
- Level: Main
- Dimensions: 11ft 5in x 10ft 9in
Bedroom 2
- Level: Main
- Dimensions: 11ft 4in x 10ft 6in
Family room
- Level: Main
- Dimensions: 19ft 6in x 9ft 4in
Kitchen
- Level: Main
- Dimensions: 14ft 5in x 12ft 0in
Living room
- Level: Main
- Dimensions: 21ft 7in x 11ft 6in
Main level
- Area: 907
Heating
- Propane, Propane Rented
Appliances
- Included: Range, Refrigerator
Features
- Ceiling Fan(s)
- Basement: None
- Number of fireplaces: 1
- Fireplace features: Gas Log
Interior area
- Total structure area: 907
- Total interior livable area: 907 sqft
Property
Parking
- Total spaces: 1
- Parking features: Detached, Gravel
- Garage spaces: 1
- Details: Number Of Garage Remotes: 1
Lot
- Size: 1.47 Acres
- Dimensions: 220 x 460
- Features: Level
Details
- Additional structures: Outbuilding, Pole Barn
- Parcel number: 0112200003
Construction
Type & style
- Home type: SingleFamily
- Architectural style: Bungalow
- Property subtype: Single Family Residence, Residential
Materials
- Frame, Vinyl Siding
- Foundation: Block
- Roof: Metal
Condition
- New construction: No
- Year built: 1959
Utilities & green energy
- Sewer: Septic Tank
- Water: Private
Community & HOA
Community
- Subdivision: None
Location
- Region: Herrin
Financial & listing details
- Price per square foot: $105/sqft
- Annual tax amount: $52
- Date on market: 2/28/2026
- Cumulative days on market: 166 days
- Road surface type: Paved
Estimated market value
Not available
Estimated sales range
Not available
$940/mo
Price history
| Date | Event | Price |
|---|---|---|
| 5/27/2026 | Contingent | $95,000$105/sqft |
Source:  RMLS Alliance as distributed by MLS GRID #PA1264492 Report a problem RMLS Alliance as distributed by MLS GRID #PA1264492 Report a problem | ||
| 4/29/2026 | Price change | $95,000-17.4%$105/sqft |
Source: RMLS Alliance as distributed by MLS GRID #PA1264492 Report a problem | ||
| 2/28/2026 | Listed for sale | $115,000$127/sqft |
Source: RMLS Alliance as distributed by MLS GRID #PA1264492 Report a problem | ||
Public tax history
Tax history is unavailable.
Monthly payment
Est. payment
Payment breakdown
Explore the cost of this home by adjusting the details. Changes won't be saved.Climate risks
Neighborhood: 62948
Nearby schools
GreatSchools rating
- 7/10Herrin C U S D 4 Elementary SchoolGrades: 2-5Distance: 2.3 mi
- 7/10Herrin Middle SchoolGrades: 6-8Distance: 3.6 mi
- 4/10Herrin High SchoolGrades: 9-12Distance: 2.8 mi
Schools provided by the listing agent
- Elementary: Herrin Elementary
- Middle: Herrin
- High: Herrin
Source: RMLS Alliance as distributed by MLS GRID. This data may not be complete. We recommend contacting the local school district to confirm school assignments for this home.
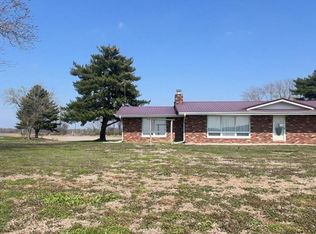
- $62,9402 bd-- ba851 sqft17187 Route 148, Herrin, IL 62948Off Market
- $200,1003 bd2 ba1.9k sqft17208 Route 148, Herrin, IL 62948Sold
- $179,00017.12 acres0 N Park Ave, Herrin, IL 62948Lot/Land

- $298,0003 bd2 ba2.4k sqft3608 N Park Ave, Herrin, IL 62948Off Market
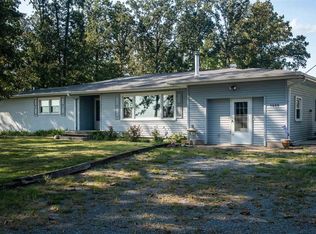
- $12,300-- bd-- ba1 sqft3613 N Park Ave, Herrin, IL 62948Off Market
- $202,900-- bd-- ba1.7k sqft3604 N Park Ave, Herrin, IL 62948Off Market
- $20,700-- bd-- ba-- sqft3609 N Park Ave, Herrin, IL 62948Off Market
- $11,100-- bd-- ba-- sqftSassie Ln, Herrin, IL 62948Off Market
A local agent can set up tours, give advice and negotiate with sellers.
A local lender can help you make sure your offer is ready when you are.
Similar homes
- $82,0002 bd1 ba700 sqft317 N 8th St, Herrin, IL 62948New
 MLS ID #12731254, DEBORAH MCBRIDE, C21 HOUSE OF REALTY, INC.. MRED as distributed by MLS GRID
 - $--1 bd1 ba950 sqft700 N 30th St, Herrin, IL 62948Auction
 Auction.com 2
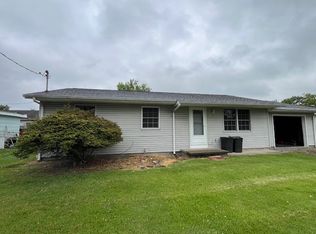
 - $89,9003 bd1 ba960 sqft717 N 21st St, Herrin, IL 62948Active
 MLS ID #12658322, KIMBERLY HARRIS, C21 HOUSE OF REALTY, INC.. MRED as distributed by MLS GRID
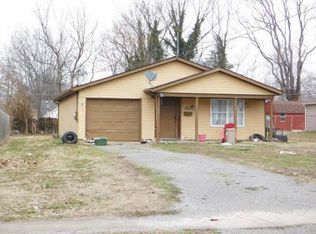
 - $--3 bd1 ba1k sqft1105 W Monroe St, Herrin, IL 62948Auction
 ServiceLink Auction
 - $112,5002 bd1 ba1k sqft700 N 17th St, Herrin, IL 62948For Sale
 MLS ID #PA1268822, Maggie Cook, HOUSE 2 HOME REALTY. RMLS Alliance as distributed by MLS GRID
 - $89,9002 bd1 ba981 sqft313 N 9th St, Herrin, IL 62948ActiveMLS ID #12676863, Camille Dorris, RE/MAX REALTY CENTRAL. MRED as distributed by MLS GRID
- $75,0002 bd1 ba780 sqft10 Grove Pl, Herrin, IL 62948For SaleMLS ID #PA1265373, Robert Owsley, Southern Illinois Realty Experts - Herrin. RMLS Alliance as distributed by MLS GRID
- $79,9003 bd1 ba810 sqft408 N 12th St, Herrin, IL 62948ActiveMLS ID #12678046, CHRISTY POWERS, PROPERTY WITH TLC, LLC. MRED as distributed by MLS GRID
- $79,0002 bd1 ba904 sqft1109 W Adams St, Herrin, IL 62948Price ChangeMLS ID #12573534, Linda Cox, C21 HOUSE OF REALTY, INC. L. MRED as distributed by MLS GRID
- $82,8752 bd1 ba846 sqft101 N 32nd St, Herrin, IL 62948For SaleMLS ID #PA1265114, Barbara Fritts, HOUSE 2 HOME REALTY. RMLS Alliance as distributed by MLS GRID
- $89,9002 bd1 ba1k sqft2010 Elm St, Murphysboro, IL 62966NewMLS ID #12730651, JANET MCCREADY, GRI,RENE, RE/MAX REALTY CENTRAL. MRED as distributed by MLS GRID
- $110,0002 bd1 ba1.1k sqft1024 S Giant City Rd, Carbondale, IL 62902NewMLS ID #12730531, JANET MCCREADY, GRI,RENE, RE/MAX REALTY CENTRAL. MRED as distributed by MLS GRID
- $59,0002 bd1 ba768 sqft105 S 27th St, Herrin, IL 62948For SaleMLS ID #PA1263686, Taylor Johnston, RIVER 2 RIVER REALTY, INC.. RMLS Alliance as distributed by MLS GRID
- $95,0003 bd1 ba1.3k sqft121 N 9th St, Herrin, IL 62948ActiveMLS ID #EB460470, VICKY SCOGGINS, C21 HOUSE OF REALTY, INC. C. MRED as distributed by MLS GRID
- $95,0003 bd2 ba1k sqft338 Warren Rd, Carbondale, IL 62901For SaleMLS ID #PA1263455, Trent Johnston, RIVER 2 RIVER REALTY, INC.. RMLS Alliance as distributed by MLS GRID
- $111,5003 bd2 ba1k sqft312 N 11th St, Herrin, IL 62948ActiveMLS ID #12647553, KIMBERLY HARRIS, C21 HOUSE OF REALTY, INC.. MRED as distributed by MLS GRID
- $105,0002 bd1 ba1.2k sqft606 S Mulkey St, Christopher, IL 62822Price ChangeMLS ID #12700062, Kimberly Desett, Heavenly Homes Real Estate. MRED as distributed by MLS GRID
- $73,5003 bd2 ba1.2k sqft1500 W Tyler St, Herrin, IL 62948For SaleMLS ID #PA1265148, Brittany Morgan, HOUSE 2 HOME REALTY. RMLS Alliance as distributed by MLS GRID
- $132,0003 bd2 ba1.1k sqft1609 N 11th St, Herrin, IL 62948ActiveMLS ID #12695270, Jeffrey Sklar, Beycome Brokerage Realty LLC. MRED as distributed by MLS GRID
- $99,5002 bd1 ba885 sqft313 S Future St, Marion, IL 62959ActiveMLS ID #12583418, Dave Thompson, C21 HOUSE OF REALTY, INC.. MRED as distributed by MLS GRID
