Charming 1926 bungalow blending timeless character with thoughtful modern updates! This inviting home features 3 bedrooms with 2 bedrooms conveniently located on the main level and a private upper-level bedroom with adjoining half bath. The main floor also offers a full bath for added convenience. Freshly painted throughout, this home showcases a wonderful mix of classic details and newer modern touches, creating a warm and welcoming atmosphere. The kitchen is highlighted by a unique gas range that adds both style and functionality. Enjoy added peace of mind with a whole-house water filtration system and reverse osmosis filter at the kitchen sink. Outdoor living is just as appealing with a screened patio perfect for relaxing or entertaining, a fenced backyard, and alley access to the attached 2-car garage. In addition, the home includes an attached 2-car carport, providing ample covered parking and storage options. This distinctive bungalow offers character, comfort, and convenience all in one package! Selling As-Is.
Contingent
$111,500
312 N 11th St, Herrin, IL 62948
3beds
1,065sqft
Single Family Residence
Built in 1926
6,098 Square Feet Lot
$-- Zestimate®
$105/sqft
$-- HOA
What's special
Fenced backyardThoughtful modern updatesFreshly painted throughoutWhole-house water filtration systemTimeless character
- --
- 131
- views
- 6
- saves
Zillow last checked:
Listing updated:
Listed by:
KIMBERLY HARRIS 618-889-7309,
C21 HOUSE OF REALTY, INC.,
Jeanie Blue 618-889-1720,
C21 HOUSE OF REALTY, INC.
Source: MRED as distributed by MLS GRID,MLS#: 12647553
Facts & features
Interior
Bedrooms & bathrooms
- Bedrooms: 3
- Bathrooms: 2
- Full bathrooms: 1
- 1/2 bathrooms: 1
Rooms
- Room types: No additional rooms
Primary bedroom
- Level: Main
- Area: 80 Square Feet
- Dimensions: 8X10
Bedroom 2
- Level: Main
- Area: 72 Square Feet
- Dimensions: 8X9
Bedroom 3
- Features: Flooring (Carpet)
- Level: Second
- Area: 130 Square Feet
- Dimensions: 13X10
Kitchen
- Features: Kitchen (Eating Area-Table Space)
- Level: Main
- Area: 189 Square Feet
- Dimensions: 9X21
Laundry
- Features: Flooring (Vinyl)
- Level: Main
- Area: 63 Square Feet
- Dimensions: 7X9
Living room
- Level: Main
- Area: 264 Square Feet
- Dimensions: 22X12
Heating
- Natural Gas, Forced Air
Cooling
- Small Duct High Velocity, Window Unit(s)
Appliances
- Included: Range, Portable Dishwasher, Refrigerator, Washer, Dryer, Gas Cooktop, Gas Oven
Features
- Basement: None
Interior area
- Total structure area: 1,065
- Total interior livable area: 1,065 sqft
Property
Parking
- Total spaces: 2
- Parking features: Garage Door Opener, Carport, Yes, Attached, Garage
- Attached garage spaces: 2
- Has uncovered spaces: Yes
Accessibility
- Accessibility features: No Disability Access
Features
- Fencing: Fenced
Lot
- Size: 6,098 Square Feet
- Dimensions: 50x120
Details
- Parcel number: 0219493003
- Special conditions: None
Construction
Type & style
- Home type: SingleFamily
- Architectural style: Bungalow
- Property subtype: Single Family Residence
Materials
- Vinyl Siding, Brick Veneer
- Foundation: Block
- Roof: Asphalt
Condition
- New construction: No
- Year built: 1926
Utilities & green energy
- Sewer: Public Sewer
- Water: Public
Community & HOA
HOA
- Services included: None
Location
- Region: Herrin
Financial & listing details
- Price per square foot: $105/sqft
- Tax assessed value: $65,130
- Annual tax amount: $1,030
- Date on market: 7/10/2026
- Ownership: Fee Simple
Estimated market value
Not available
Estimated sales range
Not available
Not available
Price history
| Date | Event | Price |
|---|---|---|
| 10/23/2025 | Listing removed | $129,900$122/sqft |
Source:  RMLS Alliance as distributed by MLS GRID #QC4267278 Report a problem RMLS Alliance as distributed by MLS GRID #QC4267278 Report a problem | ||
| 9/19/2025 | Contingent | $129,900$122/sqft |
Source: RMLS Alliance as distributed by MLS GRID #QC4267278 Report a problem | ||
| 9/11/2025 | Listed for sale | $129,900$122/sqft |
Source: RMLS Alliance as distributed by MLS GRID #QC4267278 Report a problem | ||
Public tax history
| Year | Property taxes | Tax assessment |
|---|---|---|
| 2024 | $1,030 -31.8% | $21,710 |
| 2023 | $1,510 +258.8% | $21,710 +38.4% |
| 2022 | $421 +15.1% | $15,690 +3.8% |
| 2021 | $366 +10.3% | $15,120 +5.8% |
| 2020 | $332 +15.5% | $14,290 |
| 2019 | $287 +2.7% | $14,290 |
| 2018 | $280 +2.3% | $14,290 |
| 2017 | $273 | $14,290 +5.5% |
| 2015 | $273 +10.6% | $13,540 |
| 2013 | $247 +2.3% | $13,540 |
| 2012 | $241 | $13,540 |
| 2011 | -- | $13,540 |
| 2010 | -- | $13,540 |
| 2009 | -- | $13,540 |
| 2007 | -- | $13,540 +15.8% |
| 2006 | -- | $11,690 |
Find assessor info on the county website
Monthly payment
Est. payment
Payment breakdown
Explore the cost of this home by adjusting the details. Changes won't be saved.Climate risks
Neighborhood: 62948
Nearby schools
Schools provided by the listing agent
- Elementary: Herrin Elementary
- Middle: Herrin Junior High
- High: Herrin High School
- District: 4
Source: MRED as distributed by MLS GRID. This data may not be complete. We recommend contacting the local school district to confirm school assignments for this home.

Similar homes
- $115,0003 bd2 ba1.4k sqft513 N 21st St, Herrin, IL 62948For Sale

 MLS ID #PA1268073, Kristen Anastasi, HOUSE 2 HOME REALTY. RMLS Alliance as distributed by MLS GRID
 - $--1 bd1 ba950 sqft700 N 30th St, Herrin, IL 62948Auction
 Auction.com 1
 - $--3 bd2 ba1.4k sqft400 E Bond St, Herrin, IL 62948Auction
 Auction.com 1
 - $119,9003 bd2 ba1.1k sqft1609 N 11th St, Herrin, IL 62948Price Change
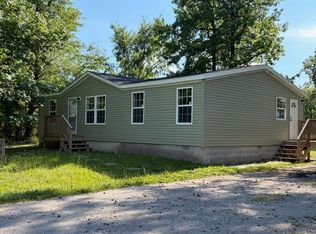 MLS ID #12695270, Misael Chacon, Beycome Brokerage Realty LLC. MRED as distributed by MLS GRID
 - $115,0002 bd1 ba1k sqft101 E Ash St, Herrin, IL 62948For SaleMLS ID #PA1269730, Stevie Rae, HOUSE 2 HOME REALTY. RMLS Alliance as distributed by MLS GRID
- $124,9002 bd1 ba1.4k sqft113 N 11th St, Herrin, IL 62948For SaleMLS ID #PA1269021, Kim Baldwin, HOUSE 2 HOME REALTY. RMLS Alliance as distributed by MLS GRID
- $65,0002 bd1 ba1.1k sqft600 N 11th St, Herrin, IL 62948For Sale
 MLS ID #26063157, Michael Zouglas, The Hermann London Group, Llc. MARIS
 - $99,0002 bd1 ba1k sqft700 N 17th St, Herrin, IL 62948For SaleMLS ID #PA1268822, Maggie Cook, HOUSE 2 HOME REALTY. RMLS Alliance as distributed by MLS GRID
- $129,9003 bd1 ba1.1k sqft1315 W Monroe St, Herrin, IL 62948For SaleMLS ID #PA1269870, Beatrice "Bea" Roeder, Southern Illinois Realty Experts - Herrin. RMLS Alliance as distributed by MLS GRID
- $110,0003 bd1 ba1.2k sqft1905 E Garland St, West Frankfort, IL 62896For SaleMLS ID #PA1270551, Morgan Johns, REALTY 618 LLC. RMLS Alliance as distributed by MLS GRID
- $73,5003 bd2 ba1.2k sqft1500 W Tyler St, Herrin, IL 62948For SaleMLS ID #PA1265148, Brittany Morgan, HOUSE 2 HOME REALTY. RMLS Alliance as distributed by MLS GRID
- $150,0003 bd1 ba880 sqft713 N 26th St, Herrin, IL 62948For SaleMLS ID #PA1268847, Randi Lindsay, HOUSE 2 HOME REALTY. RMLS Alliance as distributed by MLS GRID
- $140,0003 bd2 ba1.4k sqft420 S 27th St, Herrin, IL 62948For SaleMLS ID #PA1263862, Randi Lindsay, HOUSE 2 HOME REALTY. RMLS Alliance as distributed by MLS GRID
- $140,0003 bd1 ba1.2k sqft1300 S Mechanic St, Marion, IL 62959For SaleMLS ID #PA1270717, Daesin Bothwell, REALTY 618 LLC. RMLS Alliance as distributed by MLS GRID
- $119,0003 bd2 ba1.1k sqft608 E Broadway Blvd, Johnston City, IL 62951For SaleMLS ID #PA1269871, Daniel Henderson, Southern Illinois Realty Experts - Marion. RMLS Alliance as distributed by MLS GRID
