This Luxurious 4 bedroom, 3.5-bathroom home offers a perfect blend of elegance and comfort with afresh modern design accented by rustic farmhouse touches. 2018 Parade of Homes 1st place winner, this home boasts a spacious and thoughtfully designed floor plan as soon as you walk in you get greeted with a beautiful open space, extensive hardwoods, and intricate ceiling. Custom details such as a built-in bookcase beneath the stairs and an iron stair rail and front door. The private office provides a quiet retreat, while the chef’s kitchen is a dream with an oversized island, built-in appliances, an XL 66”refrigerator/freezer, and a large walk-in pantry. Featuring two bedrooms on the first floor—including a luxurious master suite with split vanities, a spa-likes shower and tub, and two master closets connecting to the utility room—along with an additional bedroom with a full bath. Upstairs you’ll find two more bedrooms with a jack and Jill bathroom ,a game room, and a fully equipped theater room complete with all equipment and theater chairs. With a 3-cargarage and an ideal location within walking distance of the neighborhood pool, this home is the perfect blend of classic and modern aesthetics. Don’t miss out on this incredible opportunity! Agent related to seller.
For sale
Price cut: $4K (9/11)
$595,000
17189 E 43rd St, Tulsa, OK 74134
4beds
3,700sqft
Single Family Residence
Built in 2019
8,145 Square Feet Lot
$-- Zestimate®
$161/sqft
$63/mo HOA
What's special
Extensive hardwoodsBeautiful open spaceIntricate ceilingBuilt-in appliancesLarge walk-in pantryGame room
- 63 days
- 461
- 46
Zillow last checked:
Listing updated:
Listed by:
Dixie Pebworth II 918-955-8190,
Keller Williams Preferred
Source: MLS Technology, Inc.,MLS#: 2630460 Originating MLS: MLS Technology
Originating MLS: MLS TechnologyFacts & features
Interior
Bedrooms & bathrooms
- Bedrooms: 4
- Bathrooms: 4
- Full bathrooms: 3
- 1/2 bathrooms: 1
Primary bedroom
- Description: Primary Bedroom,Private Bath,Walk-in Closet
- Level: First
Bedroom
- Description: Bedroom,Private Bath,Walk-in Closet
- Level: First
Bedroom
- Description: Bedroom,Private Bath,Walk-in Closet
- Level: Second
Bedroom
- Description: Bedroom,Private Bath,Walk-in Closet
- Level: Second
Primary bathroom
- Description: Primary Bath,Bathtub,Double Sink,Full Bath,Separate Shower,Vent
- Level: First
Bathroom
- Description: Hall Bath,Full Bath,Vent
- Level: First
Bathroom
- Description: Hall Bath,Full Bath,Vent
- Level: Second
Den
- Description: Den/Family Room,Bookcase
- Level: First
Game room
- Description: Game/Rec Room,Home Theater
- Level: Second
Kitchen
- Description: Kitchen,Island,Pantry
- Level: First
Living room
- Description: Living Room,Fireplace,Great Room
- Level: First
Office
- Description: Office,
- Level: First
Utility room
- Description: Utility Room,Inside,Sink
- Level: First
Heating
- Central, Gas, Multiple Heating Units
Cooling
- Central Air, 2 Units
Appliances
- Included: Built-In Oven, Dishwasher, Freezer, Disposal, Gas Water Heater, Microwave, Oven, Range, Refrigerator
- Laundry: Washer Hookup, Electric Dryer Hookup, Gas Dryer Hookup
Features
- Attic, Granite Counters, High Ceilings, Cable TV, Vaulted Ceiling(s), Ceiling Fan(s), Electric Oven Connection, Electric Range Connection, Gas Range Connection, Gas Oven Connection, Programmable Thermostat
- Flooring: Carpet, Tile, Wood
- Windows: Vinyl
- Basement: None
- Number of fireplaces: 1
- Fireplace features: Gas Log
Interior area
- Total structure area: 3,700
- Total interior livable area: 3,700 sqft
Video & virtual tour
Property
Parking
- Total spaces: 3
- Parking features: Attached, Garage
- Attached garage spaces: 3
Features
- Levels: Two
- Stories: 2
- Patio & porch: Covered, Patio, Porch
- Exterior features: Concrete Driveway, Sprinkler/Irrigation, Landscaping, Rain Gutters
- Pool features: None
- Fencing: Privacy
Lot
- Size: 8,145 Square Feet
- Features: None
Details
- Additional structures: None
- Parcel number: 87723942672450
Construction
Type & style
- Home type: SingleFamily
- Architectural style: Other
- Property subtype: Single Family Residence
Materials
- Stone, Stucco, Wood Frame
- Foundation: Slab
- Roof: Asphalt,Fiberglass
Condition
- Year built: 2019
Utilities & green energy
- Sewer: Public Sewer
- Water: Public
- Utilities for property: Cable Available, Electricity Available, Natural Gas Available, Water Available
Community & HOA
Community
- Features: Gutter(s), Sidewalks
- Security: No Safety Shelter, Smoke Detector(s)
- Subdivision: Sunset Hills
HOA
- Has HOA: Yes
- Amenities included: Park, Pool, Tennis Court(s)
- HOA fee: $750 annually
Location
- Region: Tulsa
Financial & listing details
- Price per square foot: $161/sqft
- Annual tax amount: $7,369
- Date on market: 8/17/2026
- Cumulative days on market: 40 days
- Listing terms: Conventional,FHA,VA Loan
Estimated market value
Not available
Estimated sales range
Not available
Not available
Price history
| Date | Event | Price |
|---|---|---|
| 9/11/2026 | Price change | $595,000-0.7%$161/sqft |
Source:  MLS Technology, Inc. #2630460 Report a problem MLS Technology, Inc. #2630460 Report a problem | ||
| 8/17/2026 | Listed for sale | $599,000+35.6%$162/sqft |
Source: MLS Technology, Inc. #2630460 Report a problem | ||
| 8/15/2019 | Sold | $441,900$119/sqft |
Source: MLS Technology, Inc. #1915346 Report a problem | ||
Public tax history
Tax history is unavailable.
Monthly payment
Est. payment
Payment breakdown
Explore the cost of this home by adjusting the details. Changes won't be saved.Climate risks
Neighborhood: Lynn Lane
Nearby schools
Schools provided by the listing agent
- Elementary: Country Lane
- Middle: Centennial
- High: Broken Arrow
- District: Broken Arrow - Sch Dist (3)
Source: MLS Technology, Inc.. This data may not be complete. We recommend contacting the local school district to confirm school assignments for this home.
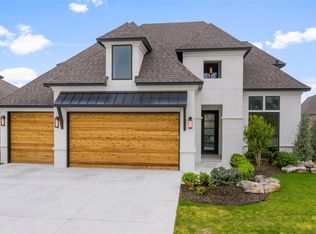

Similar homes
- $431,7604 bd4 ba3k sqft4305 S 176th East Ave, Tulsa, OK 74134For Sale
 MLS ID #2633664, Marianne McGehee, Chinowth & Cohen. MLS Technology, Inc.
 - $380,0004 bd2 ba2.1k sqft18528 E 46th St S, Tulsa, OK 74134For Sale
 MLS ID #2629748, Juliane McMurray, Realty One Group Dreamers. MLS Technology, Inc.
 - $399,5003 bd2 ba2.2k sqft18623 E 43rd St, Tulsa, OK 74134For Sale
 MLS ID #2630664, Tracy Leak, Divine Realty, LLC.. MLS Technology, Inc.
 - $565,0004 bd4 ba3.6k sqft5429 E 109th St, Tulsa, OK 74137For Sale
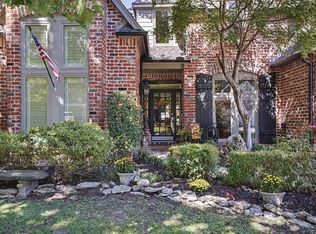 MLS ID #2636140, Michelle Jansen, Coldwell Banker Select. MLS Technology, Inc.
