Spacious 2.5-story brick home featuring 4 bedrooms and 2 full baths. 1st floor has livingroom , diningroom , kitchen, bathroom and one bedroom. upper has three bedrooms, kitchen and one bahroom . Includes upper and lower kitchens!! Separate entrances to 1st and 2nd floor if needed. Full attic space. Offering excellent potential for conversion into 2 apartments or an in-law setup. Solid brick construction with flexible living space ideal for investors or multi-generational living. Open to offers.
Pending
Price cut: $40K (7/9)
$59,000
1719 Ashland Ave, Niagara Falls, NY 14301
4beds
1,440sqft
Single Family Residence
Built in 1926
4,199 Square Feet Lot
$-- Zestimate®
$41/sqft
$-- HOA
What's special
Solid brick constructionUpper and lower kitchensDining roomFull attic spaceFlexible living space
- 90 days |
- 13 |
- 0 |
Zillow last checked:
Listing updated:
Listed by:
Great Lakes Real Estate Inc. 716-754-2550,
Jeffrey Frazier 716-754-2550
Source: NYSAMLSs,MLS#: B1683202 Originating MLS: Buffalo
Originating MLS: BuffaloFacts & features
Interior
Bedrooms & bathrooms
- Bedrooms: 4
- Bathrooms: 2
- Full bathrooms: 2
- Main level bathrooms: 1
- Main level bedrooms: 1
Bedroom 1
- Level: Lower
- Dimensions: 11.00 x 9.00
Bedroom 1
- Level: Second
- Dimensions: 12.00 x 8.00
Bedroom 2
- Level: Second
- Dimensions: 10.00 x 10.00
Bedroom 3
- Level: Second
- Dimensions: 10.00 x 12.00
Dining room
- Level: Lower
- Dimensions: 11.00 x 9.00
Kitchen
- Level: Lower
- Dimensions: 13.00 x 11.00
Kitchen
- Level: Second
- Dimensions: 10.00 x 10.00
Living room
- Level: Lower
- Dimensions: 15.00 x 9.00
Heating
- Gas, Forced Air
Appliances
- Included: Gas Water Heater
Features
- Second Kitchen, Bedroom on Main Level
- Flooring: Carpet, Hardwood, Varies, Vinyl
- Basement: Full
- Has fireplace: No
Interior area
- Total structure area: 1,440
- Total interior livable area: 1,440 sqft
Property
Parking
- Parking features: No Garage, Shared Driveway
Features
- Exterior features: Concrete Driveway
Lot
- Size: 4,199 Square Feet
- Dimensions: 35 x 120
- Features: Rectangular, Rectangular Lot, Residential Lot
Details
- Parcel number: 2911001440720003017000
- Special conditions: Standard
Construction
Type & style
- Home type: SingleFamily
- Architectural style: Two Story
- Property subtype: Single Family Residence
Materials
- Brick
- Foundation: Poured
Condition
- Resale
- Year built: 1926
Utilities & green energy
- Sewer: Connected
- Water: Connected, Public
- Utilities for property: Sewer Connected, Water Connected
Community & HOA
Location
- Region: Niagara Falls
Financial & listing details
- Price per square foot: $41/sqft
- Tax assessed value: $40,000
- Annual tax amount: $2,008
- Date on market: 5/21/2026
- Cumulative days on market: 85 days
- Listing terms: Cash,Conventional,FHA,VA Loan
Estimated market value
Not available
Estimated sales range
Not available
Not available
Price history
| Date | Event | Price |
|---|---|---|
| 7/20/2026 | Pending sale | $59,000$41/sqft |
Source:  NYSAMLSs #B1683202 Report a problem NYSAMLSs #B1683202 Report a problem | ||
| 7/9/2026 | Price change | $59,000-40.4%$41/sqft |
Source: NYSAMLSs #B1683202 Report a problem | ||
| 5/21/2026 | Listed for sale | $99,000$69/sqft |
Source: NYSAMLSs #B1683202 Report a problem | ||
Public tax history
| Year | Property taxes | Tax assessment |
|---|---|---|
| 2025 | -- | $40,000 |
| 2024 | -- | $40,000 |
| 2023 | -- | $40,000 |
| 2022 | -- | $40,000 |
| 2021 | -- | $40,000 |
| 2020 | -- | $40,000 |
| 2019 | -- | $40,000 |
| 2018 | -- | $40,000 |
| 2017 | $1,096 | $40,000 |
| 2016 | -- | $40,000 |
| 2015 | -- | $40,000 |
| 2014 | -- | $40,000 |
| 2013 | -- | $40,000 |
| 2012 | -- | $40,000 |
| 2011 | -- | $40,000 |
| 2010 | -- | $40,000 |
| 2009 | -- | $40,000 |
| 2008 | -- | $40,000 |
| 2007 | -- | $40,000 |
| 2006 | -- | $40,000 |
| 2005 | -- | $40,000 |
| 2004 | -- | $40,000 |
| 2003 | -- | $40,000 |
| 2002 | -- | $40,000 -8% |
| 2001 | -- | $43,500 |
| 2000 | -- | $43,500 |
Find assessor info on the county website
Monthly payment
Climate risks
Neighborhood: 14301
Nearby schools
GreatSchools rating
- 4/10Harry F Abate Elementary SchoolGrades: 2-6Distance: 0.6 mi
- 3/10Gaskill Preparatory SchoolGrades: 7-8Distance: 0.7 mi
- 3/10Niagara Falls High SchoolGrades: 9-12Distance: 1.5 mi
Schools provided by the listing agent
- District: Niagara Falls
Source: NYSAMLSs. This data may not be complete. We recommend contacting the local school district to confirm school assignments for this home.
- $79,900-- bd-- ba1.4k sqft1715 Ashland Ave, Niagara Falls, NY 14301Off Market

- $66,7005 bd3 ba1.8k sqft1723 Ashland Ave, Niagara Falls, NY 14301Off Market

- $73,3003 bd1 ba1.3k sqft1713 Ashland Ave, Niagara Falls, NY 14301Off Market
- $--2 bd1 ba966 sqft1727 Ashland Ave #1, Niagara Falls, NY 14301Off Market

- $96,8002 bd1 ba2.4k sqft1727 Ashland Ave, Niagara Falls, NY 14301Off Market
- $4,9006 bd2 ba2.2k sqft1731 Ashland Ave, Niagara Falls, NY 14301Off Market
- $87,0005 bd2 ba1.7k sqft1716 Elmwood Ave, Niagara Falls, NY 14301Off Market
- $97,900-- bd-- ba1.9k sqft1722 Elmwood Ave, Niagara Falls, NY 14301Off Market
A local agent can set up tours, give advice and negotiate with sellers.
Similar homes
- $65,0005 bd2 ba1.2k sqft1706 Niagara St, Niagara Falls, NY 14303For Sale
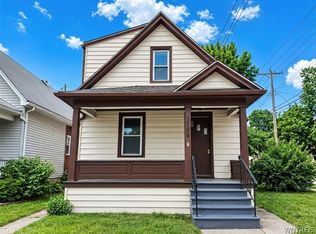
 MLS ID #B1707620, Suhel Ahmed, Listing by: WNY Metro Roberts Realty. NYSAMLSs
 - $64,9003 bd1 ba1.4k sqft2454 Whitney Ave, Niagara Falls, NY 14301For Sale
 MLS ID #B1688928, Michael J Hooper, Listing by: Hooper Realty. NYSAMLSs
 - $59,9004 bd2 ba1.9k sqft630 15th St, Niagara Falls, NY 14301For Sale
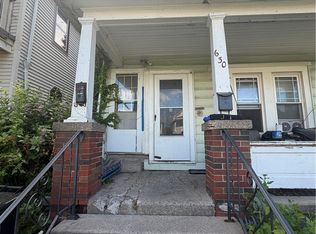 MLS ID #B1700656, Elizabeth Dung, Listing by: Red Door Real Estate WNY LLC. NYSAMLSs
 - $59,9002 bd2 ba1k sqft435 Elmwood Ave, Niagara Falls, NY 14301For Sale
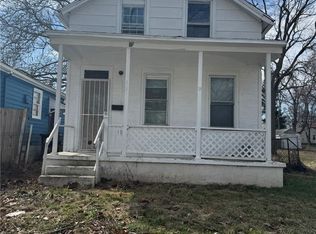 MLS ID #B1668375, Pushpa Gunatilake, Listing by: Pioneer Star Real Estate Inc.. NYSAMLSs
 - $69,9003 bd1 ba1.4k sqft828 15th St, Niagara Falls, NY 14301For SaleMLS ID #B1703412, Caleb Canazzi, Listing by: Blue Eagle Realty Corp.. NYSAMLSs
- $49,9004 bd1 ba1k sqft1876 Pierce Ave, Niagara Falls, NY 14301For SaleMLS ID #B1695502, Sugath S Liyanage, Listing by: Pioneer Star Real Estate Inc.. NYSAMLSs
- $67,9004 bd1 ba1.1k sqft1113 South Ave, Niagara Falls, NY 14305For SaleMLS ID #B1703384, Caleb Canazzi, Listing by: Blue Eagle Realty Corp.. NYSAMLSs
- $64,9003 bd1 ba1.3k sqft613 7th St, Niagara Falls, NY 14301For SaleMLS ID #B1687422, Renee Moran, Listing by: Red Door Real Estate WNY LLC. NYSAMLSs
- $69,9002 bd1 ba1k sqft1146 Ashland Ave, Niagara Falls, NY 14301For SaleMLS ID #B1671386, Raqib Mahmud, Listing by: HUNT Real Estate ERA. NYSAMLSs
- $70,0003 bd1 ba1.2k sqft1611 Linwood Ave, Niagara Falls, NY 14305For SaleMLS ID #B1703842, Dominic Lettieri, Listing by: WNY Metro Roberts Realty. NYSAMLSs
- $59,9003 bd1 ba1.1k sqft426 26th St, Niagara Falls, NY 14303For SaleMLS ID #B1702013, Jayson Parker, Listing by: Iconic Real Estate. NYSAMLSs
- $34,9993 bd2 ba1.5k sqft1879 Pierce Ave, Niagara Falls, NY 14301For SaleMLS ID #B1674089, Gregory Straus, Listing by: 716 Realty Group WNY LLC. NYSAMLSs
- $49,9002 bd1 ba1k sqft535 20th St, Niagara Falls, NY 14301For SaleMLS ID #B1671354, Raqib Mahmud, Listing by: HUNT Real Estate ERA. NYSAMLSs
- $69,9003 bd1 ba1.3k sqft1841 South Ave, Niagara Falls, NY 14305For SaleMLS ID #B1672088, Christian O Velarde Marquez, Listing by: Red Door Real Estate WNY LLC. NYSAMLSs
- $75,0004 bd3 ba1.3k sqft545 20th St, Niagara Falls, NY 14301For SaleMLS ID #B1678101, David Harris, Listing by: Iconic Real Estate. NYSAMLSs
- $80,0002 bd2 ba734 sqft752 Spruce Ave, Niagara Falls, NY 14301For SaleMLS ID #B1689534, Matthew Foss, Listing by: Trank Real Estate. NYSAMLSs
- $85,0005 bd2 ba1.5k sqft1004 19th St, Niagara Falls, NY 14301For SaleMLS ID #B1701198, Mirza Rashid, Listing by: Iconic Real Estate. NYSAMLSs
- $44,9003 bd1 ba1k sqft2961 McKoon Ave, Niagara Falls, NY 14305For SaleMLS ID #B1692303, Tamara M Mears, Listing by: Atlas Realty Trading Co LLC. NYSAMLSs
- $75,0002 bd1 ba972 sqft1719 North Ave, Niagara Falls, NY 14305For SaleMLS ID #B1705423, Caleb Canazzi, Listing by: Blue Eagle Realty Corp.. NYSAMLSs
- $82,0003 bd2 ba1.9k sqft541 16th St, Niagara Falls, NY 14301For SaleMLS ID #B1669680, Karen Craig, Listing by: Park Realty of WNY LLC. NYSAMLSs
