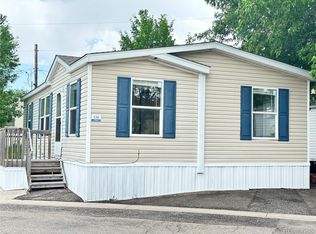
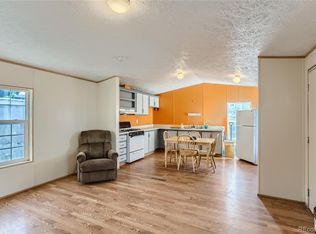
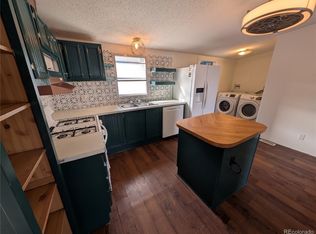
Enjoy Golden living in this updated 2 bedroom, 1 bath manufactured home offering 930 sq. ft. of comfortable living space and a great spot directly across from the community pool. Since purchasing the home, the sellers have made a long list of improvements, including repainting the exterior, refinishing and repainting the patio, elevating and leveling the patio overhang, refreshing the landscaping, refinishing the kitchen cabinets, removing the popcorn ceilings, installing new ceiling fans and replacing the bedroom carpet. The bathroom has also been updated with a new countertop, sink and mirror, and the water pipes have been reinsulated. A large deck off the front entrance creates a great outdoor sitting area to relax and enjoy Colorado’s beautiful weather. The home also features a carport for covered parking and a shed for additional storage. With the community pool directly across the street and Golden’s shopping, dining, recreation and foothills lifestyle nearby, this home puts you in a great location to enjoy it all. Home is located in Mountainside Estates, a manufactured home community with monthly lot rent. Buyers must apply for and be approved by the community for the lot lease.
For sale
$65,000
17190 Mt Vernon Road LOT 122, Golden, CO 80401
2beds
930sqft
Manufactured Home
Built in 1994
-- sqft lot
$-- Zestimate®
$70/sqft
$-- HOA
What's special
- 29 days
- 394
- 44
Zillow last checked:
Listing updated:
Listed by:
Stephanie Duncan 970-215-5677 stephanie@thescene.realty,
The Colorado Scene Realty
Source: REcolorado as distributed by MLS GRID,MLS#: 7641812
Facts & features
Interior
Bedrooms & bathrooms
- Bedrooms: 2
- Bathrooms: 1
- Full bathrooms: 1
- Main level bathrooms: 1
- Main level bedrooms: 2
Bedroom
- Features: Primary Suite
- Level: Main
Bedroom
- Level: Main
Bathroom
- Level: Main
Heating
- Forced Air
Cooling
- Air Conditioning-Room
Appliances
- Included: Dishwasher, Dryer, Range, Refrigerator, Washer
Features
- Flooring: Carpet, Laminate
Interior area
- Total structure area: 930
- Total interior livable area: 930 sqft
- Finished area above ground: 930
- Finished area below ground: 0
Property
Parking
- Total spaces: 2
- Parking features: Asphalt
- Carport spaces: 1
- Details: Off Street Spaces: 1
Features
- Patio & porch: Covered, Deck
- Park: MOUNTAIN SIDE MOBILE HOME PARK
Details
- Parcel number: 848443
- On leased land: Yes
- Lease amount: $1,263
- Land lease expiration date: 1822262400000
- Special conditions: Standard
Construction
Type & style
- Home type: MobileManufactured
- Property subtype: Manufactured Home
Materials
- Wood Siding
- Roof: Composition
Condition
- Year built: 1994
Utilities & green energy
- Sewer: Public Sewer
- Water: Public
- Utilities for property: Electricity Connected
Community & HOA
HOA
- Has HOA: Yes
- Amenities included: Clubhouse, Playground, Pool
- Services included: Cable TV, Electricity, Internet
- HOA name: Mountainside Estates
- HOA phone: 303-279-5098
Location
- Region: Golden
Financial & listing details
- Price per square foot: $70/sqft
- Tax assessed value: $47,950
- Annual tax amount: $285
- Date on market: 10/1/2026
- Listing terms: Cash,Conventional
- Exclusions: Sellers Personal Property And Any Staging Items
- Ownership: Individual
- Electric utility on property: Yes
- Body type: Single Wide
Estimated market value
Not available
Estimated sales range
Not available
Not available
Price history
| Date | Event | Price |
|---|---|---|
| 10/1/2026 | Listed for sale | $65,000+164.4%$70/sqft |
Source:  REcolorado as distributed by MLS GRID #7641812 Report a problem | ||
| 11/8/1994 | Sold | $24,584$26/sqft |
Source: Agent Provided Report a problem | ||
Public tax history
| Year | Property taxes | Tax assessment |
|---|---|---|
| 2025 | $89 -0.3% | $2,997 +199.7% |
| 2024 | $90 | $1,000 |
| 2023 | -- | $1,000 -27.3% |
| 2022 | $127 +0.3% | $1,375 -2.8% |
| 2021 | $127 | $1,415 -7.8% |
| 2020 | $127 +1.6% | $1,534 |
| 2019 | $125 +126.4% | $1,534 +134.2% |
| 2018 | $55 | $655 |
| 2017 | $55 +29% | $655 +26.7% |
| 2016 | $43 +100% | $517 -73.5% |
| 2015 | $21 -52.7% | $1,950 +277.2% |
| 2014 | $45 -17.8% | $517 -76.2% |
| 2013 | $55 +2.3% | $2,173 +241.1% |
| 2012 | $54 +7.4% | $637 -73.4% |
| 2011 | $50 -0.4% | $2,396 +299.3% |
| 2010 | $50 +15.2% | $600 |
| 2009 | $44 -81.2% | $600 -78.1% |
| 2008 | $232 -1.3% | $2,740 |
| 2007 | $235 +1.4% | $2,740 |
| 2006 | $232 -1.1% | $2,740 +1.1% |
| 2005 | $234 +9.7% | $2,710 |
| 2004 | $214 -14.5% | $2,710 |
| 2003 | $250 +3.4% | $2,710 -13.1% |
| 2002 | $242 +32.9% | $3,120 +47.2% |
| 2001 | $182 +0.1% | $2,120 |
| 2000 | $182 | $2,120 |
Find assessor info on the county website
Monthly payment
Climate risks
Neighborhood: West Pleasant View
Nearby schools
Schools provided by the listing agent
- Elementary: Shelton
- Middle: Bell
- High: Golden
- District: Jefferson County R-1
Source: REcolorado as distributed by MLS GRID. This data may not be complete. We recommend contacting the local school district to confirm school assignments for this home.
Similar homes
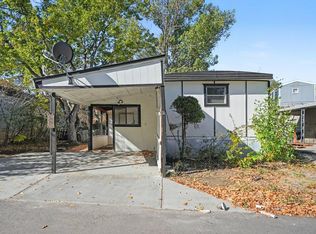
- $59,9002 bd2 ba910 sqft223 Pinto St, Golden, CO 80401For Sale
 MLS ID #7087, David Lund, Noble Venture. IRES as distributed by MLS GRID
- $57,0003 bd2 ba924 sqft17190 Mt Vernon Road LOT 149, Golden, CO 80401For Sale
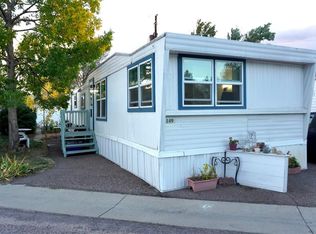
 MLS ID #4601542, Steven Aguirre, Remax inMotion. REcolorado as distributed by MLS GRID
- $70,0003 bd2 ba1k sqft520 E Street, Golden, CO 80401For Sale
 MLS ID #2488227, Celia Zaharas, LIV Sotheby's International Realty. REcolorado as distributed by MLS GRID
- $59,5002 bd2 ba960 sqft1435 D St #1435, Golden, CO 80401For Sale
 MLS ID #11547685, Rachel Becerril, Golden Terrace West. My State MLS
- $83,0002 bd2 ba960 sqft1135 A Street, Golden, CO 80401For SaleMLS ID #9858246, Faith Young, Keller Williams Advantage Realty LLC. REcolorado as distributed by MLS GRID
- $45,0002 bd1 ba1.1k sqft17190 MT Vernon Road LOT 24, Golden, CO 80401For SaleMLS ID #6557453, Hector Flores, Megastar Realty. REcolorado as distributed by MLS GRID
- $45,0002 bd2 ba960 sqft140 A Street, Golden, CO 80401For SaleMLS ID #4983940, Karla Grossnickle, The Grossnickle Group. REcolorado as distributed by MLS GRID
- $85,5003 bd2 ba924 sqft262 Marble Circle, Golden, CO 80401For SaleMLS ID #6466843, Charlie Belger, JPAR Modern Real Estate. REcolorado as distributed by MLS GRID
- $85,9003 bd2 ba924 sqft159 Mallard Street, Golden, CO 80401For SaleMLS ID #4170031, Stephanie Duncan, The Colorado Scene Realty. REcolorado as distributed by MLS GRID
- $46,0002 bd1 ba832 sqft75 W 4th Avenue, Golden, CO 80401For SaleMLS ID #7594131, Taurino Villalobos, Megastar Realty. REcolorado as distributed by MLS GRID
- $89,5953 bd2 ba924 sqft115 Ponderosa Circle, Golden, CO 80401For SaleMLS ID #9709828, Karla Grossnickle, The Grossnickle Group. REcolorado as distributed by MLS GRID
- $93,0003 bd2 ba1k sqft410 D Street, Golden, CO 80401For SaleMLS ID #2779004, Faith Young, Keller Williams Advantage Realty LLC. REcolorado as distributed by MLS GRID
- $69,9992 bd2 ba1k sqft1801 W 92nd Avenue LOT 407, Denver, CO 80260For SaleMLS ID #3307967, Dalilah Trujillo, Real Broker, LLC DBA Real. REcolorado as distributed by MLS GRID
- $64,9002 bd2 ba1.2k sqft1801 W 92 Avenue LOT 442, Federal Heights, CO 80260For SaleMLS ID #1873090, Charlie Belger, JPAR Modern Real Estate. REcolorado as distributed by MLS GRID
- $60,0003 bd1 ba740 sqft215 Cheyenne Street LOT 8, Golden, CO 80403For SaleMLS ID #2750996, Faith Young, Keller Williams Advantage Realty LLC. REcolorado as distributed by MLS GRID
- $69,5003 bd2 ba1.2k sqft9595 Pecos St #6, Thornton, CO 80260For SaleMLS ID #7042, Nicki Thompson, RE/MAX Alliance-Olde Town. IRES as distributed by MLS GRID
- $79,9003 bd2 ba1k sqft9595 Pecos Street LOT 337, Thornton, CO 80260For SaleMLS ID #4707747, Norma Morales, HomeSmart Realty. REcolorado as distributed by MLS GRID
- $67,0003 bd2 ba994 sqft9595 Pecos Street LOT 574, Thornton, CO 80260For SaleMLS ID #7023858, Alexia Chaparro, JPAR Modern Real Estate. REcolorado as distributed by MLS GRID
