Overlooking rolling pastures and the Uwharrie National Forest, 172 Tuckertown Road commands attention with its Frank Lloyd Wright–inspired design, seamlessly blending architecture and nature through extensive stonework, rock waterfalls, natural landscaping, and exceptional indoor-outdoor living spaces.
A private gated entrance leads to the porte-cochère and expansive motor court, providing garage and covered storage while offering convenient access to the pool pavilion, gardens, and scenic walking trails throughout the property. The residence encompasses more than 7,000 square feet of thoughtfully designed living space featuring Spanish cedar columns and beams, soaring ceilings, a dramatic central atrium, sunroom, main-level guest suites, and walls of windows that capture the surrounding pastoral views. The lower level is designed for entertaining and extended living, offering additional guest suites, a home theater, fitness room, recreation areas, and direct access to the outdoor amenities. Resort-style outdoor living includes cascading stone waterfalls, koi ponds, a pool and spa, outdoor entertaining spaces, luxury dog kennels, and a greenhouse surrounded by a charming English garden.
Equestrian and farm facilities are equally impressive. The main barn features seven stalls, a laundry area, full bath, wash facilities, tack room, and a fully furnished apartment above. The indoor riding arena offers sand footing, five stalls with Dutch doors, and year-round riding capability. Additional improvements include vehicle storage buildings, an aviary, chicken coop, run-in sheds, multiple accessory structures, and a service building with 14-foot doors ideal for RV, equipment, or workshop use. A rare offering that combines architectural significance, luxury living, equestrian excellence, and a private resort lifestyle in one extraordinary estate.
Active
Price cut: $500K (7/11)
$5,500,000
172 & 186 Tuckertown Rd, New London, NC 28127
4beds
7,345sqft
Single Family Residence
Built in 1999
43 Acres Lot
$1,439,900 Zestimate®
$749/sqft
$-- HOA
What's special
Pool and spaRock waterfallsPrivate gated entranceSoaring ceilingsFitness roomMultiple accessory structuresCascading stone waterfalls
- 102 days
- 563
- 35
Zillow last checked:
Listing updated:
Listed by:
Michelle Rhyne michelle.rhyne@premiersir.com,
Premier Sotheby's International Realty,
Robert Drag,
Premier Sotheby's International Realty
Source: Canopy MLS as distributed by MLS GRID,MLS#: 4387171
Facts & features
Interior
Bedrooms & bathrooms
- Bedrooms: 4
- Bathrooms: 5
- Full bathrooms: 4
- 1/2 bathrooms: 1
- Main level bedrooms: 3
Primary bedroom
- Level: Main
Bedroom s
- Level: Main
Bedroom s
- Level: Main
Bedroom s
- Level: Main
Bedroom s
- Level: Basement
Bathroom full
- Level: Main
Bathroom full
- Level: Main
Bathroom full
- Level: Main
Bathroom half
- Level: Main
Bathroom full
- Level: Basement
Other
- Level: Basement
Basement
- Level: Basement
Other
- Level: Main
Breakfast
- Level: Main
Dining room
- Level: Main
Exercise room
- Level: Basement
Other
- Level: Main
Kitchen
- Level: Main
Kitchen
- Level: Basement
Laundry
- Level: Main
Living room
- Level: Basement
Media room
- Level: Basement
Office
- Level: Main
Other
- Level: Main
Other
- Level: Basement
Heating
- Geothermal
Cooling
- Geothermal
Appliances
- Included: Convection Oven, Dishwasher, Disposal, Double Oven, Electric Water Heater, Exhaust Hood, Gas Range, Microwave, Refrigerator with Ice Maker, Self Cleaning Oven
- Laundry: Inside, Main Level, Multiple Locations, Outside, Sink
Features
- Built-in Features, Kitchen Island, Open Floorplan, Storage, Walk-In Closet(s), Wet Bar
- Flooring: Tile, Wood
- Doors: French Doors, Insulated Door(s), Pocket Doors, Sliding Doors
- Windows: Insulated Windows
- Basement: Finished,Full,Storage Space,Walk-Out Access
Interior area
- Total structure area: 4,276
- Total interior livable area: 7,345 sqft
- Finished area above ground: 4,276
- Finished area below ground: 3,069
Video & virtual tour
Property
Parking
- Total spaces: 5
- Parking features: Circular Driveway, Driveway, Attached Garage, Detached Garage, Garage Door Opener, Garage Faces Front, Garage Faces Rear, Garage Shop, Garage on Main Level
- Attached garage spaces: 5
- Has uncovered spaces: Yes
Features
- Levels: One
- Stories: 1
- Patio & porch: Covered, Front Porch, Patio, Porch, Rear Porch, Side Porch, Terrace
- Exterior features: Outdoor Kitchen, Porte-cochere
- Pool features: In Ground, Pool/Spa Combo
- Fencing: Fenced,Full,Wood
- Has view: Yes
- View description: Long Range
- Waterfront features: Pond
Lot
- Size: 43 Acres
- Features: Pasture, Pond(s), Private, Rolling Slope, Wooded, Views, Waterfall - Artificial
Living quarters
- Secondary features: Exterior Not Connected,Guest House,Room w/ Private Bath,Separate Kitchen Facilities,Separate Living Quarters
Details
- Additional structures: Barn(s), Gazebo, Greenhouse, Shed(s), Workshop
- Parcel number: 666305177630 & 666309167965
- Zoning: 01 res
- Special conditions: Standard
- Horse amenities: Arena covered, Barn, Equestrian Facilities, Hay Storage, Pasture, Riding Trail, Round Pen, Stable(s), Tack Room, Trailer Storage
Construction
Type & style
- Home type: SingleFamily
- Architectural style: Modern
- Property subtype: Single Family Residence
Materials
- Brick Full
Condition
- New construction: No
- Year built: 1999
Utilities & green energy
- Sewer: Septic Installed
- Water: County Water
- Utilities for property: Electricity Connected, Propane
Community & HOA
Community
- Security: Security System
- Subdivision: none
Location
- Region: New London
Financial & listing details
- Price per square foot: $749/sqft
- Tax assessed value: $1,846,397
- Date on market: 6/5/2026
- Cumulative days on market: 102 days
- Listing terms: Cash,Conventional
- Electric utility on property: Yes
- Road surface type: Asphalt, Concrete, Paved
Estimated market value
$1,439,900
$1.12M - $1.86M
Not available
Price history
| Date | Event | Price |
|---|---|---|
| 7/11/2026 | Price change | $5,500,000-8.3%$749/sqft |
Source:  Canopy MLS as distributed by MLS GRID #4387171 Report a problem Canopy MLS as distributed by MLS GRID #4387171 Report a problem | ||
| 6/5/2026 | Listed for sale | $6,000,000$817/sqft |
Source: Canopy MLS as distributed by MLS GRID #4387171 Report a problem | ||
Public tax history
Tax history is unavailable.
Monthly payment
Est. payment
Payment breakdown
Explore the cost of this home by adjusting the details. Changes won't be saved.Climate risks
Neighborhood: 28127
Similar homes
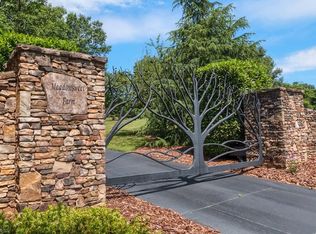
- $3,950,0005 bd8 ba8.5k sqft502 Lake Shore Dr, Norwood, NC 28128For Sale
 MLS ID #4376520, Jonathan Hawkins, MATHERS REALTY.COM. Canopy MLS as distributed by MLS GRID
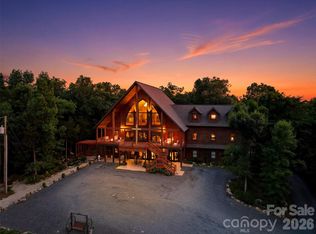
 - $4,200,0004 bd6 ba6.1k sqft224 Clearwater Ct, Norwood, NC 28128For Sale
 MLS ID #4398661, Lynn Norman, Lake Tillery Properties LLC. Canopy MLS as distributed by MLS GRID
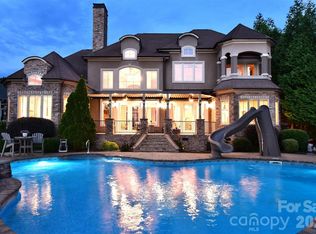
 - $2,800,0004 bd4 ba4.2k sqft142 Forest Lake Ct, Mount Gilead, NC 27306For Sale
 MLS ID #4382363, Lynn Norman, Lake Tillery Properties LLC. Canopy MLS as distributed by MLS GRID
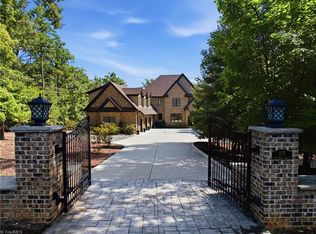
 - $2,999,9996 bd11 ba9.8k sqft875 Starboard Reach, Lexington, NC 27292For Sale
 MLS ID #1205187, Kirsten Robinson. Triad MLS
 - $4,299,0006 bd5 ba5.6k sqft154 Peninsula Pointe Dr, Norwood, NC 28128New ConstructionMLS ID #4414835, Nick Huscroft, Chosen Realty of NC LLC. Canopy MLS as distributed by MLS GRID
- $7,500,0005 bd8 ba8.1k sqft127 Brightwood Ct, Norwood, NC 28128For SaleMLS ID #4393709, Jeremy Ordan, Howard Hanna Allen Tate Charlotte South. Canopy MLS as distributed by MLS GRID
