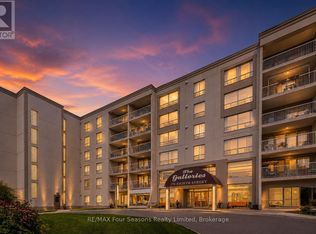
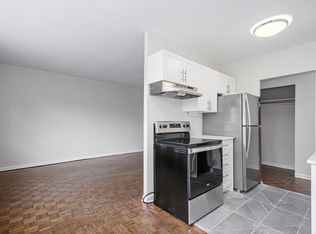
The Galleries offers an exceptional lifestyle in the heart of Collingwood, with a range of amenities that make everyday living both comfortable and convenient. Residents enjoy the benefit of a live-in superintendent, underground parking, an in-house fitness room with sauna, a spacious social room, and a guest suite available for family and friends. The welcoming lobby and well-maintained common areas add to the overall appeal of this well-managed condominium.This unit is an open-concept 2-bedroom, 2-bathroom suite featuring two generously sized bedrooms, an in-suite laundry room, and a large walk-in closet. The east-facing balcony is a wonderful spot to enjoy your morning coffee in the sunshine, tend to your potted plants, or unwind in the afternoon and early evening.Condo fees include water and sewer, heating and air conditioning, outside maintenance, parking, and access to the building's amenities, offering added convenience and value. Ideally located close to bus routes and just a short drive to shopping in Collingwood, The Galleries is a wonderful place to call home. Come and see all that this spacious 2-bedroom, 2-bathroom condo has to offer!
For sale
C$489,900
172 8th St #209, Collingwood, ON L9Y 4T2
2beds
2baths
Apartment
Built in ----
-- sqft lot
$-- Zestimate®
C$--/sqft
C$992/mo HOA
What's special
Two generously sized bedroomsIn-suite laundry roomLarge walk-in closetEast-facing balcony
- 1 day
- 2
- 0
Zillow last checked:
Listing updated:
Listed by:
Chestnut Park Real Estate
Source: TRREB,MLS®#: S13756408 Originating MLS®#: One Point Association of REALTORS
Originating MLS®#: One Point Association of REALTORSFacts & features
Interior
Bedrooms & bathrooms
- Bedrooms: 2
- Bathrooms: 2
Primary bedroom
- Level: Main
- Dimensions: 4.6 x 3.96
Bedroom
- Level: Main
- Dimensions: 3.61 x 5.84
Dining room
- Level: Main
- Dimensions: 4.19 x 2.13
Foyer
- Level: Main
- Dimensions: 1.2 x 1.57
Kitchen
- Level: Main
- Dimensions: 2.46 x 2.89
Laundry
- Level: Main
- Dimensions: 1.52 x 1.52
Living room
- Level: Main
- Dimensions: 4.17 x 3.86
Heating
- Forced Air, Gas
Cooling
- Central Air
Appliances
- Included: Water Heater
- Laundry: In-Suite Laundry
Features
- Basement: None
- Has fireplace: No
Interior area
- Living area range: 1200-1399 null
Property
Parking
- Total spaces: 1
- Parking features: Underground
- Has garage: Yes
Features
- Stories: 1
- Patio & porch: Deck
- Exterior features: Landscaped, Recreational Area, Year Round Living, Open Balcony
- Has view: Yes
- View description: Clear
Lot
- Features: Beach, Golf, Hospital, Lake Access, Public Transit, Skiing
- Topography: Level
Details
- Parcel number: 591580020
Construction
Type & style
- Home type: Apartment
- Property subtype: Apartment
Materials
- Concrete
- Foundation: Concrete
- Roof: Asphalt Rolled
Community & HOA
Community
- Security: None
- Senior community: Yes
HOA
- Amenities included: Guest Suites, Visitor Parking
- Services included: Heat Included, Common Elements Included, Building Insurance Included, Water Included, Parking Included, CAC Included
- HOA fee: C$992 monthly
- HOA name: Simcoe
Location
- Region: Collingwood
Financial & listing details
- Annual tax amount: C$2,997
- Date on market: 9/8/2026
Price history
Price history is unavailable.
Public tax history
Tax history is unavailable.
Climate risks
Neighborhood: L9Y
Nearby schools
GreatSchools rating
No schools nearby
We couldn't find any schools near this home.

Similar homes
- C$454,9003 bd2 ba-- sqft493 Ontario St, Collingwood, ON L9Y 4B9For Sale
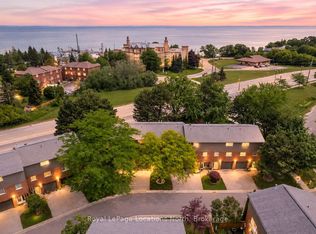 MLS ID #S13760822, Royal LePage Locations North. TRREB
 - C$599,0003 bd2 ba-- sqft4 Griffin Rd, Collingwood, ON L9Y 4B8For Sale
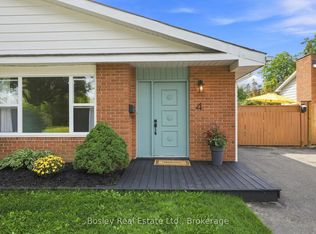 MLS ID #S13767662, Bosley Real Estate Ltd.. TRREB
 - C$399,0002 bd1 ba-- sqft172 8th St #102, Collingwood, ON L9Y 4T2For SaleMLS ID #S13500320, Chestnut Park Real Estate. TRREB
- C$449,0003 bd1 ba-- sqft321 2nd St, Collingwood, ON L9Y 1G7For Sale
 MLS ID #S13761614, Royal LePage Locations North. TRREB
