Welcome to desirable West Springfield! This inviting 3-bedroom ranch sits on a spacious corner lot in a quiet neighborhood near a school and park. Perfect for first-time buyers or those looking to downsize, this home offers comfortable single-level living with an attached garage, gas heat, and central air. The bright interior features abundant natural light, a formal dining room, oversized living room with fireplace, and generously sized bedrooms. The finished basement offers additional living and entertaining space with high ceilings and an entertainment area, plus a utility room and laundry area with sink and extra storage. Ready for fresh updates and your personal touch, this home presents a wonderful opportunity to build equity and make it your own!
Pending
$269,900
172 Harwich Rd, West Springfield, MA 01089
3beds
1,824sqft
Single Family Residence
Built in 1950
8,266 Square Feet Lot
$318,500 Zestimate®
$148/sqft
$-- HOA
What's special
Central airGas heatAttached garageEntertainment areaFormal dining roomGenerously sized bedroomsSpacious corner lot
- 41 days
- 165
- 7
Likely to sell faster than
Zillow last checked:
Listing updated:
Listed by:
Patriot Living Group 413-271-7511,
Lock and Key Realty Inc. 413-282-8080,
Stacey Silvia 774-226-0988
Source: MLS PIN,MLS#: 73589347
Facts & features
Interior
Bedrooms & bathrooms
- Bedrooms: 3
- Bathrooms: 1
- Full bathrooms: 1
- Main level bathrooms: 1
- Main level bedrooms: 3
Primary bedroom
- Features: Closet, Flooring - Hardwood, Lighting - Overhead
- Level: Main,First
- Area: 119.48
- Dimensions: 12.92 x 9.25
Bedroom 2
- Features: Closet, Flooring - Hardwood, Lighting - Overhead
- Level: Main,First
- Area: 118.33
- Dimensions: 11.83 x 10
Bedroom 3
- Features: Closet, Flooring - Hardwood, Lighting - Overhead
- Level: Main,First
- Area: 105
- Dimensions: 11.67 x 9
Bathroom 1
- Features: Bathroom - With Tub & Shower, Flooring - Laminate
- Level: Main,First
- Area: 54.17
- Dimensions: 8.33 x 6.5
Dining room
- Features: Closet, Flooring - Wall to Wall Carpet, Chair Rail, Exterior Access, Lighting - Overhead
- Level: Main,First
- Area: 126.45
- Dimensions: 10.92 x 11.58
Family room
- Features: Closet, Closet/Cabinets - Custom Built, Flooring - Laminate, Open Floorplan, Lighting - Overhead
- Level: Basement
- Area: 678.85
- Dimensions: 28.58 x 23.75
Kitchen
- Features: Flooring - Laminate, Chair Rail, Exterior Access, Lighting - Overhead
- Level: Main,First
- Area: 145.83
- Dimensions: 12.5 x 11.67
Living room
- Features: Closet, Flooring - Wall to Wall Carpet, Window(s) - Bay/Bow/Box, Cable Hookup, Chair Rail, Exterior Access, Open Floorplan
- Level: Main,First
- Area: 245.77
- Dimensions: 20.92 x 11.75
Heating
- Forced Air, Natural Gas
Cooling
- Central Air
Appliances
- Included: Gas Water Heater, Range, Refrigerator, Washer, Dryer
- Laundry: Flooring - Laminate, Electric Dryer Hookup, Washer Hookup, Lighting - Overhead, Sink, In Basement
Features
- Internet Available - Unknown
- Flooring: Carpet, Hardwood
- Basement: Full,Finished,Interior Entry
- Number of fireplaces: 1
- Fireplace features: Living Room
Interior area
- Total structure area: 1,824
- Total interior livable area: 1,824 sqft
- Finished area above ground: 1,144
- Finished area below ground: 680
Property
Parking
- Total spaces: 4
- Parking features: Attached, Garage Door Opener, Paved Drive, Off Street, Paved
- Attached garage spaces: 1
- Uncovered spaces: 3
Features
- Patio & porch: Porch
- Exterior features: Porch, Rain Gutters
Lot
- Size: 8,266 Square Feet
- Features: Corner Lot, Level
Details
- Foundation area: 1300
- Parcel number: M:0295 B:7800 L:0071,2659176
- Zoning: RA-2
Construction
Type & style
- Home type: SingleFamily
- Architectural style: Ranch
- Property subtype: Single Family Residence
Materials
- Frame
- Foundation: Concrete Perimeter, Slab
- Roof: Shingle
Condition
- Year built: 1950
Utilities & green energy
- Electric: Fuses
- Sewer: Public Sewer
- Water: Public
- Utilities for property: for Electric Range, for Electric Oven, for Electric Dryer, Washer Hookup
Community & HOA
Community
- Features: Public Transportation, Shopping, Park, Walk/Jog Trails, Golf, Bike Path, Highway Access, House of Worship, Public School
HOA
- Has HOA: No
Location
- Region: West Springfield
Financial & listing details
- Price per square foot: $148/sqft
- Tax assessed value: $300,300
- Annual tax amount: $4,210
- Date on market: 10/10/2026
- Listing terms: Contract
Estimated market value
$318,500
$287,000 - $344,000
$2,455/mo
Price history
| Date | Event | Price |
|---|---|---|
| 11/4/2026 | Pending sale | $269,900$148/sqft |
Source: MLS PIN #73589347 Report a problem | ||
| 10/21/2026 | Contingent | $269,900$148/sqft |
Source: MLS PIN #73589347 Report a problem | ||
| 10/11/2026 | Listed for sale | $269,900$148/sqft |
Source: MLS PIN #73589347 Report a problem | ||
Public tax history
| Year | Property taxes | Tax assessment |
|---|---|---|
| 2025 | $3,984 +0.3% | $267,900 -0.1% |
| 2024 | $3,974 +6.3% | $268,300 +11.6% |
| 2023 | $3,737 +10.4% | $240,500 +12% |
| 2022 | $3,384 +0.5% | $214,700 +7.7% |
| 2021 | $3,368 -0.4% | $199,300 +0.1% |
| 2020 | $3,383 +0.2% | $199,100 |
| 2019 | $3,377 -0.5% | $199,100 |
| 2018 | $3,395 | $199,100 |
| 2017 | $3,395 +2.3% | $199,100 +1.9% |
| 2016 | $3,318 +2% | $195,300 +2% |
| 2015 | $3,252 +312.2% | $191,400 |
| 2014 | $789 -75.2% | $191,400 -0.9% |
| 2013 | $3,175 -4.7% | $193,100 |
| 2012 | $3,331 +2.5% | $193,100 -0.7% |
| 2011 | $3,250 +16% | $194,400 +11% |
| 2010 | $2,802 +4.3% | $175,100 -4.5% |
| 2009 | $2,687 +2.6% | $183,300 |
| 2008 | $2,618 +9.2% | $183,300 +11.8% |
| 2007 | $2,398 +2.9% | $163,900 +10.5% |
| 2006 | $2,330 +7% | $148,300 +5.4% |
| 2005 | $2,178 +3.4% | $140,700 +23.6% |
| 2004 | $2,106 +4.8% | $113,800 |
| 2002 | $2,010 +9.8% | $113,800 +15.1% |
| 2001 | $1,830 | $98,900 |
Find assessor info on the county website
Monthly payment
Est. payment
Payment breakdown
Explore the cost of this home by adjusting the details. Changes won't be saved.Climate risks
Neighborhood: 01089


Similar homes
- $290,0003 bd2 ba1.2k sqft290 Morton St, West Springfield, MA 01089For Sale
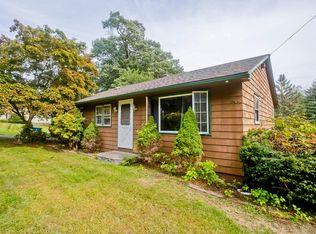 MLS ID #73587538, Robert Spano, Naples Realty Group. MLS PIN
- $229,0002 bd1 ba972 sqft169 Nelson St, West Springfield, MA 01089For Sale
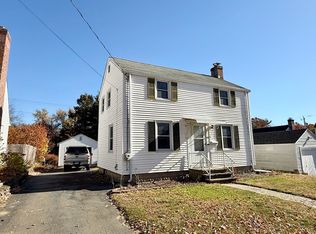 MLS ID #73601176, Adam Devine, Dorrance Realty LLC. MLS PIN
- $295,0002 bd2 ba1.2k sqft18 Fabyan St, West Springfield, MA 01089For Sale
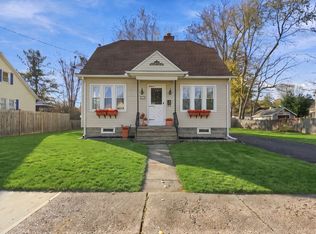 MLS ID #73601580, Angela M. Accorsi, Coldwell Banker Realty - Western MA. MLS PIN
- $305,0003 bd2 ba2.3k sqft4 Worthy Ave, West Springfield, MA 01089For Sale
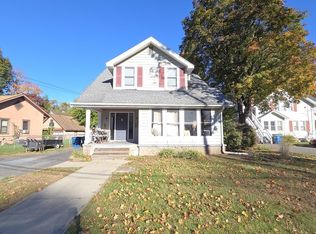 MLS ID #73596456, Marc Riccitelli, Rydon Realty, LLC. MLS PIN
