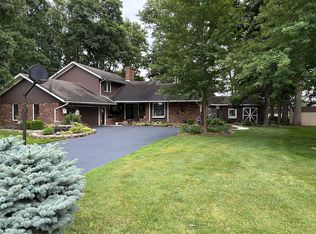
Seller offering $10,000 for updates with acceptable offer!! Nestled on a quiet no-outlet street in a small country neighborhood, this well-maintained home seamlessly blends modern updates with everyday comfort, featuring a main-floor primary suite with an updated ensuite and generous closet space. The modern kitchen, with all newer appliances that will stay, was remodeled six years ago. The vaulted ceiling and a striking stone floor-to-ceiling wood-burning fireplace in the living room will keep you cozy on winter nights. Upstairs you'll find two exceptionally large bedrooms alongside a full bathroom, while the finished basement adds a versatile modern space for family and/or friends to gather. Outside, you'll enjoy the shaded lot and mature landscaping, as well as a 20x40 insulated shed that provides endless potential for a workshop, hobbies, or extra storage.
Pending
Price cut: $14.9K (9/30)
$385,000
172 Pohl Dr, Ottawa, OH 45875
3beds
2,296sqft
Single Family Residence
Built in 1980
0.55 Acres Lot
$368,000 Zestimate®
$168/sqft
$-- HOA
What's special
Vaulted ceilingExceptionally large bedroomsMain-floor primary suiteShaded lotUpdated ensuiteMature landscapingGenerous closet space
- 40 days
- 803
- 61
Zillow last checked:
Listing updated:
Listed by:
Krista M Hughes 419-302-5359,
Key Realty
Source: NORIS,MLS#: 10013428
Facts & features
Interior
Bedrooms & bathrooms
- Bedrooms: 3
- Bathrooms: 2
- Full bathrooms: 2
Bedroom 2
- Level: Upper
- Dimensions: 11 x 20.8
Bedroom 3
- Level: Upper
- Dimensions: 13 x 20.8
Other
- Level: Main
- Dimensions: 11.1 x 19.9
Dining room
- Level: Main
- Dimensions: 10.6 x 11.7
Other
- Level: Main
- Dimensions: 9.8 x 15.3
Family room
- Level: Lower
- Dimensions: 26.7 x 34.5
Kitchen
- Level: Main
- Dimensions: 12.3 x 19.3
Laundry
- Level: Main
- Dimensions: 6.4 x 10.1
Living room
- Level: Main
- Dimensions: 15 x 17.7
Office
- Level: Main
- Dimensions: 9.5 x 11.8
Heating
- Electric, Forced Air, Heat Pump
Cooling
- Central Air, Electric, Heat Pump
Appliances
- Included: Dishwasher, Microwave, Water Heater, Dryer, Electric Range, Refrigerator, Washer
- Laundry: Main Level
Features
- Entrance Foyer, Primary Bathroom, Vaulted Ceiling(s)
- Flooring: Carpet, Ceramic Tile, Wood, Laminate
- Basement: Partially Finished,Sump Pump
- Number of fireplaces: 2
- Fireplace features: Basement, Electric, Living Room, Stone, Wood Burning
- Common walls with other units/homes: No Common Walls
Interior area
- Total structure area: 2,296
- Total interior livable area: 2,296 sqft
- Finished area below ground: 500
Property
Parking
- Total spaces: 10
- Parking features: Attached Garage, Driveway
- Garage spaces: 2
- Has uncovered spaces: Yes
Features
- Levels: One and One Half
- Patio & porch: Rear Patio, Front Porch
Lot
- Size: 0.55 Acres
- Dimensions: 135x178
- Features: Landscaped, Wooded
Details
- Additional structures: Outbuilding
- Parcel number: 32076200.4000
- Other equipment: DC Well Pump
Construction
Type & style
- Home type: SingleFamily
- Architectural style: Traditional
- Property subtype: Single Family Residence
Materials
- Brick, Vinyl Siding
- Roof: Shingle
Condition
- New construction: No
- Year built: 1980
Utilities & green energy
- Sewer: Public Sewer
- Water: Public
- Utilities for property: Electricity Connected, Sewer Connected, Water Connected
Community & HOA
Community
- Subdivision: None
HOA
- Has HOA: No
Location
- Region: Ottawa
Financial & listing details
- Price per square foot: $168/sqft
- Date on market: 9/15/2026
- Listing terms: Cash,Conventional,FHA,VA Loan
- Electric utility on property: Yes
Estimated market value
$368,000
$350,000 - $386,000
$2,068/mo
Price history
| Date | Event | Price |
|---|---|---|
| 10/21/2026 | Pending sale | $385,000$168/sqft |
Source:  WCAR OH #311593 Report a problem | ||
| 9/30/2026 | Price change | $385,000-3.7%$168/sqft |
Source: WCAR OH #311593 Report a problem | ||
| 9/15/2026 | Listed for sale | $399,900$174/sqft |
Source: NORIS #10013428 Report a problem | ||
Public tax history
Tax history is unavailable.
Monthly payment
Est. payment
Payment breakdown
Explore the cost of this home by adjusting the details. Changes won't be saved.Climate risks
Neighborhood: 45875
Nearby schools
Similar homes
- $399,9003 bd3 ba1.2k sqft9410 Road H, Ottawa, OH 45875For Sale
 MLS ID #10013427, Krista Schrader, Schrader Realty LLC. NORIS
- $455,0003 bd4 ba1.8k sqft313 Charloe Cir, Ottawa, OH 45875For Sale
 MLS ID #10012846, Robert Meyerhoffer, CCR Realty. NORIS
- $214,0003 bd2 ba1.8k sqft136 N Thomas St, Ottawa, OH 45875For Sale
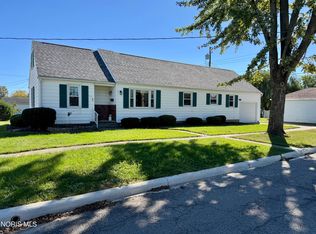 MLS ID #10014339, Robert Meyerhoffer, CCR Realty. NORIS
- $264,9003 bd3 ba2k sqft504 East Ave, Pandora, OH 45877For Sale
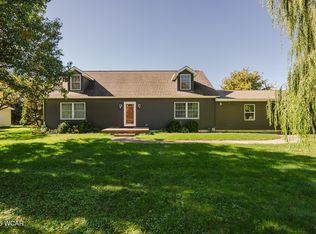
 MLS ID #311978, Lorrinda Smith, Smith's Realty Professionals, Inc.. WCAR OH
- $369,9004 bd2 ba2k sqft1725 Irvin Rd, Lima, OH 45807For SaleMLS ID #310654, Riley Culver, Berkshire Hathaway Professional Realty. WCAR OH
- $215,0004 bd2 ba2k sqft5839 N Dixie Hwy, Lima, OH 45807For SaleMLS ID #311546, Larry Smith, Smith's Realty Professionals, Inc.. WCAR OH
- $488,0006 bd4 ba3.2k sqft10980 Stemple Rd, Ada, OH 45810For SaleMLS ID #311140, Kyle Bushong, Cowan, Realtors. WCAR OH
