Welcome to this stunning home featuring a warm and inviting foyer entrance and an open floor plan designed for both everyday living and entertaining. The spacious eat-in kitchen flows seamlessly into the family room, creating a comfortable gathering space for family and friends. The first-floor primary suite offers a private retreat with a beautifully tiled walk-in shower and bath. An open staircase leads to the spacious second floor, which features three additional bedrooms, a full bath, and a versatile landing area overlooking the main level. The custom-finished basement provides an impressive extension of the home's living space, complete with a full living area featuring both family and dining rooms. The exercise/game room makes it easy to stay active or enjoy recreation at home. When it's time to relax, pop some popcorn and settle in for movie night in the theater room, complete with tiered leather seating. Beautiful hardwood and tile flooring, custom six-panel doors, detailed trim, and fine woodwork add warmth and elegance throughout the home. An attached 3.5-car heated garage provides exceptional convenience and storage, while the additional 16' x 10' detached utility shed offers even more space. Outdoors, enjoy easy entertaining from the maintenance-free deck overlooking the beautifully landscaped yard. This exceptional home combines comfort, style, and impressive indoor and outdoor living spaces — truly a place you'll be proud to call home.
For sale
$499,900
73 Luise Cir, Bluffton, OH 45817
4beds
2,774sqft
Single Family Residence
Built in 1994
0.34 Acres Lot
$-- Zestimate®
$180/sqft
$-- HOA
What's special
Beautifully landscaped yardSpacious eat-in kitchen
- 46 days
- 518
- 29
Zillow last checked:
Listing updated:
Listed by:
Lorrinda Smith 419-233-5362,
Smith's Realty Professionals
Source: NORIS,MLS#: 10013186
Facts & features
Interior
Bedrooms & bathrooms
- Bedrooms: 4
- Bathrooms: 4
- Full bathrooms: 3
- 1/2 bathrooms: 1
Bedroom 2
- Level: Upper
- Dimensions: 13 x 13
Bedroom 3
- Level: Upper
- Dimensions: 13 x 13
Bedroom 4
- Level: Upper
- Dimensions: 13 x 12
Other
- Level: Main
- Dimensions: 19 x 14
Dining room
- Level: Main
- Dimensions: 13 x 13
Dining room
- Level: Lower
- Dimensions: 19 x 13
Family room
- Level: Main
- Dimensions: 13 x 12
Family room
- Level: Lower
- Dimensions: 21 x 13
Game room
- Level: Lower
- Dimensions: 26 x 13
Kitchen
- Level: Main
- Dimensions: 21 x 13
Laundry
- Level: Main
- Dimensions: 11 x 7
Living room
- Level: Main
- Dimensions: 19 x 15
Media room
- Level: Lower
- Dimensions: 19 x 12
Other
- Level: Lower
- Dimensions: 10 x 7
Heating
- Forced Air, Natural Gas
Cooling
- Central Air
Appliances
- Included: Dishwasher, Microwave, Disposal, Gas Oven, Refrigerator
- Laundry: Inside, Main Level
Features
- Cove Ceiling(s), Eat-in Kitchen, Entrance Foyer, Primary Bathroom, Separate Shower, Storage, Walk-In Closet(s)
- Flooring: Carpet, Ceramic Tile, Other, Hardwood
- Basement: Finished
- Number of fireplaces: 1
- Fireplace features: Basement
- Common walls with other units/homes: No Common Walls
Interior area
- Total structure area: 2,774
- Total interior livable area: 2,774 sqft
- Finished area below ground: 1,500
Video & virtual tour
Property
Parking
- Total spaces: 3
- Parking features: Concrete, Attached Garage, Driveway
- Garage spaces: 3
- Has uncovered spaces: Yes
Features
- Patio & porch: Covered Porch, Deck
Lot
- Size: 0.34 Acres
- Dimensions: 144X96.2
- Features: Corner Lot, Cul-De-Sac
Details
- Additional structures: Shed(s)
- Parcel number: 28120805006.000
- Other equipment: Intercom
Construction
Type & style
- Home type: SingleFamily
- Property subtype: Single Family Residence
Materials
- Vinyl Siding
- Roof: Shingle
Condition
- New construction: No
- Year built: 1994
Utilities & green energy
- Sewer: Public Sewer
- Water: Public
- Utilities for property: Electricity Connected, Natural Gas Connected, Sewer Connected, Water Connected
Community & HOA
Community
- Features: Curbs, Sidewalks, Street Lights
- Subdivision: None
HOA
- Has HOA: No
Location
- Region: Bluffton
Financial & listing details
- Price per square foot: $180/sqft
- Tax assessed value: $366,400
- Annual tax amount: $4,232
- Date on market: 9/9/2026
- Listing terms: Cash,FHA,VA Loan
- Electric utility on property: Yes
Estimated market value
Not available
Estimated sales range
Not available
Not available
Price history
| Date | Event | Price |
|---|---|---|
| 8/31/2026 | Listed for sale | $499,900+2929.7%$180/sqft |
Source:  WCAR OH #311382 Report a problem WCAR OH #311382 Report a problem | ||
| 9/2/1994 | Sold | $16,500$6/sqft |
Source: Public Record Report a problem | ||
Public tax history
| Year | Property taxes | Tax assessment |
|---|---|---|
| 2025 | $4,232 -0.1% | $128,250 |
| 2024 | $4,236 +17.8% | $128,250 +27% |
| 2023 | $3,595 -1.1% | $100,980 |
| 2022 | $3,635 -0.6% | $100,980 |
| 2021 | $3,659 +14% | $100,980 +19.8% |
| 2020 | $3,208 -5.1% | $84,320 |
| 2019 | $3,381 -0.4% | $84,320 |
| 2018 | $3,393 +16.5% | $84,320 +16.5% |
| 2017 | $2,913 -0.2% | $72,350 |
| 2016 | $2,918 -1.7% | $72,350 |
| 2015 | $2,968 +1.4% | $72,350 +2.9% |
| 2014 | $2,927 +7.8% | $70,280 |
| 2013 | $2,716 +5.1% | $70,280 |
| 2012 | $2,585 -5% | $70,280 -3% |
| 2011 | $2,720 +3.9% | $72,460 |
| 2010 | $2,619 -2.7% | $72,460 |
| 2009 | $2,692 -5% | $72,460 -2.9% |
| 2008 | $2,832 +0.3% | $74,620 |
| 2007 | $2,824 -36% | $74,620 +2.2% |
| 2006 | $4,411 +5.7% | $73,045 +5.6% |
| 2005 | $4,174 -2.6% | $69,160 |
| 2004 | $4,285 +0.1% | $69,160 |
| 2003 | $4,282 +0.4% | $69,160 +2% |
| 2002 | $4,267 +0.5% | $67,830 |
| 2001 | $4,246 +2.9% | $67,830 |
| 2000 | $4,128 +9.7% | $67,830 +10.1% |
| 1999 | $3,764 | $61,635 |
Find assessor info on the county website
Monthly payment
Est. payment
Payment breakdown
Explore the cost of this home by adjusting the details. Changes won't be saved.Climate risks
Neighborhood: 45817
Nearby schools
Schools provided by the listing agent
- Elementary: Bluffton
- Middle: Bluffton
- High: Bluffton
Source: NORIS. This data may not be complete. We recommend contacting the local school district to confirm school assignments for this home.
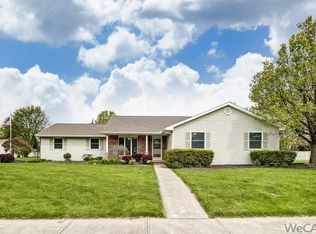
Similar homes
- $655,0003 bd3 ba3.1k sqft20515 County Road 15, Bluffton, OH 45817For Sale
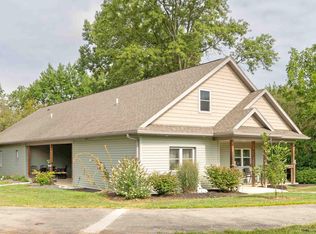 MLS ID #10013354, Douglas H Finney, Key Realty. NORIS
 - $488,0006 bd4 ba3.2k sqft10980 Stemple Rd, Ada, OH 45810For Sale

 MLS ID #311140, Kyle Bushong, Cowan, Realtors. WCAR OH
 - $504,9004 bd3 ba2.6k sqft1858 County Road 60, Ada, OH 45810For Sale
 MLS ID #310265, Judy Dickman, Superior Plus Realtors. WCAR OH
 - $--4 bd2 ba2.6k sqft15410 State Route 698, Rawson, OH 45881Auction
 Auction.com 2
 - $499,9004 bd4 ba3.2k sqft1421 Shawnee Rd, Lima, OH 45805For SaleMLS ID #310228, Brooke Hanneman, Vision Point Realty LLC. WCAR OH
- $264,9003 bd3 ba2k sqft504 East Ave, Pandora, OH 45877For SaleMLS ID #311978, Lorrinda Smith, Smith's Realty Professionals, Inc.. WCAR OH
- $375,0004 bd3 ba2.2k sqft434 Ridge Crest Cir, Lima, OH 45801For SaleMLS ID #311967, Kamren Pratt, Cowan, Realtors. WCAR OH
- $423,9003 bd2 ba2k sqft8654 Harding Hwy, Lima, OH 45801For SaleMLS ID #311924, Lorrinda Smith, Smith's Realty Professionals, Inc.. WCAR OH
- $599,9004 bd2 ba2.5k sqft3939 N West St, Lima, OH 45801For SaleMLS ID #310896, Tammy Breneman-Cummins, Schrader Realty. WCAR OH
- $369,9004 bd2 ba2k sqft1725 Irvin Rd, Lima, OH 45807For SaleMLS ID #310654, Riley Culver, Berkshire Hathaway Professional Realty. WCAR OH
