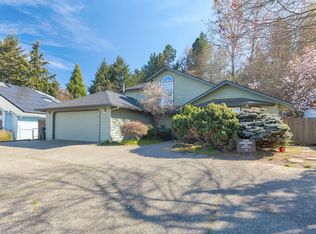
So much home for the money! This beautifully updated, home offers more than 2,200 square feet of comfortable living space in a quiet, desirable neighborhood near the end of a peaceful cul-de-sac. Inside, you'll find fresh paint, new flooring, and numerous upgrades throughout, creating a move-in ready home with style and functionality. The spacious floor plan includes 3 oversized bedrooms plus a dedicated office, an expansive great room perfect for entertaining, and a separate formal dining area. The well-appointed kitchen features rich cherry cabinetry, granite countertops, abundant storage, and quality finishes throughout. A stunning corner fireplace adds warmth and character to the main living space, while covered front and rear porches provide ideal spots to relax year-round. Conveniently located close to medical services, shopping, and highly regarded schools. There's even room for a small RV. Exceptional value, quality, and square footage all in one package!
Active
Price cut: $10K (7/20)
$449,900
172 SE Yorktown Dr, Grants Pass, OR 97527
3beds
3baths
2,203sqft
:
Get pre-qualified$2,805/mo
Single Family Residence
Built in 2009
6,534 Square Feet Lot
$-- Zestimate®
$204/sqft
$-- HOA
What's special
Quality finishes throughoutFresh paintPeaceful cul-de-sacNew flooringAbundant storageSeparate formal dining areaDedicated office
- 95 days |
- 687 |
- 33 |
Zillow last checked:
Listing updated:
Listed by:
RE/MAX Integrity Grants Pass 541-955-8483
Source: Oregon Datashare,MLS#: 220221080
Facts & features
Interior
Bedrooms & bathrooms
- Bedrooms: 3
- Bathrooms: 3
Heating
- Forced Air, Natural Gas
Cooling
- Central Air, Heat Pump
Appliances
- Included: Dishwasher, Disposal, Dryer, Microwave, Oven, Range, Refrigerator, Washer, Water Heater
Features
- Breakfast Bar, Ceiling Fan(s), Double Vanity, Granite Counters, Kitchen Island, Linen Closet, Primary Downstairs, Shower/Tub Combo, Vaulted Ceiling(s), Walk-In Closet(s)
- Flooring: Carpet, Laminate, Vinyl
- Windows: Double Pane Windows, Vinyl Frames
- Basement: None
- Has fireplace: Yes
- Fireplace features: Gas, Living Room
- Common walls with other units/homes: No Common Walls
Interior area
- Total structure area: 2,203
- Total interior livable area: 2,203 sqft
Property
Parking
- Total spaces: 2
- Parking features: Attached, Concrete, Driveway, Garage Door Opener
- Attached garage spaces: 2
- Has uncovered spaces: Yes
Features
- Levels: Two
- Stories: 2
- Patio & porch: Covered, Patio, Porch
- Fencing: Fenced
- Has view: Yes
- View description: Neighborhood
Lot
- Size: 6,534 Square Feet
- Features: Drip System, Landscaped, Level, Sprinkler Timer(s), Sprinklers In Front, Sprinklers In Rear
Details
- Additional structures: Shed(s)
- Parcel number: R344811
- Zoning description: R-3; Res High Density
- Special conditions: Standard
Construction
Type & style
- Home type: SingleFamily
- Architectural style: Ranch
- Property subtype: Single Family Residence
Materials
- Frame
- Foundation: Concrete Perimeter
- Roof: Composition
Condition
- New construction: No
- Year built: 2009
Utilities & green energy
- Sewer: Public Sewer
- Water: Public
Community & HOA
Community
- Features: Pickleball, Park, Playground, Sport Court, Tennis Court(s)
- Security: Carbon Monoxide Detector(s), Smoke Detector(s)
HOA
- Has HOA: No
Location
- Region: Grants Pass
Financial & listing details
- Price per square foot: $204/sqft
- Tax assessed value: $438,260
- Annual tax amount: $4,094
- Date on market: 5/10/2026
- Cumulative days on market: 95 days
- Listing terms: Cash,Conventional,FHA,VA Loan
- Inclusions: All existing kitchen appliances
- Road surface type: Paved
Estimated market value
Not available
Estimated sales range
Not available
Not available
Price history
| Date | Event | Price |
|---|---|---|
| 7/20/2026 | Price change | $449,900-2.2%$204/sqft |
Source:  Oregon Datashare #220221080 Report a problem Oregon Datashare #220221080 Report a problem | ||
| 7/8/2026 | Price change | $459,900-2.1%$209/sqft |
Source: Oregon Datashare #220221080 Report a problem | ||
| 6/1/2026 | Price change | $469,900-3.1%$213/sqft |
Source: Oregon Datashare #220221080 Report a problem | ||
| 5/10/2026 | Listed for sale | $485,000+90.2%$220/sqft |
Source: Oregon Datashare #220221080 Report a problem | ||
| 6/21/2016 | Sold | $255,000-5.5%$116/sqft |
Source: Oregon Datashare #102963704 Report a problem | ||
| 4/29/2016 | Price change | $269,900-3.6%$123/sqft |
Source: RE/MAX Ideal Brokers GP #2963704 Report a problem | ||
| 4/5/2016 | Price change | $279,900-3.4%$127/sqft |
Source: RE/MAX Ideal Brokers GP #2963704 Report a problem | ||
| 3/29/2016 | Listed for sale | $289,900+6.2%$132/sqft |
Source: RE/MAX Ideal Brokers GP #2963704 Report a problem | ||
| 3/9/2010 | Sold | $273,000$124/sqft |
Source: Public Record Report a problem | ||
Public tax history
| Year | Property taxes | Tax assessment |
|---|---|---|
| 2024 | $3,976 +3% | $297,220 +3% |
| 2023 | $3,860 +2.6% | $288,570 |
| 2022 | $3,762 +6.3% | $288,570 +6.1% |
| 2021 | $3,538 | $272,010 +3% |
| 2020 | $3,538 +3% | $264,090 +3% |
| 2019 | $3,435 | $256,400 +3% |
| 2018 | $3,435 +1.3% | $248,940 +3% |
| 2017 | $3,391 +14.6% | $241,690 +3% |
| 2016 | $2,959 | $234,660 +3% |
| 2015 | $2,959 +6.3% | $227,830 +3% |
| 2014 | $2,784 +5.6% | $221,200 +3% |
| 2013 | $2,636 -8.8% | $214,760 +3% |
| 2012 | $2,891 +4% | $208,510 +3% |
| 2011 | $2,780 +48.8% | $202,440 -5.6% |
| 2010 | $1,868 +142% | $214,540 +301.2% |
| 2009 | $772 +6% | $53,480 +3% |
| 2008 | $728 +1.3% | $51,930 +3% |
| 2007 | $719 | $50,420 |
Find assessor info on the county website
Monthly payment
Est. payment
Payment breakdown
Explore the cost of this home by adjusting the details. Changes won't be saved.Climate risks
Neighborhood: 97527
Nearby schools
GreatSchools rating
- 5/10Allen Dale Elementary SchoolGrades: K-5Distance: 0.9 mi
- 8/10South Middle SchoolGrades: 6-8Distance: 0.2 mi
- 8/10Grants Pass High SchoolGrades: 9-12Distance: 2 mi
Schools provided by the listing agent
- Middle: South Middle
- High: Grants Pass High
Source: Oregon Datashare. This data may not be complete. We recommend contacting the local school district to confirm school assignments for this home.
- $398,0003 bd2 ba1.5k sqft178 SE Yorktown Rd, Grants Pass, OR 97527Off Market
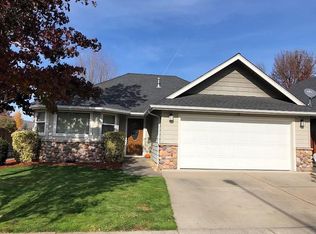
- $402,2003 bd2 ba1.6k sqft166 SE Yorktown Dr, Grants Pass, OR 97527Off Market
- $388,3003 bd2 ba1.6k sqft177 SE Yorktown Dr, Grants Pass, OR 97527Off Market
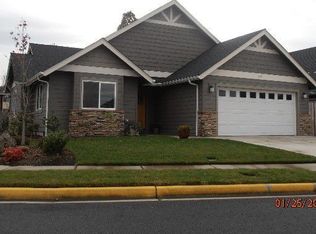
- $394,7003 bd2 ba1.5k sqft178 SE Yorktown Dr, Grants Pass, OR 97527Off Market
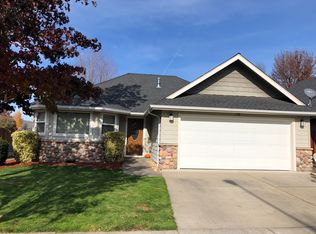
- $369,0003 bd2 ba1.5k sqft183 SE Yorktown Dr, Grants Pass, OR 97527Off Market
- $390,2003 bd2 ba1.5k sqft184 SE Yorktown Dr, Grants Pass, OR 97527Off Market
- $396,8003 bd2 ba1.5k sqft189 SE Yorktown Dr, Grants Pass, OR 97527Off Market
- $370,0003 bd2 ba1.4k sqft190 SE Yorktown Dr, Grants Pass, OR 97527Off Market
A local agent can set up tours, give advice and negotiate with sellers.
A local lender can help you make sure your offer is ready when you are.
Similar homes
- $449,9003 bd2 ba2.2k sqft1195 E Park St, Grants Pass, OR 97527For Sale
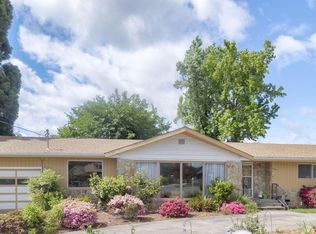
 MLS ID #220221385, Launeen Myers, Century 21 JC Jones American Dream. Oregon Datashare
 - $405,0003 bd2 ba1.7k sqft101 SE Yorktown Dr, Grants Pass, OR 97527For Sale
 MLS ID #220224920, Mel Jones, RE/MAX Integrity Grants Pass. Oregon Datashare
 - $425,0003 bd3 ba1.8k sqft1987 Kelly Way, Grants Pass, OR 97527For Sale
 MLS ID #220217438, Joshua M Emptage, John L Scott Real Estate Grants Pass. Oregon Datashare
 - $399,0003 bd2 ba1.6k sqft1959 Meadow Gln, Grants Pass, OR 97527For Sale
 MLS ID #220226041, Mary R Parsagian, RE/MAX Integrity Grants Pass. Oregon Datashare
 - $399,0004 bd3 ba2.2k sqft1980 McCarter Ln, Grants Pass, OR 97527For SaleMLS ID #220222882, Christina Jurca, Real Broker. Oregon Datashare
- $419,0003 bd2 ba1.8k sqft544 SW Anique Ln, Grants Pass, OR 97526For SaleMLS ID #220226578, Rebecca Beard, John L Scott Real Estate Grants Pass. Oregon Datashare
- $489,0003 bd2 ba1.7k sqft1350 Forestview Dr, Grants Pass, OR 97527For SaleMLS ID #220222271, Kristen Huttema, Loraditch Ranch & Home R/E. Oregon Datashare
- $425,0003 bd2 ba1.5k sqft1225 SE Grandview Ave, Grants Pass, OR 97527For SaleMLS ID #220221551, Donald R Teague, Century 21 JC Jones American Dream. Oregon Datashare
- $509,5003 bd3 ba2.1k sqft1550 Panoramic Loop, Grants Pass, OR 97527For SaleMLS ID #220225518, Suzie Matney P.C., Windermere Real Estate Southern Oregon. Oregon Datashare
- $449,8003 bd2 ba2.1k sqft538 SW Leonard St, Grants Pass, OR 97526For SaleMLS ID #220225569, Adrianna A Ross, Real Estate Cafe LLC. Oregon Datashare
- $395,9003 bd3 ba1.6k sqft1049 Jeramy Way, Grants Pass, OR 97527For SaleMLS ID #220219849, Teresa Ward, Bradley Realty. Oregon Datashare
- $479,9002 bd2 ba1.5k sqft289 E Park St, Grants Pass, OR 97527For SaleMLS ID #220225546, Jake Jakabosky, RE/MAX Platinum. Oregon Datashare
- $369,0003 bd2 ba1.1k sqft1921 Regina Way, Grants Pass, OR 97527For SaleMLS ID #220224233, Suzie Matney P.C., Windermere Real Estate Southern Oregon. Oregon Datashare
- $399,0003 bd2 ba1.4k sqft1222 Monroe Way, Grants Pass, OR 97527For SaleMLS ID #220222918, CheyAnne Boen, Windermere Van Vleet & Assoc2. Oregon Datashare
- $414,9993 bd2 ba1.5k sqft2738 SW Trinity Way, Grants Pass, OR 97527For SaleMLS ID #220222829, Shelley Wytcherley, Kelly Right Real Estate. Oregon Datashare
- $525,0003 bd3 ba2.4k sqft139 Belindy Cir, Grants Pass, OR 97527For SaleMLS ID #220225541, Rebecca Beard, John L Scott Real Estate Grants Pass. Oregon Datashare
- $385,0003 bd2 ba1.4k sqft1162 Westerly Ct, Grants Pass, OR 97527For SaleMLS ID #220225515, Stefani Barnett, Realty Executives Southern Oregon. Oregon Datashare
- $539,0003 bd3 ba2.4k sqft1043 Thelma Way, Grants Pass, OR 97527For SaleMLS ID #220223554, Rutledge Property Group, eXp Realty, LLC. Oregon Datashare
- $434,0003 bd2 ba1.4k sqft2040 Hamilton Ln SW, Grants Pass, OR 97527For SaleMLS ID #220224043, Rick Evans, eXp Realty, LLC. Oregon Datashare
- $349,0003 bd2 ba1.3k sqft2829 Hamilton Ln, Grants Pass, OR 97527For SaleMLS ID #220226456, Sandra L Caudill, eXp Realty, LLC. Oregon Datashare
