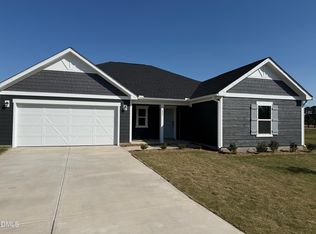
Discover the Cumberland Floor Plan, a beautiful 2-story home featuring 3 bedrooms and 2.5 baths, with bonus, crafted by JSJ Builders in the vibrant Lucas Park Subdivision. Nestled in the sought-after Brogden Community within the Princeton School District, this location is just minutes from I-95 and the upcoming I-42 (Highway 70), ensuring easy access from Raleigh to the Coast and convenient travel in both directions. Nearby, the master-planned community of Eastfield Crossing provides even more amenities and conveniences. The main level welcomes you through the foyer into an open living and kitchen space equipped with granite countertops, island, pantry, breakfast nook and a spacious living room featuring a cozy gas fireplace. Separate dining room w/ coffered ceiling, wainscotting accent and room for entertaining. For added convenience and privacy you'll find a generous owner's suite with walk-in closet as well as ensuite bathroom, that has soaking tub, walk-in shower, and dual vanity. Laundry room and mud room complete the first floor. Upstairs are 2 addtl bedrooms with full bath and finished bonus room with closet to allow for 4th bedroom if needed. Laundry room entry from garage and the garage comes with built in workshop space! Make Lucas Park your 'home-sweet-home,' where rural charm meets urban convenience!
Pending
$379,900
172 Yardley Dr Lot 60, Smithfield, NC 27577
3beds
2,336sqft
Single Family Residence, Residential
Built in 2026
0.69 Acres Lot
$-- Zestimate®
$163/sqft
$30/mo HOA
What's special
Cozy gas fireplaceCoffered ceilingWalk-in showerBreakfast nookGranite countertopsLaundry roomMud room
- 95 days |
- 5 |
- 0 |
Zillow last checked:
Listing updated:
Listed by:
Tammy Register 919-625-6237,
eXp Realty, LLC - C
Source: Doorify MLS,MLS#: 10168756
Facts & features
Interior
Bedrooms & bathrooms
- Bedrooms: 3
- Bathrooms: 3
- Full bathrooms: 2
- 1/2 bathrooms: 1
Heating
- Electric, Heat Pump
Cooling
- Electric, Heat Pump
Appliances
- Included: Dishwasher, Electric Range, Electric Water Heater, Microwave, Plumbed For Ice Maker
- Laundry: Electric Dryer Hookup, Laundry Room, Main Level, Washer Hookup
Features
- Bathtub/Shower Combination, Ceiling Fan(s), Coffered Ceiling(s), Dining L, Double Vanity, Eat-in Kitchen, Entrance Foyer, Granite Counters, Kitchen Island, Open Floorplan, Pantry, Master Downstairs, Separate Shower, Shower Only, Smooth Ceilings, Soaking Tub, Walk-In Closet(s), Walk-In Shower
- Flooring: Carpet, Vinyl
- Number of fireplaces: 1
- Fireplace features: Gas Log, Living Room
Interior area
- Total structure area: 2,336
- Total interior livable area: 2,336 sqft
- Finished area above ground: 2,336
- Finished area below ground: 0
Property
Parking
- Total spaces: 2
- Parking features: Attached, Concrete, Garage, Garage Faces Front, Workshop in Garage
- Attached garage spaces: 2
- Uncovered spaces: 2
Features
- Levels: Two
- Stories: 2
- Patio & porch: Covered, Porch
- Exterior features: Rain Gutters
- Pool features: None
- Fencing: None
- Has view: Yes
- View description: Neighborhood
Lot
- Size: 0.69 Acres
- Features: Cleared, Landscaped
Details
- Parcel number: 04M15007Q
- Special conditions: Standard
Construction
Type & style
- Home type: SingleFamily
- Architectural style: Traditional
- Property subtype: Single Family Residence, Residential
Materials
- Vinyl Siding
- Foundation: Slab, Stem Walls
- Roof: Shingle
Condition
- New construction: Yes
- Year built: 2026
- Major remodel year: 2026
Details
- Builder name: JSJ Builders
Utilities & green energy
- Sewer: Septic Tank
- Water: Public
- Utilities for property: Electricity Connected, Septic Connected, Water Connected
Community & HOA
Community
- Subdivision: Lucas Park
HOA
- Has HOA: Yes
- Services included: Insurance
- HOA fee: $360 annually
Location
- Region: Smithfield
Financial & listing details
- Price per square foot: $163/sqft
- Annual tax amount: $250
- Date on market: 5/21/2026
- Road surface type: Asphalt, Paved
Estimated market value
Not available
Estimated sales range
Not available
Not available
Price history
| Date | Event | Price |
|---|---|---|
| 7/17/2026 | Pending sale | $379,900$163/sqft |
Source:  Doorify MLS #10168756 Report a problem Doorify MLS #10168756 Report a problem | ||
| 5/21/2026 | Listed for sale | $379,900$163/sqft |
Source: Doorify MLS #10168756 Report a problem | ||
Public tax history
Tax history is unavailable.
Monthly payment
Est. payment
Payment breakdown
Explore the cost of this home by adjusting the details. Changes won't be saved.Climate risks
Neighborhood: 27577
Nearby schools
GreatSchools rating
- 8/10Princeton ElementaryGrades: PK-5Distance: 5.9 mi
- 6/10Princeton HighGrades: 6-12Distance: 6.9 mi
Schools provided by the listing agent
- Elementary: Johnston - Princeton Elementary
- Middle: Johnston - Princeton Middle High
- High: Johnston - Princeton Middle High
Source: Doorify MLS. This data may not be complete. We recommend contacting the local school district to confirm school assignments for this home.
- $374,8953 bd2 ba2.2k sqft113 Yardley Dr LOT 75, Smithfield, NC 27577New Construction

- $344,9003 bd2 ba1.8k sqft120 Yardley Dr LOT 58, Smithfield, NC 27577Sold
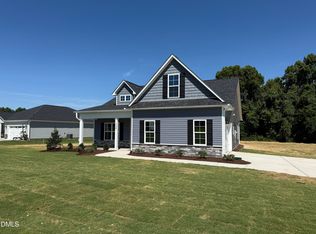
- $384,9004 bd3 ba2.3k sqft22 Rum Row Ct LOT 71, Smithfield, NC 27577Sold
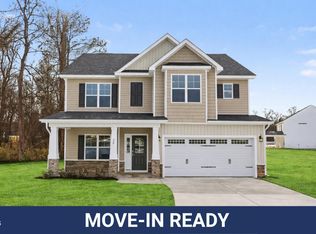
- $384,9004 bd3 ba2.3k sqft22 Rum Row Ct, Smithfield, NC 27577Sold
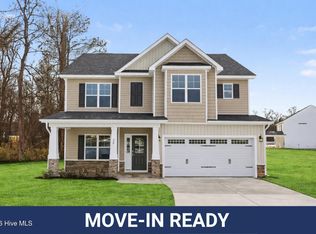
- $374,8953 bd2 ba2.2k sqft113 Yardley Dr, Smithfield, NC 27577New Construction
- $344,9003 bd2 ba1.8k sqft46 Rum Row Ct, Smithfield, NC 27577Sold
- $379,9003 bd3 ba2.3k sqft172 Yardley Dr, Smithfield, NC 27577New Construction
- $379,9504 bd3 ba2.3k sqft165 Tuskeegee Dr, Smithfield, NC 27577Sold
A local agent can set up tours, give advice and negotiate with sellers.
Similar homes
- $374,9953 bd2 ba2.2k sqft84 Yardley Dr Lot 57, Smithfield, NC 27577New Construction
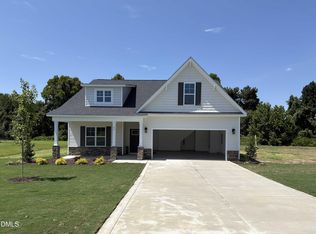
 MLS ID #10176045, Tammy Register. Doorify MLS
 - $369,9953 bd3 ba2.3k sqft261 Yardley Dr Lot 66, Smithfield, NC 27577New Construction
 MLS ID #10176052, Tammy Register. Doorify MLS
 - $394,9003 bd3 ba2.4k sqft47 Yardley Drive, Smithfield, NC 27577New Construction

 MLS ID #100577515, Tammy Register, EXP Realty LLC - C. Hive MLS
 - $379,2343 bd2 ba2.1k sqft237 Boss Shot Dr, Smithfield, NC 27577New Construction
 Doorify MLS
 - $350,9004 bd3 ba2.3k sqftAdams Homes, Smithfield, NC 27577New ConstructionMLS ID #10169437, Charlotte Cox. Doorify MLS
- $318,2993 bd2 ba1.5k sqft72 Hagood St Lot 28, Smithfield, NC 27577New ConstructionMLS ID #10174427, Tammy Register. Doorify MLS
- $316,5993 bd2 ba1.5k sqft133 Hagood St Lot 31, Smithfield, NC 27577New ConstructionMLS ID #10174430, Tammy Register. Doorify MLS
- $424,9003 bd3 ba2.1k sqft1800 Batten Farm Rd #18, Selma, NC 27576New ConstructionMLS ID #10179045, Tammy Register. Doorify MLS
- $440,0003 bd2 ba2k sqft124 Freedom Ridge Dr, Smithfield, NC 27577New ConstructionMLS ID #10172039, Emma Hicks. Doorify MLS
- $339,5004 bd3 ba2.3k sqftAdams Homes, Smithfield, NC 27577New ConstructionMLS ID #10149465, Charlotte Cox. Doorify MLS
- $380,0004 bd3 ba2.1k sqft82 Sposato Ln, Clayton, NC 27527For SaleMLS ID #10174893, Laura Deitsch. Doorify MLS
- $339,9003 bd3 ba2.4k sqft22 Oak Run Dr, Clayton, NC 27520For SaleMLS ID #10183775, Kriston K Ashley. Doorify MLS
- $342,5004 bd3 ba2.3k sqft119 Crossvine St Lot 11, Selma, NC 27576New ConstructionDoorify MLS
- $349,9003 bd2 ba1.6k sqft144 Tee Dr Lot 25, Selma, NC 27576New ConstructionMLS ID #10157987, Tammy Register. Doorify MLS
- $324,9004 bd2 ba1.7k sqftPreston, Smithfield, NC 27577New ConstructionDoorify MLS
- $356,9003 bd2 ba1.8k sqft379 Bonsai Way, Four Oaks, NC 27524New ConstructionMLS ID #10173309, Ron Lee. Doorify MLS
- $356,9003 bd2 ba1.9k sqft226 Mangrove Ct, Four Oaks, NC 27524New ConstructionMLS ID #10173262, Tony Lee. Doorify MLS
- $430,0004 bd3 ba2.5k sqft109 Rockrose Ave, Clayton, NC 27527For SaleMLS ID #10163403, Thomas Ladane Shoupe. Doorify MLS
- $309,9003 bd2 ba1.5k sqft111 Finch Ln, Four Oaks, NC 27524New ConstructionMLS ID #10181967, Tony Lee. Doorify MLS
- $326,5004 bd2 ba1.8k sqft37 Fiddleneck Ct Lot 36, Selma, NC 27576New ConstructionDoorify MLS
