1% interest rate reduction for the first year of repayment offered to qualified buyers when financing obtained through preferred lender. Seller offering $5,000 towards buyer's closing costs and prepaid expenses with acceptable offer. Enjoy new home comfort and resort-style amenities in this inviting 4 bed 3 bath home in the beautiful GreyHawk community! Built in 2021, the home's roof and major systems are just 5 years old. A guest suite with its own private bathroom provides added comfort and privacy, and washer and dryer are included. A paver driveway adds curb appeal, while the rear paver patio offers space to relax or entertain. Professionally deep cleaned, including tile and grout throughout, plus exterior pressure washing, this home is refreshed and ready for its next chapter. Enjoy GreyHawk's resort-style beach-entry pool, fitness studio, lakeside gathering pavilion, playground, dog park, tennis and basketball courts.
Active
Price cut: $1K (11/12)
$369,000
1720 AMBERLY Drive, Middleburg, FL 32068
4beds
2,027sqft
Single Family Residence
Built in 2021
6,534 Square Feet Lot
$366,600 Zestimate®
$182/sqft
$10/mo HOA
What's special
Exterior pressure washing
- 31 days
- 436
- 42
Likely to sell faster than
Zillow last checked:
Listing updated:
Listed by:
JENNIFER CAMERON 904-589-8080,
THE WILKINS WAY 904-840-5800,
AMANDA HAYNES LLC 904-626-6238
Source: realMLS,MLS#: 2169465
Facts & features
Interior
Bedrooms & bathrooms
- Bedrooms: 4
- Bathrooms: 3
- Full bathrooms: 3
Heating
- Central, Electric
Cooling
- Central Air, Electric
Appliances
- Included: Convection Oven, Dishwasher, Disposal, Dryer, Freezer, Gas Cooktop, Gas Oven, Gas Water Heater, Ice Maker, Microwave, Refrigerator, Tankless Water Heater, Washer
- Laundry: Gas Dryer Hookup, In Unit, Washer Hookup
Features
- Ceiling Fan(s), Entrance Foyer, Guest Suite, His and Hers Closets, Kitchen Island, Open Floorplan, Pantry, Primary Bathroom -Tub with Separate Shower, Split Bedrooms, Walk-In Closet(s)
- Flooring: Carpet, Tile
Interior area
- Total structure area: 2,629
- Total interior livable area: 2,027 sqft
Video & virtual tour
Property
Parking
- Total spaces: 2
- Parking features: Garage, Garage Door Opener, On Street
- Garage spaces: 2
- Has uncovered spaces: Yes
Features
- Levels: One
- Stories: 1
- Patio & porch: Patio, Screened
- Fencing: Fenced,Back Yard
- Has view: Yes
- View description: Pond
- Has water view: Yes
- Water view: Pond
- Waterfront features: Pond
Lot
- Size: 6,534 Square Feet
- Features: Sprinklers In Front, Sprinklers In Rear
Details
- Parcel number: 18042500795305569
Construction
Type & style
- Home type: SingleFamily
- Architectural style: Traditional
- Property subtype: Single Family Residence
Materials
- Fiber Cement, Stone
- Roof: Shingle
Condition
- Updated/Remodeled
- New construction: No
- Year built: 2021
Utilities & green energy
- Sewer: Public Sewer
- Water: Public
- Utilities for property: Cable Available, Electricity Connected, Natural Gas Connected, Sewer Connected, Water Connected
Community & HOA
Community
- Subdivision: Greyhawk
HOA
- Has HOA: Yes
- Amenities included: Pool, Basketball Court, Clubhouse, Dog Park, Fitness Center, Jogging Path, Playground, Tennis Court(s)
- HOA fee: $120 annually
- HOA name: GREYHAWK
Location
- Region: Middleburg
Financial & listing details
- Price per square foot: $182/sqft
- Tax assessed value: $326,665
- Annual tax amount: $7,180
- Date on market: 10/26/2026
- Listing terms: Cash,Conventional,FHA,VA Loan
- Road surface type: Asphalt
Estimated market value
$366,600
$348,000 - $385,000
$2,320/mo
Price history
| Date | Event | Price |
|---|---|---|
| 11/12/2026 | Price change | $369,000-0.3%$182/sqft |
Source:  realMLS #2169465 Report a problem | ||
| 10/26/2026 | Listed for sale | $370,000-7.3%$183/sqft |
Source: realMLS #2169465 Report a problem | ||
| 8/17/2024 | Listing removed | -- |
Source: realMLS #2009380 Report a problem | ||
| 2/16/2024 | Listed for sale | $399,000+19.6%$197/sqft |
Source: realMLS #2009380 Report a problem | ||
| 6/22/2021 | Sold | $333,500$165/sqft |
Source: Public Record Report a problem | ||
Public tax history
| Year | Property taxes | Tax assessment |
|---|---|---|
| 2025 | $7,180 +3.9% | $274,577 +2.9% |
| 2024 | $6,913 +1.6% | $266,839 +3% |
| 2023 | $6,802 +8.2% | $259,067 +3% |
| 2022 | $6,288 +74.7% | $251,522 +403% |
| 2021 | $3,599 +35.9% | $50,000 +488.2% |
| 2020 | $2,648 | $8,500 |
Find assessor info on the county website
Monthly payment
Est. payment
Payment breakdown
Explore the cost of this home by adjusting the details. Changes won't be saved.Climate risks
Neighborhood: 32068
Nearby schools
Schools provided by the listing agent
- Elementary: Discovery Oaks
- Middle: Oakleaf Jr High
- High: Oakleaf High School
Source: realMLS. This data may not be complete. We recommend contacting the local school district to confirm school assignments for this home.

Similar homes
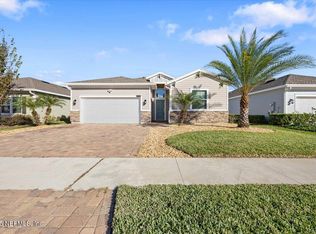
- $384,0004 bd3 ba2.2k sqft3922 HEATHERBROOK Place, Middleburg, FL 32068For Sale
 MLS ID #2173144, JULIE LITTLE BREWER. realMLS
- $355,0004 bd3 ba2k sqft3925 BLOOMFIELD Court, Middleburg, FL 32068For Sale
 MLS ID #2168699, LINDSEY OSTEEN. realMLS
- $385,0004 bd3 ba2k sqft1810 AMBERLY Drive, Middleburg, FL 32068For Sale
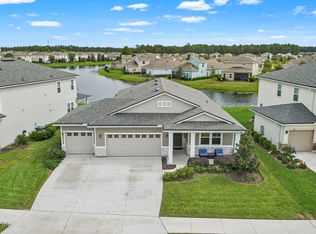 MLS ID #2167044, KIARA WHITEHEAD. realMLS
- $395,0004 bd3 ba2k sqft3921 CLOVERDALE Court, Middleburg, FL 32068For Sale
 MLS ID #2171184, ALEXIS MARIE KUMP. realMLS
