Nestled in a vibrant and highly sought-after neighborhood, this charming three-bedroom, one-bathroom house stands ready to welcome you home. From the moment you step through the front door, you can feel the warmth of a space that has been thoughtfully enhanced with many new updates, creating an inviting atmosphere where the next owner can immediately begin making lasting memories. The layout is perfectly proportioned, making it an exceptional opportunity for first-time buyers looking for a starter home or anyone seeking the ease and comfort of downsizing without sacrificing quality. Beyond the front door lies a lifestyle defined by convenience and community. A short walk connects you to the beautiful green spaces of Baker Park, perfect for morning strolls or weekend relaxation, while the nearby public swimming pool offers a refreshing escape during the warmer months. Families will appreciate the close proximity to local schools, and everyone will enjoy the effortless access to a variety of nearby restaurants and shopping destinations that make daily errands a breeze. Offered at a great price, this property blends the peace of a true neighborhood feeling with the energy of a well-connected town. It is more than just a house; it is the backdrop for your next chapter.
Pending
$105,900
1720 Columbus St, New Castle, IN 47362
3beds
1,567sqft
Residential, Single Family Residence
Built in 1928
5,227 Square Feet Lot
$-- Zestimate®
$68/sqft
$-- HOA
What's special
Nearby public swimming poolThree-bedroom one-bathroom house
- 21 days
- 70
- 36
Zillow last checked:
Listing updated:
Listed by:
Jason Loveless jason.loveless@talktotucker.com,
F.C. Tucker/Crossroads
Source: MIBOR as distributed by MLS GRID,MLS#: 22126037
Facts & features
Interior
Bedrooms & bathrooms
- Bedrooms: 3
- Bathrooms: 1
- Full bathrooms: 1
- Main level bathrooms: 1
- Main level bedrooms: 3
Primary bedroom
- Level: Main
- Area: 90 Square Feet
- Dimensions: 9x10
Bedroom 2
- Level: Main
- Area: 90 Square Feet
- Dimensions: 9x10
Bedroom 3
- Level: Main
- Area: 99 Square Feet
- Dimensions: 11x9
Kitchen
- Features: Other
- Level: Main
- Area: 168 Square Feet
- Dimensions: 12x14
Living room
- Level: Main
- Area: 195 Square Feet
- Dimensions: 15x13
Heating
- Forced Air, Natural Gas
Cooling
- Central Air
Appliances
- Included: Electric Water Heater, Electric Oven
Features
- Eat-in Kitchen
- Basement: Partial,Unfinished,Walk-Out Access
Interior area
- Total structure area: 1,567
- Total interior livable area: 1,567 sqft
- Finished area below ground: 0
Property
Parking
- Total spaces: 1
- Parking features: Detached
- Garage spaces: 1
Accessibility
- Accessibility features: Accessible Approach with Ramp
Features
- Levels: One
- Stories: 1
- Patio & porch: Covered, Deck
Lot
- Size: 5,227 Square Feet
Details
- Parcel number: 331222210264000016
- Horse amenities: None
Construction
Type & style
- Home type: SingleFamily
- Architectural style: Traditional
- Property subtype: Residential, Single Family Residence
Materials
- Vinyl Siding
- Foundation: Block, Partial
Condition
- New construction: No
- Year built: 1928
Utilities & green energy
- Water: Public
Community & HOA
Community
- Subdivision: Oak Grove
HOA
- Has HOA: No
Location
- Region: New Castle
Financial & listing details
- Price per square foot: $68/sqft
- Tax assessed value: $43,800
- Annual tax amount: $908
- Date on market: 9/17/2026
- Cumulative days on market: 22 days
Estimated market value
Not available
Estimated sales range
Not available
Not available
Price history
| Date | Event | Price |
|---|---|---|
| 9/18/2026 | Pending sale | $105,900 |
Source:  IRMLS #202638478 Report a problem IRMLS #202638478 Report a problem | ||
| 9/17/2026 | Listed for sale | $105,900+116.6% |
Source: IRMLS #202638478 Report a problem | ||
| 6/28/2002 | Sold | $48,900$31/sqft |
Source:  MIBOR as distributed by MLS GRID #2143107 Report a problem MIBOR as distributed by MLS GRID #2143107 Report a problem | ||
Public tax history
| Year | Property taxes | Tax assessment |
|---|---|---|
| 2025 | $876 +14.4% | $43,800 |
| 2024 | $766 +5.5% | $43,800 +14.4% |
| 2023 | $726 +10.3% | $38,300 +5.5% |
| 2022 | $658 | $36,300 +10.3% |
| 2021 | $658 -2.1% | $32,900 |
| 2020 | $672 +88.8% | $32,900 -2.1% |
| 2019 | $356 +135% | $33,600 -2% |
| 2017 | $151 +39.5% | $34,300 +33.5% |
| 2016 | $109 +4.3% | $25,700 +4.9% |
| 2014 | $104 +0.9% | $24,500 +3.8% |
| 2013 | $103 -1.7% | $23,600 -2.1% |
| 2012 | $105 +16.4% | $24,100 +10% |
| 2011 | $90 -30.5% | $21,900 -18.9% |
| 2010 | $130 +11.2% | $27,000 |
| 2009 | $117 -85.9% | $27,000 -5.3% |
| 2007 | $829 | $28,500 -8.1% |
| 2006 | -- | $31,000 +5.1% |
| 2005 | -- | $29,500 |
Find assessor info on the county website
Monthly payment
Est. payment
Payment breakdown
Explore the cost of this home by adjusting the details. Changes won't be saved.Climate risks
Neighborhood: 47362
Nearby schools
Schools provided by the listing agent
- Elementary: Parker Elementary School
- Middle: New Castle Middle School
- High: New Castle High School
Source: MIBOR as distributed by MLS GRID. This data may not be complete. We recommend contacting the local school district to confirm school assignments for this home.
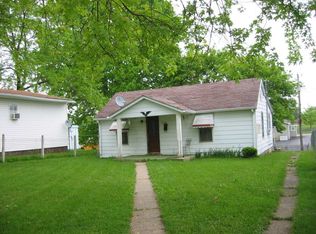
Similar homes
- $114,9002 bd1 ba1.5k sqft1316 R Ave, New Castle, IN 47362Active
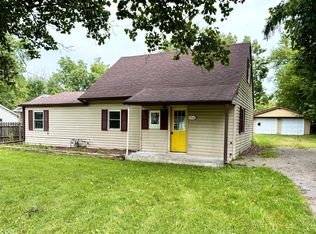 MLS ID #22119012, Chris Price, Keller Williams Indy Metro Partners. MIBOR as distributed by MLS GRID
 - $120,0003 bd2 ba1k sqft1316 S 19th St, New Castle, IN 47362Active
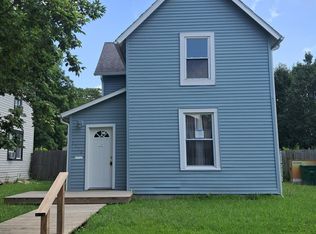 MLS ID #22116842, Michelle Drumm, JMG Indiana. MIBOR as distributed by MLS GRID
 - $109,0002 bd1 ba1.3k sqft432 N 14th St, New Castle, IN 47362For Sale
 MLS ID #202635248, Amber Simmons, F.C. Tucker/Crossroads Real Estate. IRMLS
 - $140,0003 bd1 ba1.3k sqft1430 S 20th St, New Castle, IN 47362Active
 MLS ID #22125915, Morris Lucas, eXp Realty, LLC. MIBOR as distributed by MLS GRID
