Welcome home to this beautifully maintained 2-bedroom ranch nestled on 1.7 picturesque acres, where mature trees, inviting outdoor spaces, and thoughtful updates create a property that's as welcoming as it is functional. From the inviting covered front porch to the beautifully landscaped grounds, this property is full of charm inside and out.
The spacious main level features a bright living room with a cozy fireplace, an updated kitchen with abundant cabinetry and workspace, first-floor laundry, and a dining area that opens to a private balcony overlooking the backyard—perfect for morning coffee or relaxing at the end of the day.
The semi-finished lower level adds exceptional living and entertaining space with brand-new epoxy flooring and a newly installed kitchenette, offering endless possibilities for recreation, guests, hobbies, or multi-generational living.
Step outside to enjoy multiple patios and outdoor gathering spaces surrounded by mature trees, creating a private setting to unwind or entertain. A detached two-car garage with an adjoining barn provides ample space for vehicles, storage, a workshop, or recreational equipment. A newer metal roof adds lasting value and peace of mind.
If you've been searching for a move-in ready home with acreage, versatile outbuildings, and beautifully maintained indoor and outdoor living spaces, this one is a must-see.
Under contract
$239,900
1720 Royal Dr, Ellwood City, PA 16117
2beds
1,230sqft
Single Family Residence
Built in 1950
1.7 Acres Lot
$241,000 Zestimate®
$195/sqft
$-- HOA
What's special
Cozy fireplaceBeautifully landscaped groundsNewer metal roofVersatile outbuildingsNewly installed kitchenetteMature treesInviting covered front porch
- 48 days
- 164
- 1
Likely to sell faster than
Zillow last checked:
Listing updated:
Listed by:
Katelyn Dominelli 724-933-8500,
KELLER WILLIAMS STEEL CITY 724-933-8500
Source: WPMLS,MLS#: 1764311 Originating MLS: West Penn Multi-List
Originating MLS: West Penn Multi-ListFacts & features
Interior
Bedrooms & bathrooms
- Bedrooms: 2
- Bathrooms: 2
- Full bathrooms: 2
Primary bedroom
- Level: Main
- Dimensions: 15x11
Bedroom 2
- Level: Main
- Dimensions: 11x11
Dining room
- Level: Main
- Dimensions: 7x12
Family room
- Level: Lower
- Dimensions: 23x27
Kitchen
- Level: Main
- Dimensions: 12x14
Living room
- Level: Main
- Dimensions: 15x18
Heating
- Forced Air, Gas
Cooling
- Central Air
Appliances
- Included: Some Electric Appliances, Dryer, Dishwasher, Microwave, Refrigerator, Stove, Washer
Features
- Basement: Walk-Out Access
Interior area
- Total structure area: 1,230
- Total interior livable area: 1,230 sqft
Video & virtual tour
Property
Parking
- Total spaces: 2
- Parking features: Detached, Garage
- Has garage: Yes
Features
- Levels: One
- Stories: 1
Lot
- Size: 1.7 Acres
- Dimensions: 1.7
Details
- Parcel number: 700160151000
Construction
Type & style
- Home type: SingleFamily
- Architectural style: Ranch
- Property subtype: Single Family Residence
Materials
- Frame
- Roof: Metal
Condition
- Resale
- Year built: 1950
Utilities & green energy
- Sewer: Public Sewer
- Water: Public
Community & HOA
Location
- Region: Ellwood City
Financial & listing details
- Price per square foot: $195/sqft
- Tax assessed value: $248,560
- Annual tax amount: $2,910
- Date on market: 7/14/2026
Estimated market value
$241,000
$229,000 - $253,000
$1,380/mo
Price history
| Date | Event | Price |
|---|---|---|
| 9/1/2026 | Pending sale | $239,900$195/sqft |
Source:  WPMLS #1764311 Report a problem WPMLS #1764311 Report a problem | ||
| 7/20/2026 | Contingent | $239,900$195/sqft |
Source: WPMLS #1764311 Report a problem | ||
| 7/14/2026 | Listed for sale | $239,900$195/sqft |
Source: WPMLS #1764311 Report a problem | ||
Public tax history
| Year | Property taxes | Tax assessment |
|---|---|---|
| 2026 | $2,970 +4.1% | $191,200 |
| 2025 | $2,854 | $191,200 |
| 2024 | $2,854 +36.1% | $191,200 +880.5% |
| 2023 | $2,096 +3.3% | $19,500 |
| 2022 | $2,029 | $19,500 |
| 2021 | $2,029 +2% | $19,500 |
| 2020 | $1,990 | $19,500 |
| 2019 | $1,990 +292.5% | $19,500 |
| 2018 | $507 +17.1% | $19,500 |
| 2017 | $433 | $19,500 |
| 2016 | $433 | $19,500 |
| 2015 | $433 | $19,500 |
| 2014 | $433 | $19,500 |
| 2013 | -- | $19,500 |
| 2012 | -- | $19,500 |
| 2011 | -- | $19,500 |
| 2010 | -- | $19,500 |
| 2008 | -- | $19,500 |
| 2007 | -- | $19,500 |
| 2006 | -- | $19,500 |
Find assessor info on the county website
Monthly payment
Est. payment
Payment breakdown
Explore the cost of this home by adjusting the details. Changes won't be saved.Climate risks
Neighborhood: 16117
Nearby schools
Schools provided by the listing agent
- District: Riverside
Source: WPMLS. This data may not be complete. We recommend contacting the local school district to confirm school assignments for this home.
Similar homes
- $--3 bd2 ba1.4k sqft211 Hickory Way F K A #323, Ellwood City, PA 16117Auction
 Auction.com 2
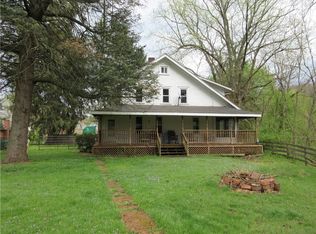
 - $240,0004 bd2 ba1.2k sqft227 Wurtemburg Rd, Ellwood City, PA 16117For Sale
 MLS ID #1749112, Anthony Mazzant. WPMLS
 - $279,0003 bd2 ba1k sqft1405 Francis St, Ellwood City, PA 16117For Sale
 MLS ID #1766586, Amy Chisholm. WPMLS
 - $220,0003 bd2 ba1.4k sqft541 Morningstar Dr, Ellwood City, PA 16117For Sale
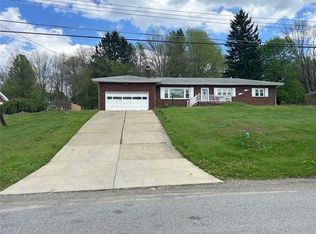 MLS ID #1750533, Joseph Pegher. WPMLS
