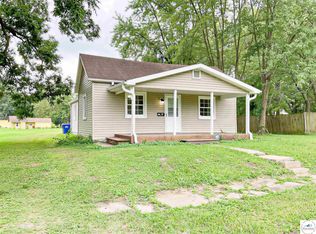
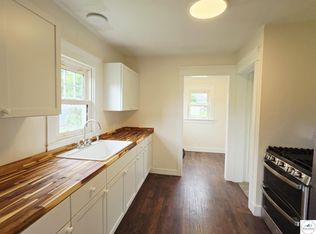
Move in Ready Single Story Home! This home features all New flooring, fresh paint, lighting, doors and fixtures throughout. All new Kitchen with New cabinets, counter tops, dishwasher and Oven/range. All 3 bedrooms with new carpet and ceiling fans. Formal dining room and main level laundry area. New Windows and new mini-split heating and cooling system with individual controls. Maintenance free vinyl siding and metal roof, 200 Amp breaker box and basement. Fenced backyard, 1 car garage attached garage, carport with capacity for 2 vehicles and storage building. Located on the SW corner of Sedalia, close to school, The Katy Trail, Katy park and with easy access to 65 Hwy.
Pending
Price cut: $5K (7/13)
$153,800
1720 S Stewart Ave, Sedalia, MO 65301
3beds
1,313sqft
:
Get pre-qualified$1,040/mo
Single Family Residence
Built in 1900
6,912 Square Feet Lot
$-- Zestimate®
$117/sqft
$-- HOA
What's special
Fenced backyardFresh paintAll new kitchenStorage buildingMetal roofNew windowsAll new flooring
- 90 days |
- 514 |
- 40 |
Zillow last checked:
Listing updated:
Listed by:
MARK A POHL 660-620-1888,
TheHomesTour.com and TheCommercialTour.com and TheLandTour.com 660-827-4435,
Rafaela Pohl 660-620-0237,
TheHomesTour.com and TheCommercialTour.com and TheLandTour.com
Source: WCAR MO,MLS#: 103018
Facts & features
Interior
Bedrooms & bathrooms
- Bedrooms: 3
- Bathrooms: 1
- Full bathrooms: 1
Rooms
- Room types: Dining Room
Primary bedroom
- Description: New Carpet, Ceiling Fan, Double Closet
- Level: Main
- Area: 172.26
- Dimensions: 13.17 x 13.08
Bedroom 2
- Description: New Carpet, Ceiling Fan,
- Level: Main
- Area: 178.85
- Dimensions: 13.58 x 13.17
Bedroom 3
- Description: New Carpet, Ceiling Fan, Double Closet
- Level: Main
- Area: 88.24
- Dimensions: 8.08 x 10.92
Dining room
- Description: New Flooring
- Level: Main
- Area: 143.18
- Dimensions: 14.08 x 10.17
Family room
- Length: 14.08
Kitchen
- Description: New Cabinets, New Counter Tops
- Features: Cabinets Wood
- Level: Main
Living room
- Description: New Flooring, Ceiling Fan
- Level: Main
Heating
- Electric, Ductless
Cooling
- Electric
Appliances
- Included: Dishwasher, Electric Oven/Range, Vented Exhaust Fan, Electric Water Heater
- Laundry: Main Level
Features
- Flooring: Carpet, Laminate, Vinyl
- Windows: Thermal/Multi-Pane, Tilt-In, Vinyl, Drapes/Curtains/Rods: None
- Basement: Partial
- Has fireplace: No
Interior area
- Total structure area: 2,258
- Total interior livable area: 1,313 sqft
- Finished area above ground: 1,313
Property
Parking
- Total spaces: 3
- Parking features: Multiple
- Garage spaces: 3
Features
- Patio & porch: Covered
- Exterior features: Mailbox
- Fencing: Back Yard,Chain Link,Farm
Lot
- Size: 6,912 Square Feet
- Dimensions: 54 x 128
Details
- Additional structures: Shed(s)
- Parcel number: 152009204015000
Construction
Type & style
- Home type: SingleFamily
- Architectural style: Cottage/Bungalow
- Property subtype: Single Family Residence
Materials
- Vinyl Siding
- Foundation: Concrete Perimeter
- Roof: Metal
Condition
- New construction: No
- Year built: 1900
- Major remodel year: 2026
Utilities & green energy
- Electric: 220 Volts in Laundry
- Gas: City Gas
- Sewer: Public Sewer
- Water: Public
Green energy
- Energy efficient items: Ceiling Fans
Community & HOA
Community
- Security: Smoke Detector(s)
- Subdivision: See S, T, R
HOA
- Has HOA: No
Location
- Region: Sedalia
Financial & listing details
- Price per square foot: $117/sqft
- Tax assessed value: $55,120
- Annual tax amount: $648
- Price range: $153.8K - $153.8K
- Date on market: 5/4/2026
- Road surface type: Asphalt
Estimated market value
Not available
Estimated sales range
Not available
Not available
Price history
| Date | Event | Price |
|---|---|---|
| 7/25/2026 | Pending sale | $153,800$117/sqft |
Source:  WCAR MO #103018 Report a problem WCAR MO #103018 Report a problem | ||
| 7/13/2026 | Price change | $153,800-3.1%$117/sqft |
Source:  Heartland MLS as distributed by MLS GRID #2618238 Report a problem Heartland MLS as distributed by MLS GRID #2618238 Report a problem | ||
| 6/5/2026 | Price change | $158,800-5.9%$121/sqft |
Source: WCAR MO #103018 Report a problem | ||
| 5/30/2026 | Price change | $168,800-5.6%$129/sqft |
Source: WCAR MO #103018 Report a problem | ||
| 5/15/2026 | Listed for sale | $178,800$136/sqft |
Source: WCAR MO #103018 Report a problem | ||
| 5/6/2026 | Pending sale | $178,800$136/sqft |
Source: WCAR MO #103018 Report a problem | ||
| 5/4/2026 | Listed for sale | $178,800$136/sqft |
Source: WCAR MO #103018 Report a problem | ||
Public tax history
| Year | Property taxes | Tax assessment |
|---|---|---|
| 2024 | $648 +0.6% | $10,480 |
| 2023 | $644 +1.7% | $10,480 +1.6% |
| 2022 | $634 +1% | $10,310 |
| 2021 | $628 | $10,310 -5.9% |
| 2020 | -- | $10,960 |
| 2019 | -- | $10,960 +22% |
| 2018 | $548 | $8,980 |
| 2017 | $548 +1.7% | $8,980 |
| 2016 | $539 | $8,980 |
| 2015 | $539 -0.3% | $8,980 -12.6% |
| 2014 | $540 -11.4% | $10,280 |
| 2013 | $610 | $10,280 |
| 2012 | -- | $10,280 |
| 2011 | -- | $10,280 |
Find assessor info on the county website
Monthly payment
Est. payment
Payment breakdown
Explore the cost of this home by adjusting the details. Changes won't be saved.Climate risks
Neighborhood: 65301
Nearby schools
GreatSchools rating
- 7/10Horace Mann Elementary SchoolGrades: K-4Distance: 0.1 mi
- 6/10Smith Cotton Junior High SchoolGrades: 6-8Distance: 1 mi
- 5/10Smith-Cotton High SchoolGrades: 9-12Distance: 1.9 mi
Schools provided by the listing agent
- District: Horace Mann,Sedalia Middle,Smith Cotton High,Sedalia Jr High
Source: WCAR MO. This data may not be complete. We recommend contacting the local school district to confirm school assignments for this home.
- $81,8002 bd1 ba784 sqft1722 S Stewart Ave, Sedalia, MO 65301Off Market
- $129,0002 bd1 ba1k sqft1718 S Stewart Ave, Sedalia, MO 65301Off Market
- $3,290-- bd-- ba-- sqft1714 S Stewart Ave, Sedalia, MO 65301Off Market
- $84,5002 bd1 ba664 sqft1721 S Park Ave, Sedalia, MO 65301Off Market
- $146,8003 bd1 ba1.2k sqft1717 S Park Ave, Sedalia, MO 65301Off Market
- $143,7005 bd1 ba1.9k sqft1800 S Stewart Ave, Sedalia, MO 65301Off Market
- $--3 bd2 ba1.1k sqft1723 S Park Ave, Sedalia, MO 65301Sold
- $115,9004 bd1 ba730 sqft1709 S Stewart Ave, Sedalia, MO 65301Off Market
A local agent can set up tours, give advice and negotiate with sellers.
A local lender can help you make sure your offer is ready when you are.
Similar homes
- $165,0003 bd1 ba1.3k sqft1416 S Missouri Ave, Sedalia, MO 65301For Sale

 MLS ID #103806, Julie Moore, Premier Realty Group. WCAR MO
 - $159,0003 bd2 ba1.2k sqft412 E Saline St, Sedalia, MO 65301For Sale
 MLS ID #103780, MARK A POHL, TheHomesTour.com and TheCommercialTour.com and TheLandTour.com. WCAR MO
 - $149,9003 bd1 ba1.2k sqft1617 S Missouri Ave, Sedalia, MO 65301For Sale
 MLS ID #103423, Kelly Heimbach, RE/MAX of Sedalia. WCAR MO
 - $152,5003 bd1 ba1.1k sqft923 E 10th St, Sedalia, MO 65301For Sale
 MLS ID #102862, MARK A POHL, TheHomesTour.com and TheCommercialTour.com and TheLandTour.com. WCAR MO
 - $179,9002 bd1 ba1k sqft1901 S Stewart Ave, Sedalia, MO 65301For SaleMLS ID #103765, BILLIE J BARNES, RE/MAX of Sedalia. WCAR MO
- $174,0003 bd1 ba1.9k sqft1815 E 7th St, Sedalia, MO 65301For SaleMLS ID #103822, Jill Embry-Tobin, EXP Realty LLC - Pivotal Real Estate. WCAR MO
- $--3 bd1 ba1.1k sqft2904 Meadow Wood Dr, Sedalia, MO 65301AuctionAuction.com 2
- $145,0003 bd1 ba980 sqft603 S New York Ave, Sedalia, MO 65301For SaleMLS ID #103581, Cecy Resendiz, Premier Realty Group. WCAR MO
- $--3 bd1 ba996 sqft3871 McVey Rd, Sedalia, MO 65301AuctionAuction.com 1
- $178,5002 bd1 ba1.2k sqft620 N Grand Ave, Sedalia, MO 65301For SaleMLS ID #103411, Cecy Resendiz, Premier Realty Group. WCAR MO
- $225,0003 bd2 ba1.4k sqft1217 S Sneed Ave, Sedalia, MO 65301For SaleMLS ID #103402, Angie Yeager, RE/MAX of Sedalia. WCAR MO
- $--3 bd1 ba1k sqft2806 Wesley Ct, Sedalia, MO 65301AuctionAuction.com 2
- $190,0005 bd2 ba1.4k sqft1818 S Carr Ave, Sedalia, MO 65301For SaleMLS ID #103610, Trisha Scheidt, Real Broker LLC. WCAR MO
- $189,9003 bd2 ba1.6k sqft604 W Broadway Blvd, Sedalia, MO 65301For SaleMLS ID #102506, BILLIE J BARNES, RE/MAX of Sedalia. WCAR MO
- $120,0002 bd1 ba728 sqft1413 E 14th St, Sedalia, MO 65301For SaleMLS ID #103666, Rebeca Granados, EXP Realty LLC. WCAR MO
- $199,9003 bd1 ba1.2k sqft2509 Wing Ave, Sedalia, MO 65301For SaleMLS ID #11865237, Justin Hubbs, BigIron Realty. My State MLS
- $79,0003 bd1 ba1.2k sqft213 E Johnson St, Sedalia, MO 65301For Sale
 MLS ID #26047346, Nicholas J Huscroft, Chosen Realty, LLC. MARIS
 - $214,9004 bd3 ba1.6k sqft107 E Morgan St, Sedalia, MO 65301For SaleMLS ID #103459, Ashlee E Martin, Coldwell Banker Freedom Group. WCAR MO
- $159,5002 bd2 ba924 sqft4101 Briarwood Dr, Sedalia, MO 65301For SaleMLS ID #103575, Victoria A Kottman, Preferred Properties. WCAR MO
- $85,0003 bd1 ba1.1k sqft110 S Quincy Ave, Sedalia, MO 65301AuctionMLS ID #11905641, Justin Hubbs, BigIron Realty. My State MLS
