Luxurious Southern facing Gulf Access property overlooking extra wide canal south of Cape Coral Parkway. This stunning, fully furnished, West Indies Styled home was custom designed to emphasize elegant contemporary indoor and outdoor living. The exclusive property features 3 bedrooms and 4 bathrooms, DEN, a Gourmet Kitchen with Quartz counter tops and built-in stainless steel appliances, a gracious great room that opens to the huge pool deck area with a custom pool with Jacuzzi, and a large lanai for entertaining and to enjoy the stunning water views. The outdoor kitchen, Kevlar storm shutters to protect your patio furniture and to add extra privacy, a "spa-like" master bathroom, feature wall with electric fire place and 12 ft ceilings in the great room are only a few of the spectacular upgrades. The property offers a boat dock with a 10K LB Lift and sitting area. Check out virtual tour!
Pending
$1,790,000
1720 SW 50th Ter, Cape Coral, FL 33914
3beds
2,689sqft
:
Get pre-qualified$11,078/mo
Single Family Residence
Built in 2019
10,018 Square Feet Lot
$1,656,400 Zestimate®
$666/sqft
$-- HOA
What's special
- 111 days |
- 108 |
- 2 |
Zillow last checked:
Listing updated:
Listed by:
Nadja Brunner 239-257-9917,
Century 21 Sunbelt Realty,
Gregory Cicatelli 239-810-2811,
Century 21 Sunbelt Realty
Source: Florida Gulf Coast MLS,MLS#: 2026015955 Originating MLS: Florida Gulf Coast
Originating MLS: Florida Gulf CoastFacts & features
Interior
Bedrooms & bathrooms
- Bedrooms: 3
- Bathrooms: 4
- Full bathrooms: 3
- 1/2 bathrooms: 1
Rooms
- Room types: Den, Screened Porch, Great Room
Heating
- Central, Electric
Cooling
- Central Air, Ceiling Fan(s), Electric
Appliances
- Included: Built-In Oven, Cooktop, Dryer, Dishwasher, Electric Cooktop, Freezer, Disposal, Microwave, Refrigerator, Self Cleaning Oven, Washer
- Laundry: Washer Hookup, Dryer Hookup, Inside, Laundry Tub
Features
- Attic, Breakfast Bar, Bathtub, Tray Ceiling(s), Dual Sinks, Entrance Foyer, High Ceilings, Kitchen Island, Living/Dining Room, Multiple Shower Heads, Custom Mirrors, Pantry, Pull Down Attic Stairs, Separate Shower, Walk-In Closet(s), Window Treatments, Split Bedrooms, Den, Screened Porch, Great Room
- Flooring: Tile
- Windows: Single Hung, Sliding, Impact Glass, Shutters, Window Coverings
- Attic: Pull Down Stairs
- Has fireplace: Yes
- Fireplace features: Outside
- Furnished: Yes
Interior area
- Total structure area: 3,365
- Total interior livable area: 2,689 sqft
Video & virtual tour
Property
Parking
- Total spaces: 3
- Parking features: Attached, Garage, Garage Door Opener
- Attached garage spaces: 3
Features
- Stories: 1
- Patio & porch: Lanai, Porch, Screened
- Exterior features: Security/High Impact Doors, Sprinkler/Irrigation, Outdoor Kitchen, Outdoor Shower, Shutters Electric, Gas Grill
- Has private pool: Yes
- Pool features: Concrete, Electric Heat, Heated, In Ground, Pool Equipment, Screen Enclosure, Outside Bath Access, Pool/Spa Combo
- Has spa: Yes
- Spa features: Electric Heat, Gunite, Screened
- Has view: Yes
- View description: Canal, Water
- Has water view: Yes
- Water view: Canal,Water
- Waterfront features: Canal Access, Seawall
Lot
- Size: 10,018 Square Feet
- Dimensions: 80 x 125 x 80 x 125
- Features: Rectangular Lot, Sprinklers Automatic
Details
- Parcel number: 164523C204589.0190
- Lease amount: $0
- Zoning description: R1-W
Construction
Type & style
- Home type: SingleFamily
- Architectural style: Contemporary,Ranch,One Story
- Property subtype: Single Family Residence
Materials
- Block, Concrete, Stucco
- Roof: Tile
Condition
- Resale
- Year built: 2019
Utilities & green energy
- Sewer: Assessment Paid, Public Sewer
- Water: Assessment Paid, Public
- Utilities for property: Cable Available, High Speed Internet Available
Community & HOA
Community
- Features: Boat Facilities
- Security: Smoke Detector(s)
- Condo and coop fee: $0
- Membership fee: $0
- Subdivision: CAPE CORAL
HOA
- Has HOA: No
- Amenities included: None
- Services included: Road Maintenance, Street Lights, Trash
Location
- Region: Cape Coral
Financial & listing details
- Price per square foot: $666/sqft
- Tax assessed value: $1,563,724
- Annual tax amount: $16,849
- Date on market: 4/6/2026
- Cumulative days on market: 112 days
- Listing terms: All Financing Considered,Cash
- Ownership: Single Family
Estimated market value
$1,656,400
$1.57M - $1.74M
$7,423/mo
Price history
| Date | Event | Price |
|---|---|---|
| 6/22/2026 | Pending sale | $1,790,000$666/sqft |
Source:  Florida Gulf Coast MLS #2026015955 Report a problem Florida Gulf Coast MLS #2026015955 Report a problem | ||
| 4/6/2026 | Listed for sale | $1,790,000-5.7%$666/sqft |
Source: Florida Gulf Coast MLS #2026015955 Report a problem | ||
| 4/28/2025 | Listing removed | $1,899,000$706/sqft |
Source:  SWFLMLS #224092363 Report a problem SWFLMLS #224092363 Report a problem | ||
| 1/24/2025 | Price change | $1,899,000-2.6%$706/sqft |
Source: SWFLMLS #224092363 Report a problem | ||
| 12/1/2024 | Listed for sale | $1,950,000+112.5%$725/sqft |
Source: SWFLMLS #224092363 Report a problem | ||
| 10/11/2019 | Sold | $917,500-1.3%$341/sqft |
Source: Florida Gulf Coast MLS #219045533 Report a problem | ||
| 8/13/2019 | Pending sale | $929,900$346/sqft |
Source: Premier Cape Realty Inc. #219045533 Report a problem | ||
| 7/12/2019 | Listed for sale | $929,900+279.6%$346/sqft |
Source: Premier Cape Realty Inc. #219045533 Report a problem | ||
| 7/5/2017 | Sold | $245,000-7.5%$91/sqft |
Source: Public Record Report a problem | ||
| 2/8/2016 | Listing removed | $265,000$99/sqft |
Source: Owner Report a problem | ||
| 5/18/2015 | Listed for sale | $265,000$99/sqft |
Source: Owner Report a problem | ||
Public tax history
| Year | Property taxes | Tax assessment |
|---|---|---|
| 2025 | $20,232 +8% | $1,046,905 +10% |
| 2024 | $18,740 +11.2% | $951,732 +10% |
| 2023 | $16,849 +12% | $865,211 +10% |
| 2022 | $15,041 +13.3% | $786,555 |
| 2021 | $13,276 +5.1% | -- |
| 2020 | $12,632 +246.1% | $650,045 +306.3% |
| 2019 | $3,649 | $160,000 -25.2% |
| 2018 | $3,649 -24.2% | $214,000 +0.9% |
| 2017 | $4,814 +27.6% | $212,000 |
| 2016 | $3,772 +1.9% | $212,000 +17.8% |
| 2015 | $3,701 +6.4% | $180,000 +33.3% |
| 2014 | $3,477 +15.8% | $135,000 +43.3% |
| 2013 | $3,003 +28.8% | $94,200 +21.5% |
| 2012 | $2,332 -15.7% | $77,500 -20% |
| 2011 | $2,768 +3.7% | $96,900 +7.7% |
| 2010 | $2,669 -17.7% | $90,000 -25% |
| 2009 | $3,244 -5.5% | $120,000 -22.6% |
| 2008 | $3,433 -40.9% | $155,000 -46.7% |
| 2007 | $5,813 -26.8% | $290,700 -24.8% |
| 2006 | $7,944 +105.8% | $386,750 +195.4% |
| 2004 | $3,861 +8.9% | $130,930 +18.5% |
| 2003 | $3,547 +43.9% | $110,500 +119.9% |
| 2002 | $2,464 | $50,250 +29.5% |
| 2000 | -- | $38,810 |
Find assessor info on the county website
Monthly payment
Est. payment
Payment breakdown
Explore the cost of this home by adjusting the details. Changes won't be saved.Climate risks
Neighborhood: 33914
Nearby schools
GreatSchools rating
- 8/10Gulf Elementary SchoolGrades: PK-5Distance: 2.2 mi
- 7/10Gulf Middle SchoolGrades: 6-8Distance: 2 mi
- 3/10Ida S. Baker High SchoolGrades: 9-12Distance: 2 mi
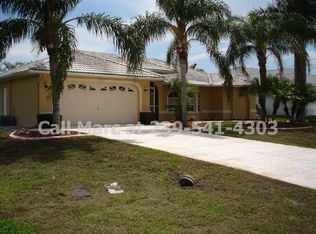
- $525,7004 bd2 ba1.7k sqft1724 SW 50th Ter, Cape Coral, FL 33914Off Market
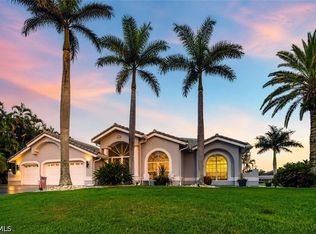
- $910,0003 bd2 ba2k sqft1716 SW 50th Ter, Cape Coral, FL 33914Sold
- $594,9003 bd2 ba2k sqft1728 SW 50th Ter, Cape Coral, FL 33914Off Market
- $88,82510,018 Square Feet1725 SW 50th Ter, Cape Coral, FL 33914Off Market
- $372,4003 bd2 ba1.6k sqft1721 SW 50th Ter, Cape Coral, FL 33914Off Market
- $297,8003 bd2 ba1.4k sqft1729 SW 50th Ter, Cape Coral, FL 33914Off Market
- $515,8003 bd2 ba1.5k sqft1712 SW 50th Ter, Cape Coral, FL 33914Off Market
- $505,8003 bd2 ba1.8k sqft1732 SW 50th Ter, Cape Coral, FL 33914Off Market
A local agent can set up tours, give advice and negotiate with sellers.
A local lender can help you make sure your offer is ready when you are.
Similar homes
- $1,849,0004 bd3 ba2.6k sqft5321 SW 20th Pl, Cape Coral, FL 33914For Sale

 MLS ID #2025018215, Thomas Hopf, Engel & Voelkers Cape Coral. Florida Gulf Coast MLS
 - $1,650,0004 bd4 ba2.8k sqft4928 SW 11th Pl, Cape Coral, FL 33914For Sale
 MLS ID #2026015099, Marie Mansson, Tudor Villas Realty Corp. Florida Gulf Coast MLS
 - $1,799,0004 bd5 ba3.2k sqft3004 SW 41st Ter, Cape Coral, FL 33914For Sale
 MLS ID #2026022462, Markus Hartwich, Gulf Gateway Realty, Inc.. Florida Gulf Coast MLS
 - $1,850,0004 bd4 ba3.4k sqft2819 El Dorado Pkwy W, Cape Coral, FL 33914For Sale
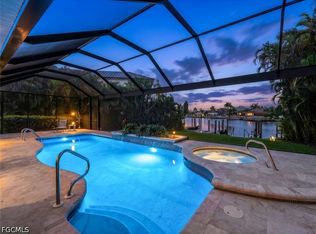 MLS ID #2026026910, Ted Stout, Realmark Realty Group II LLC. Florida Gulf Coast MLS
 - $1,499,9004 bd3 ba3.1k sqft5346 SW 10th Ave, Cape Coral, FL 33914For SaleMLS ID #2025023402, Mike Darda, Compass Florida LLC. Florida Gulf Coast MLS
- $1,699,9003 bd3 ba2.5k sqft4910 SW 2nd Ave, Cape Coral, FL 33914For SaleMLS ID #2026014027, Steve Koffman, Royal Shell Real Estate, Inc.. Florida Gulf Coast MLS
- $1,599,0005 bd4 ba2.6k sqft2201 Beach Pkwy W, Cape Coral, FL 33914New ConstructionMLS ID #2026027914, Megan Eister, Weichert Realtors Agency ONE. Florida Gulf Coast MLS
- $1,694,0004 bd4 ba3.4k sqft2129 Cape Coral Pkwy W, Cape Coral, FL 33914New ConstructionMLS ID #2025002941, Lisa VanderBleek, Re/Max Sunshine. Florida Gulf Coast MLS
- $1,815,0003 bd3 ba3k sqft836 Miramar Ct, Cape Coral, FL 33904For SaleMLS ID #2026018977, Jacob Meyer, Clutch Realty. Florida Gulf Coast MLS
- $1,699,0005 bd4 ba2.7k sqft3306 SW 26th Place Cpe, Coral, FL 33914New ConstructionMLS ID #2026028868, Megan Eister, Weichert Realtors Agency ONE. Florida Gulf Coast MLS
- $2,475,0004 bd4 ba2.6k sqft105 SW 52nd St, Cape Coral, FL 33914For SaleMLS ID #2026023717, Christine Blasses, Century 21 Selling Paradise. Florida Gulf Coast MLS
- $1,450,0004 bd3 ba2.7k sqft2519 SW 27th Ave, Cape Coral, FL 33914For SaleMLS ID #2025019468, Chaning Baker, Gator Elite Real Estate LLC. Florida Gulf Coast MLS
- $2,495,0005 bd3 ba2.9k sqft5419 Skyline Blvd, Cape Coral, FL 33914For SaleMLS ID #2026014074, Brhett Butler, Experience Real Estate Group. Florida Gulf Coast MLS
- $948,0003 bd2 ba2k sqft5227 SW 11th Pl, Cape Coral, FL 33914For SaleMLS ID #2026029022, Robert Anthony, RE/MAX Realty Group. Florida Gulf Coast MLS
- $950,0003 bd4 ba2.5k sqft4009 SW 25th Pl, Cape Coral, FL 33914For SaleMLS ID #2026018910, Michelle Forneris, Coldwell Banker Realty. Florida Gulf Coast MLS
- $1,699,0004 bd3 ba2.4k sqft5374 Cortez Ct, Cape Coral, FL 33904For SaleMLS ID #2026019503, Lars Hackl, Veltara. Florida Gulf Coast MLS
- $2,000,0003 bd4 ba3k sqft2611 SW 29th Ave, Cape Coral, FL 33914New ConstructionMLS ID #2026014771, Anthony Canzano, Villa Realty Group, Inc.. Florida Gulf Coast MLS
- $2,575,0003 bd4 ba2.7k sqft3100 Surfside Blvd, Cape Coral, FL 33914For SaleMLS ID #2026019678, Tom Miller, RE/MAX Realty Team. Florida Gulf Coast MLS
- $1,148,9004 bd3 ba2.6k sqft2532 SW 25th Ave, Cape Coral, FL 33914For SaleMLS ID #2026012721, Jon Wunsch, Wunsch Realty Inc. Florida Gulf Coast MLS
- $995,0004 bd2 ba2.3k sqft2400 SW 39th Terrace Cpe, Coral, FL 33914For SaleMLS ID #2026024945, Jonathan Minerick, Homecoin.com. Florida Gulf Coast MLS
