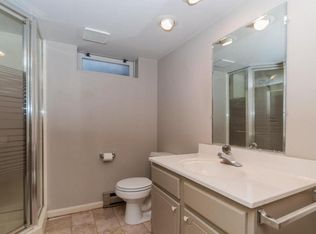
Welcome home to a beautifully maintained property blending traditional charm, thoughtful modern updates, and generous living spaces across every level. Step inside the front door into a warm layout designed for effortless living and entertaining. The living room immediately impresses crown molding, bright windows, and cozy sconce lighting. Flowing directly from the living room, the formal dining room features wainscoting, crown molding, and a built-in corner display cabinet. Adjacent to the dining area, the country kitchen features bright white cabinetry, rich dark countertops with a breakfast bar seating area, stainless steel appliances. A convenient main floor powder room completes the main level. Upstairs, gleaming hardwood floors extend into the spacious bedrooms. The primary suite offers a rustic sliding barn door and a generous walk-in closet. Two additional bedrooms and a spacious hall bath complete the 2nd floor. The full walk-up attic is perfect for extra storage or future finished living space. The full basement is designed for organization and hobbyists. It includes a custom-built canning room/pantry with extensive wooden shelving, a dedicated workshop area, robust built-in storage racks, built-in wall cabinets, and clean painted floors and walls throughout. Outside, the property includes a detached two-car garage—offering protected vehicle parking, extra storage, or workshop space—complemented by room for outdoor relaxation. This home is in a convenient location close to local attractions and commute routes. Rare Commercial Zoning Opportunity: Zoned for commercial/mixed use along high-visibility West Main Street, this unique property offers outstanding flexibility for live/work setups, in-home professional offices, retail, or commercial investment options (buyer to verify permitted uses with the municipality).
Pending
$350,000
1720 W Main St, Ephrata, PA 17522
3beds
1,632sqft
Single Family Residence
Built in 1940
10,454 Square Feet Lot
$360,100 Zestimate®
$214/sqft
$-- HOA
What's special
Room for outdoor relaxationMain floor powder roomBuilt-in corner display cabinetDedicated workshop areaBright windowsGleaming hardwood floorsGenerous walk-in closet
- 36 days
- 169
- 1
Likely to sell faster than
Zillow last checked:
Listing updated:
Listed by:
Jeff Dieffenbach 610-823-8806,
RE/MAX Evolved (717) 509-2880
Source: Bright MLS,MLS#: PALA2095654
Facts & features
Interior
Bedrooms & bathrooms
- Bedrooms: 3
- Bathrooms: 2
- Full bathrooms: 1
- 1/2 bathrooms: 1
- Main level bathrooms: 1
Basement
- Area: 0
Heating
- Radiator, Hot Water, Oil
Cooling
- Window Unit(s), Electric
Appliances
- Included: Electric Water Heater
- Laundry: In Basement
Features
- Flooring: Hardwood
- Windows: Insulated Windows, Replacement
- Basement: Full
- Has fireplace: No
Interior area
- Total structure area: 1,632
- Total interior livable area: 1,632 sqft
- Finished area above ground: 1,632
- Finished area below ground: 0
Property
Parking
- Total spaces: 6
- Parking features: Garage Faces Front, Asphalt, Detached, Driveway
- Garage spaces: 2
- Uncovered spaces: 4
Accessibility
- Accessibility features: None
Features
- Levels: Two
- Stories: 2
- Pool features: None
Lot
- Size: 10,454 Square Feet
Details
- Additional structures: Above Grade, Below Grade
- Parcel number: 2702041600000
- Zoning: COMMERICAL
- Special conditions: Standard
Construction
Type & style
- Home type: SingleFamily
- Architectural style: Traditional
- Property subtype: Single Family Residence
Materials
- Brick, Masonry
- Foundation: Block
- Roof: Slate
Condition
- Good
- New construction: No
- Year built: 1940
Utilities & green energy
- Sewer: Public Sewer
- Water: Public
Community & HOA
Community
- Subdivision: None Available
HOA
- Has HOA: No
Location
- Region: Ephrata
- Municipality: EPHRATA TWP
Financial & listing details
- Price per square foot: $214/sqft
- Tax assessed value: $183,400
- Annual tax amount: $4,635
- Date on market: 10/10/2026
- Listing agreement: Exclusive Right To Sell
- Listing terms: Cash,Conventional,FHA,PHFA,VA Loan
- Inclusions: Refrigerator, Microwave, Washer, Dryer, Window A / C Units
- Ownership: Fee Simple
- Road surface type: Paved
Estimated market value
$360,100
$342,000 - $378,000
$1,786/mo
Price history
| Date | Event | Price |
|---|---|---|
| 10/13/2026 | Pending sale | $350,000$214/sqft |
Source:  Bright MLS #PALA2095654 Report a problem | ||
| 10/10/2026 | Listed for sale | $350,000+75.1%$214/sqft |
Source: Bright MLS #PALA2095654 Report a problem | ||
| 5/21/2019 | Sold | $199,900$122/sqft |
Source: Public Record Report a problem | ||
| 3/18/2019 | Listed for sale | $199,900+25%$122/sqft |
Source: Kingsway Realty #PALA124302 Report a problem | ||
| 4/15/2015 | Sold | $159,900$98/sqft |
Source: Public Record Report a problem | ||
| 2/19/2015 | Price change | $159,900-5.9%$98/sqft |
Source: Town & Country Realty #231654 Report a problem | ||
| 2/11/2015 | Listed for sale | $169,900+21.4%$104/sqft |
Source: Town & Country Realty #231654 Report a problem | ||
| 1/2/2013 | Sold | $140,000-6.6%$86/sqft |
Source: Public Record Report a problem | ||
| 9/12/2012 | Price change | $149,900-11.8%$92/sqft |
Source: Prudential Homesale Services Group #193548 Report a problem | ||
| 7/17/2012 | Price change | $169,900-2.9%$104/sqft |
Source: Prudential Homesale Services Group #193548 Report a problem | ||
| 5/23/2012 | Listed for sale | $174,900-11.9%$107/sqft |
Source: Prudential Homesale Services Group #193548 Report a problem | ||
| 2/23/2012 | Listing removed | $895$1/sqft |
Source: RealRentals.com Report a problem | ||
| 2/8/2012 | Listed for rent | $895$1/sqft |
Source: RealRentals.com Report a problem | ||
| 10/28/2010 | Listing removed | $198,500$122/sqft |
Source: Prudential Homesale Services Group #169751 Report a problem | ||
| 9/11/2010 | Listed for sale | $198,500+4.5%$122/sqft |
Source: Prudential Homesale Services Group #169751 Report a problem | ||
| 9/2/2009 | Sold | $190,000$116/sqft |
Source: Public Record Report a problem | ||
Public tax history
| Year | Property taxes | Tax assessment |
|---|---|---|
| 2026 | $4,506 +3.9% | $183,400 |
| 2025 | $4,338 +2.8% | $183,400 |
| 2024 | $4,218 +2.6% | $183,400 |
| 2023 | $4,110 +2.3% | $183,400 |
| 2022 | $4,017 | $183,400 |
| 2021 | $4,017 +423.8% | $183,400 |
| 2020 | $767 -80.1% | $183,400 |
| 2019 | $3,857 +415.3% | $183,400 |
| 2018 | $748 -77.7% | $183,400 +40.3% |
| 2017 | $3,353 +0.4% | $130,700 |
| 2016 | $3,340 +30.4% | $130,700 |
| 2015 | $2,562 | $130,700 |
| 2014 | $2,562 | $130,700 |
| 2013 | -- | $130,700 |
| 2012 | -- | $130,700 |
| 2011 | -- | $130,700 |
| 2010 | -- | $130,700 |
| 2009 | -- | $130,700 |
| 2007 | -- | $130,700 |
| 2006 | -- | $130,700 |
| 2005 | -- | $130,700 +44.6% |
| 2004 | -- | $90,400 |
| 2003 | -- | $90,400 |
| 2002 | -- | $90,400 |
| 2000 | -- | $90,400 |
Find assessor info on the county website
Monthly payment
Est. payment
Payment breakdown
Explore the cost of this home by adjusting the details. Changes won't be saved.Climate risks
Neighborhood: 17522
Nearby schools
Schools provided by the listing agent
- District: Ephrata Area
Source: Bright MLS. This data may not be complete. We recommend contacting the local school district to confirm school assignments for this home.


Similar homes
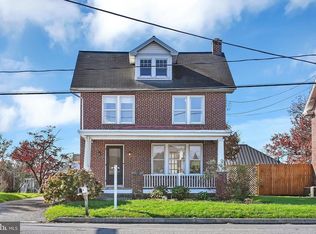
- $329,9003 bd2 ba1.4k sqft2300 W Main St, Ephrata, PA 17522For Sale
 MLS ID #PALA2098016, Rod Martin, Iron Valley Real Estate. Bright MLS
- $330,0003 bd3 ba1.6k sqft13 Pacific Blvd, Ephrata, PA 17522For Sale
 MLS ID #PALA2098914, Mr. Travis Eberly, Horning Farm Agency Inc. Bright MLS
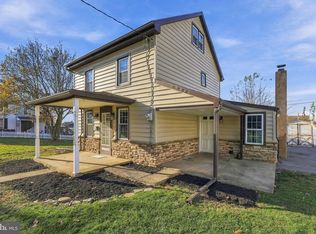
- $299,0004 bd2 ba1.6k sqft228 Lincoln Ave, Ephrata, PA 17522For Sale
 MLS ID #PALA2098642, Wendy Stauffer, Kingsway Realty - Ephrata. Bright MLS
- $--2 bd1 ba1.1k sqft127 Lincoln Ave, Ephrata, PA 17522AuctionServiceLink Auction
- $449,0003 bd2 ba1.8k sqft194 Stephen Ln, Ephrata, PA 17522For SaleMLS ID #PALA2097700, Thomas Snyder, Keller Williams Elite. Bright MLS
- $365,0002 bd2 ba1.6k sqft46 Bloomfield Dr, Ephrata, PA 17522For SaleMLS ID #PALA2098162, Jennah Good, Berkshire Hathaway HomeServices Homesale Realty. Bright MLS
- $365,0002 bd2 ba2.3k sqft342 Hilltop Dr, Ephrata, PA 17522For SaleMLS ID #PALA2098104, Julie Voitko, Berkshire Hathaway HomeServices Homesale Realty. Bright MLS
- $379,9003 bd2 ba1.4k sqft1031 Elbow Rd, Lititz, PA 17543For SaleMLS ID #PALA2098508, Brenda Rutt, Berkshire Hathaway HomeServices Homesale Realty. Bright MLS
- $360,0004 bd3 ba1.6k sqft125 Larch Ln, Denver, PA 17517For SaleMLS ID #PALA2098876, Melanie Nusca, Berkshire Hathaway HomeServices Homesale Realty. Bright MLS
- $299,0003 bd2 ba1.8k sqft239 Linda Ter, Ephrata, PA 17522For SaleMLS ID #PALA2097698, Jacob Ziegler, Keller Williams Elite. Bright MLS
- $299,0003 bd2 ba1.3k sqft233 E Fulton St, Ephrata, PA 17522For SaleMLS ID #PALA2095798, Landon Weaver, Iron Valley Real Estate of Lancaster. Bright MLS
- $350,0003 bd2 ba1.4k sqft2 Brookview Dr, Lititz, PA 17543For SaleMLS ID #PALA2098340, Priscilla Gibson, Coldwell Banker Realty. Bright MLS
- $350,0004 bd2 ba1.5k sqft56 E Church St, Stevens, PA 17578For SaleMLS ID #PALA2098256, Amy Moore, Kingsway Realty - Ephrata. Bright MLS
- $439,0003 bd2 ba1.7k sqft14 Echo Valley Dr, Ephrata, PA 17522For SaleMLS ID #PALA2097298, Tim Martin, LPT Realty, LLC. Bright MLS
- $330,0003 bd2 ba1.3k sqft118 Beech St, Denver, PA 17517For SaleMLS ID #PALA2098624, Wendy Stauffer, Kingsway Realty - Ephrata. Bright MLS
- $255,0003 bd2 ba1.2k sqft180 Heatherwood Dr, Ephrata, PA 17522For SaleMLS ID #PALA2096598, Ethan Sensenig, Astoria Realty Advisors LLC. Bright MLS
- $384,9003 bd2 ba2.1k sqft170 Kline Rd, Denver, PA 17517For SaleMLS ID #PALA2097200, Jeffrey Zimmerman, Prime Home Real Estate, LLC. Bright MLS
- $369,0002 bd2 ba1.4k sqft1259 E Newport Rd, Lititz, PA 17543For SaleMLS ID #PALA2096830, Lydia Wingert, RE/MAX Pinnacle. Bright MLS
