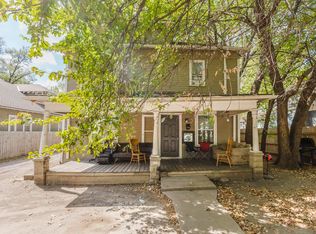
Property offered at ONLINE ONLY auction. BIDDING OPENS: Tuesday, May 27th, 2025 at 2 PM (cst) | BIDDING CLOSING: Thursday, June 5th, 2025 at 2:00 PM (cst). Bidding will remain open on this property until 1 minute has passed without receiving a bid. Property available to preview by appointment. CLEAR TITLE AT CLOSING, NO BACK TAXES. ONLINE ONLY!!! This charming 2.5-story home is full of character and just waiting for your finishing touches! Nestled in an established neighborhood just east of North Riverside, it features fantastic curb appeal with a covered front porch, second-story balcony, and fresh exterior paint. The interior offers multiple bonus spaces, allowing you to customize the home to fit your lifestyle and needs.. Exterior Features: Surrounded by sidewalks and mature shade trees Large 0.34 +/- acre lot Off-street parking Covered front porch Second-story balcony Backyard patio Interior Features: Foyer Updated flooring Living room with fireplace Formal dining room Kitchen with a refrigerator, oven, dishwasher & microwave Laundry hookups Main floor bedroom Rough-in bathroom 2nd level: 3 bedrooms & a full updated bath with a tub/shower combination 3rd level: Possible 5th bedroom, guest suite, or office with rough-in bathroom Unfinished basement for additional storage. The neighboring property owner to the south has stated there is an encroachment onto his property by roughly 5 inches and 30ft long where the concrete is south of the home. The buyer if desired, may work with the neighbor on a solution. *Buyer should verify school assignments as they are subject to change. The real estate is offered at public auction in its present, “as is where is” condition and is accepted by the buyer without any expressed or implied warranties or representations from the seller or seller’s agents. Full auction terms and conditions provided in the Property Information Packet. Total purchase price will include a 10% buyer’s premium ($2,500.00 minimum) added to the final bid. Property available to preview by appointment. Earnest money is due from the high bidder at the auction in the form of cash, check, or immediately available, certified funds in the amount of $10,000.
Sold-inner office
Est. $119,700
1721 N Fairview Ave, Wichita, KS 67203
4beds
2,111sqft
Single Family Onsite Built
Built in 1887
0.34 Acres Lot
$119,700 Zestimate®
$57/sqft
$-- HOA
Overview
- 567 days
- 7
- 0
Zillow last checked:
Listing updated:
Listed by:
Isaac Klingman OFF:316-867-3600,
McCurdy Real Estate & Auction, LLC
Source: SCKMLS as distributed by MLS GRID,MLS#: 655073
Facts & features
Interior
Bedrooms & bathrooms
- Bedrooms: 4
- Bathrooms: 1
- Full bathrooms: 1
Primary bedroom
- Description: Carpet
- Level: Main
- Area: 140
- Dimensions: 14 x 10
Bedroom
- Description: Carpet
- Level: Upper
- Area: 187
- Dimensions: 11 x 17
Bedroom
- Description: Carpet
- Level: Upper
- Area: 126
- Dimensions: 9 x 14
Bedroom
- Description: Carpet
- Level: Upper
- Area: 156
- Dimensions: 12 x 13
Bedroom
- Description: Carpet
- Level: Upper
- Area: 420
- Dimensions: 20 x 21
Dining room
- Description: Laminate - Other
- Level: Main
- Area: 169
- Dimensions: 13 x 13
Kitchen
- Description: Tile
- Level: Main
- Area: 121
- Dimensions: 11 x 11
Living room
- Description: Laminate - Other
- Level: Main
- Area: 195
- Dimensions: 13 x 15
Heating
- Forced Air, Natural Gas
Cooling
- Central Air, Electric
Appliances
- Included: Dishwasher, Disposal, Microwave, Refrigerator, Range
- Laundry: Main Level, 220 equipment
Features
- Cedar Closet(s), Vaulted Ceiling(s)
- Flooring: Laminate
- Doors: Storm Door(s)
- Windows: Window Coverings-Part, Storm Window(s)
- Basement: Unfinished
- Number of fireplaces: 1
- Fireplace features: One, Living Room, Wood Burning, Glass Doors
Interior area
- Total interior livable area: 2,111 sqft
- Finished area above ground: 2,111
- Finished area below ground: 0
Property
Parking
- Parking features: None
Features
- Levels: Other
- Patio & porch: Patio
- Exterior features: Balcony, Guttering - ALL
- Fencing: Wood
Lot
- Size: 0.34 Acres
- Features: Standard
Details
- Parcel number: 1230804202021.00
- Special conditions: Auction
Construction
Type & style
- Home type: SingleFamily
- Architectural style: Colonial
- Property subtype: Single Family Onsite Built
Materials
- Frame
- Foundation: Partial, No Egress Window(s)
- Roof: Composition
Condition
- Year built: 1887
Utilities & green energy
- Gas: Natural Gas Available
- Utilities for property: Sewer Available, Natural Gas Available, Public
Community & HOA
Community
- Security: Security Lights
- Subdivision: ROUSES
HOA
- Has HOA: No
Location
- Region: Wichita
Financial & listing details
- Price per square foot: $57/sqft
- Tax assessed value: $162,700
- Annual tax amount: $1,942
- Date on market: 5/8/2025
- Cumulative days on market: 50 days
- Ownership: Corporate non-REO
- Road surface type: Paved
Foreclosure details
Estimated market value
$119,700
$108,000 - $133,000
$1,744/mo
Price history
Price history is unavailable.
Public tax history
| Year | Property taxes | Tax assessment |
|---|---|---|
| 2025 | $1,942 +9.2% | $18,711 +10% |
| 2024 | $1,778 +8.1% | $17,009 +13% |
| 2023 | $1,646 +8.2% | $15,054 |
| 2022 | $1,521 +2.2% | -- |
| 2021 | $1,489 -0.4% | -- |
| 2020 | $1,495 -0.2% | $13,145 |
| 2019 | $1,497 +7% | $13,145 +7% |
| 2018 | $1,399 +3.8% | $12,282 |
| 2017 | $1,348 +100.3% | -- |
| 2016 | $673 -50.4% | -- |
| 2015 | $1,357 +9.5% | -- |
| 2014 | $1,239 | -- |
| 2013 | -- | -- |
| 2012 | -- | -- |
| 2011 | -- | $11,570 -4% |
| 2008 | -- | $12,053 +6% |
| 2007 | -- | $11,374 +6% |
| 2006 | -- | $10,730 +6% |
| 2005 | -- | $10,120 |
| 2004 | -- | $10,120 +9% |
| 2003 | -- | $9,281 |
| 2002 | -- | $9,281 +44.9% |
| 2000 | -- | $6,406 |
Find assessor info on the county website
Monthly payment
Climate risks
Neighborhood: Historic Midtown
Nearby schools
Schools provided by the listing agent
- Elementary: Irving
- Middle: Marshall
- High: North
Source: SCKMLS as distributed by MLS GRID. This data may not be complete. We recommend contacting the local school district to confirm school assignments for this home.
Similar homes
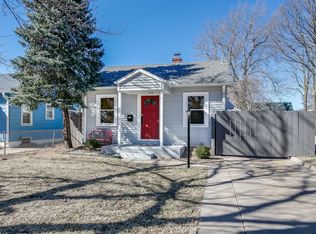
- $150,0004 bd2 ba1.8k sqft1146 N Jefferson Ave, Wichita, KS 67203For Sale
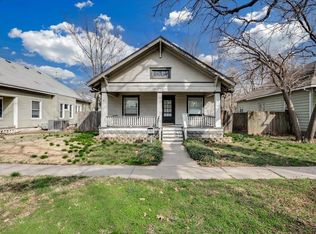 MLS ID #680137, Bobbie Lane, Real Broker, LLC. SCKMLS as distributed by MLS GRID
 - $--5 bd2 ba2.1k sqft1310 W University Ave, Wichita, KS 67213Auction
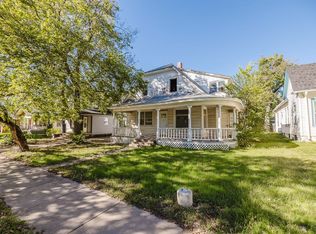 MLS ID #680164, Braden McCurdy, McCurdy Real Estate & Auction, LLC. SCKMLS as distributed by MLS GRID
 - $--2 bd1 ba1k sqft435 N Florence St, Wichita, KS 67212Auction
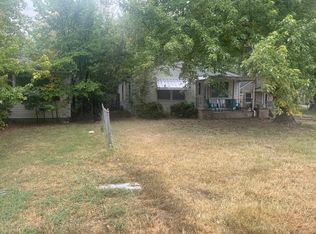 ServiceLink Auction
 - $--4 bd2 ba1.5k sqft323 N Madison Ave, Wichita, KS 67214Auction
 MLS ID #679426, Tyus Becker, McCurdy Real Estate & Auction, LLC. SCKMLS as distributed by MLS GRID
