WELCOME HOME! Wonderful Walnut Village POOL home on a cul-de-sac. Pool and jacuzzi new in 2021, bring your family and enjoy these hot summer days. Covered patio with TV for parties and relaxation. Don't forget the 10 ft high block wall for privacy. Pool is conveniently located off of the kitchen and bar area. The inside with 4 bedrooms ( 1 downstairs) and 2.5 bathrooms make this the perfect home for a growing family. Upstairs the primary bedroom with ensuite has dual sinks and large walk in closet. The other 2 bedrooms have built in dressers and shelving in closets providing additional floor space. Upgraded windows throughout. This home also offers RV parking on the side, providing space for recreational vehicles and toys. Located close to shops, dining and Victoria Gardens. Easy access to the 210 freeway. Won't last long. Come check it out today!!
Coming soon 08/01
Listed by: WESTWIND REALTY • MELANIE SPECK • Contact: melanie.westwindrealty@gmail.com
$725,000
17212 Mariana St, Fontana, CA 92336
4beds
1,843sqft
:
Get pre-qualified$4,842/mo
Single Family Residence
Built in 1986
5,115 Square Feet Lot
$715,700 Zestimate®
$393/sqft
$-- HOA
What's special
- 7 hours |
- 94 |
- 6 |
Zillow last checked:
Listing updated:
Listed by:
MELANIE SPECK DRE #01216520 melanie.westwindrealty@gmail.com,
WESTWIND REALTY
Source: CRMLS,MLS#: IV26162009 Originating MLS: California Regional MLS
Originating MLS: California Regional MLSFacts & features
Interior
Bedrooms & bathrooms
- Bedrooms: 4
- Bathrooms: 3
- Full bathrooms: 2
- 1/2 bathrooms: 1
- Main level bathrooms: 1
- Main level bedrooms: 1
Rooms
- Room types: Bedroom, Primary Bathroom, Primary Bedroom, Pantry, Dining Room
Bedroom
- Features: Bedroom on Main Level
Bathroom
- Features: Tub Shower
Pantry
- Features: Walk-In Pantry
Heating
- Central
Cooling
- Central Air, Attic Fan
Appliances
- Included: Dishwasher, Gas Cooktop, Disposal, Gas Oven, Gas Water Heater, Microwave, Dryer, Washer
- Laundry: Inside
Features
- Breakfast Area, Block Walls, Ceiling Fan(s), Separate/Formal Dining Room, High Ceilings, Solid Surface Counters, Two Story Ceilings, Bar, Bedroom on Main Level, Walk-In Pantry
- Has fireplace: No
- Fireplace features: None
- Common walls with other units/homes: No Common Walls
Interior area
- Total interior livable area: 1,843 sqft
Property
Parking
- Total spaces: 4
- Parking features: Direct Access, Driveway, Garage, RV Access/Parking
- Attached garage spaces: 2
- Uncovered spaces: 2
Features
- Levels: Two
- Stories: 2
- Entry location: Front Door
- Patio & porch: Covered
- Has private pool: Yes
- Pool features: In Ground, Private
- Has spa: Yes
- Spa features: In Ground, Permits, Private
- Fencing: Block
- Has view: Yes
- View description: None
Lot
- Size: 5,115 Square Feet
- Features: Cul-De-Sac, Lawn
Details
- Parcel number: 0240292490000
- Special conditions: Standard
Construction
Type & style
- Home type: SingleFamily
- Property subtype: Single Family Residence
Materials
- Stucco, Wood Siding
- Foundation: Slab
- Roof: Tile
Condition
- Additions/Alterations,Building Permit
- New construction: No
- Year built: 1986
Utilities & green energy
- Sewer: Public Sewer
- Water: Public
- Utilities for property: Electricity Connected, Natural Gas Connected, Sewer Connected
Community & HOA
Community
- Features: Suburban
- Security: Smoke Detector(s)
Location
- Region: Fontana
Financial & listing details
- Price per square foot: $393/sqft
- Tax assessed value: $331,159
- Annual tax amount: $4,990
- Date on market: 7/24/2026
- Listing terms: Cash to New Loan
- Inclusions: Shed, TV on back patio, Bar Refrigerator, Washer and Dryer
- Exclusions: Personal Property
Estimated market value
$715,700
$680,000 - $751,000
$3,708/mo
Price history
| Date | Event | Price |
|---|---|---|
| 6/25/1990 | Sold | $141,500$77/sqft |
Source: Agent Provided Report a problem | ||
Public tax history
| Year | Property taxes | Tax assessment |
|---|---|---|
| 2025 | $4,990 +4% | $331,159 +2% |
| 2024 | $4,796 +5.3% | $324,666 +2% |
| 2023 | $4,553 +15.8% | $318,300 +10.9% |
| 2022 | $3,931 +0.6% | $287,051 +2% |
| 2021 | $3,906 +0.6% | $281,423 +1% |
| 2020 | $3,884 +2% | $278,537 +2% |
| 2019 | $3,809 +3.8% | $273,075 +2% |
| 2018 | $3,669 +1.3% | $267,720 +2% |
| 2017 | $3,623 | $262,471 +2% |
| 2016 | $3,623 +2.3% | $257,325 +1.5% |
| 2015 | $3,541 +0% | $253,460 +2% |
| 2014 | $3,541 | $248,496 +0.5% |
| 2013 | -- | $247,373 +2% |
| 2012 | -- | $242,523 +2% |
| 2011 | -- | $237,767 +0.8% |
| 2010 | -- | $235,990 -0.2% |
| 2009 | -- | $236,551 +2% |
| 2008 | -- | $231,912 +2% |
| 2007 | -- | $227,365 +2% |
| 2006 | -- | $222,907 +2% |
| 2005 | -- | $218,537 +19.4% |
| 2004 | -- | $183,099 +4.6% |
| 2003 | -- | $175,000 +21.5% |
| 2002 | -- | $144,000 +10.8% |
| 2001 | -- | $130,000 +7.4% |
| 2000 | -- | $121,070 |
Find assessor info on the county website
Monthly payment
Est. payment
Payment breakdown
Explore the cost of this home by adjusting the details. Changes won't be saved.Climate risks
Neighborhood: Walnut Village
Nearby schools
GreatSchools rating
- 6/10Nancy R. Kordyak Elementary SchoolGrades: K-5Distance: 2.9 mi
- 6/10Ethel Kucera Middle SchoolGrades: 6-8Distance: 2.4 mi
- 6/10Wilmer Amina Carter High SchoolGrades: 9-12Distance: 1.9 mi
- $585,9004 bd2 ba1.6k sqft17222 Mariana St, Fontana, CA 92336Off Market
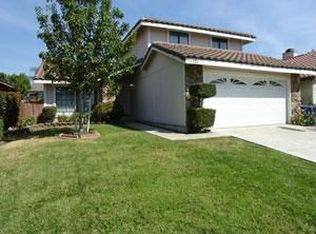
- $615,0004 bd3 ba1.6k sqft17202 Mariana St, Fontana, CA 92335Sold
- $593,0003 bd2 ba1.4k sqft17211 Woodhill St, Fontana, CA 92336Off Market

- $570,5003 bd2 ba1.2k sqft17223 Woodhill St, Fontana, CA 92336Off Market
- $605,0003 bd2 ba1.4k sqft17232 Mariana St, Fontana, CA 92336Off Market
- $613,1004 bd3 ba1.6k sqft17201 Woodhill St, Fontana, CA 92336Off Market
- $600,0003 bd2 ba1.3k sqft7470 Blanchard Ave, Fontana, CA 92336Sold
- $625,2004 bd2 ba1.6k sqft17231 Woodhill St, Fontana, CA 92336Off Market
A local agent can set up tours, give advice and negotiate with sellers.
Similar homes
- $749,9004 bd3 ba1.5k sqft6559 Pacifica Ave, Fontana, CA 92336For Sale
 MLS ID #CV26155384, Ricardo Acevedo, Acevedo Real Estate Professionals. CRMLS
 - $729,0005 bd3 ba2.4k sqft6623 Blanchard Ave, Fontana, CA 92336For Sale
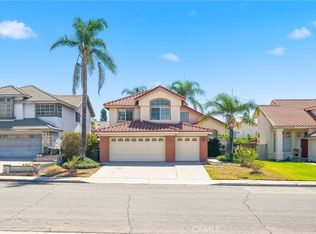 MLS ID #TR26151335, Eric Chao, Pinnacle Real Estate Group. CRMLS
 - $750,0003 bd3 ba1.5k sqft16570 Fairfax Dr, Fontana, CA 92336For Sale
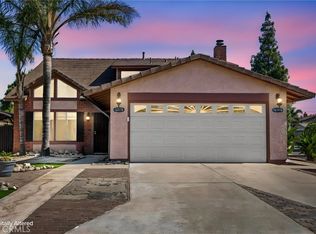 MLS ID #OC26152761, Larry Echavarria, Redfin. CRMLS
 - $740,0004 bd3 ba1.7k sqft17253 Dolphin Street, Fontana, CA 92335For Sale
 MLS ID #242543, Jose Briseno, Berkshire Hathaway HomeServices California Realty. TCMLS
 - $649,0003 bd3 ba2k sqft6978 Alderwood Dr, Fontana, CA 92336For SaleMLS ID #CV26156865, Gina Jackson, NEXT Brokerage. CRMLS
- $629,9004 bd2 ba1.3k sqft17782 Miller Ave, Fontana, CA 92336For SaleMLS ID #IG26159712, MARICELA OCHOA, Town & Country Real Estate. CRMLS
- $729,0003 bd2 ba1.7k sqft6990 Emerald Ave, Fontana, CA 92336For SaleMLS ID #IV26152234, WILLIAM JOHNSTON, Elevate Real Estate Agency. CRMLS
- $618,0004 bd3 ba2.1k sqft7155 Citrus Ave #154, Fontana, CA 92336For SaleMLS ID #DW26159461, Mike Ramirez, PLF Real Estate Solutions. CRMLS
- $630,0004 bd3 ba1.8k sqft17094 Cambria Ave, Fontana, CA 92336For SaleMLS ID #TR26036799, Yuying Lin, Real Broker. CRMLS
- $568,8883 bd2 ba1.2k sqft7570 Kempster Ct, Fontana, CA 92336For SaleMLS ID #CV26159928, Felix Lopez, CENTURY 21 PRIMETIME REALTORS. CRMLS
- $719,9004 bd3 ba2.2k sqft5784 Hacienda Way, Fontana, CA 92336For SaleMLS ID #CV26132310, Joe Wang, JOE WANG, BROKER. CRMLS
- $799,9004 bd3 ba2.6k sqft15556 Skylark Ave, Fontana, CA 92336For SaleMLS ID #CV26140592, Cindy Rainey, Elevate Real Estate Agency. CRMLS
- $725,0003 bd2 ba1.9k sqft5382 Kastania Way, Fontana, CA 92336For SaleMLS ID #CV26155734, Stephanie Velez, NEXTHOME CHAMPION ELITE. CRMLS
- $688,0004 bd3 ba2.4k sqft7065 Sweetleaf Dr, Fontana, CA 92336For SaleMLS ID #AR26135506, Cheng Peng, Wetrust Realty. CRMLS
- $714,9994 bd3 ba2.4k sqft16912 Backwater Ln, Fontana, CA 92336For SaleMLS ID #DW26091901, Juan Luna, ROA California Inc.. CRMLS
- $735,0004 bd3 ba2.6k sqft18160 Grove Pl, Fontana, CA 92336For SaleMLS ID #CV26116357, Wendy Ginter, KALEO REAL ESTATE COMPANY. CRMLS
- $--3 bd3 ba1.5k sqft15652 Gulfstream Ave, Fontana, CA 92336AuctionAuction.com 2
- $797,0004 bd3 ba2.5k sqft6958 Stanza Ct, Fontana, CA 92336For SaleMLS ID #IV26133979, VICTOR ORTIZ, R.E. SOURCE. CRMLS
- $739,8004 bd3 ba2.4k sqft6229 Eaglemont Dr, Fontana, CA 92336For SaleMLS ID #CV26106724, Guadalupe Garcia-Rugerio, COLDWELL BANKER LEADERS. CRMLS
- $775,0004 bd3 ba2.5k sqft16872 Hazeltine Ct, Fontana, CA 92336For SaleMLS ID #TR26128151, John Reionn Webber, Vista Verde Services Inc. CRMLS
Local buyer's agents are ready to help
