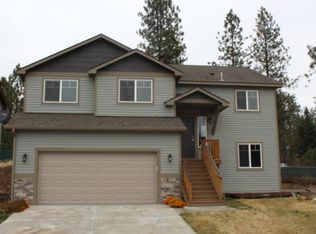
Beautiful 2-story home with modern comfort & functional design. Well appointed 3 bdrm, 2.5 bath home with a 2 car attached garage, open floor plan, and finished 12'x8' backyard shed. The main level features a family room, informal dining area, and kitchen with stainless steel appliances, pantry, and center island. Upstairs includes 3 bedrooms, 2 full baths, and a laundry room. The primary suite offers a private bath with soaking tub, separate shower, double vanity, and walk-in closet. The finished shed provides additional flexible space for storage, a home office, or hobby use. Schedule your showing today!
Active
$485,000
17219 N Nevada Ln, Colbert, WA 99005
3beds
3baths
--sqft
Single Family Residence
Built in 2019
8,683 Square Feet Lot
$480,600 Zestimate®
$--/sqft
$-- HOA
What's special
Open floor planCenter islandWalk-in closetDouble vanitySoaking tubSeparate showerFamily room
- 90 days
- 170
- 11
Zillow last checked:
Listing updated:
Listed by:
Marilou Buan 509-995-5477,
EXIT Real Estate North
Source: SMLS as distributed by MLS GRID,MLS#: 202620487
Facts & features
Interior
Bedrooms & bathrooms
- Bedrooms: 3
- Bathrooms: 3
First floor
- Level: First
Other
- Level: Second
Heating
- Natural Gas, Electric, Forced Air
Cooling
- Central Air
Appliances
- Included: Range, Dishwasher, Refrigerator, Microwave, Washer, Dryer
Features
- Flooring: Wood
- Basement: Slab
- Has fireplace: No
Property
Parking
- Total spaces: 2
- Parking features: Attached, Underground, Garage Door Opener
- Garage spaces: 2
Features
- Levels: Two
- Stories: 2
- Fencing: Fenced Yard
Lot
- Size: 8,683 Square Feet
- Features: Sprinkler - Partial, Corner Lot
Details
- Parcel number: 37291.2901
Construction
Type & style
- Home type: SingleFamily
- Architectural style: Contemporary
- Property subtype: Single Family Residence
Materials
- Vinyl Siding
- Roof: Composition
Condition
- New construction: No
- Year built: 2019
Community & HOA
Community
- Subdivision: Windsor Estates Phase 3 Lt 1 Blk 5
Location
- Region: Colbert
Financial & listing details
- Tax assessed value: $367,300
- Annual tax amount: $3,758
- Date on market: 7/7/2026
- Listing terms: FHA,VA Loan,Conventional,Cash
- Road surface type: Paved
Estimated market value
$480,600
$457,000 - $505,000
$2,028/mo
Price history
| Date | Event | Price |
|---|---|---|
| 7/7/2026 | Listed for sale | $485,000+84.7% |
Source:  SMLS as distributed by MLS GRID #202620487 Report a problem SMLS as distributed by MLS GRID #202620487 Report a problem | ||
| 1/17/2019 | Sold | $262,650+3% |
Source: SMLS as distributed by MLS GRID #201816555 Report a problem | ||
| 12/14/2018 | Pending sale | $255,000 |
Source: Coldwell Banker Tomlinson #201816555 Report a problem | ||
| 5/7/2018 | Listed for sale | $255,000 |
Source: Coldwell Banker Tomlinson N #201816555 Report a problem | ||
Public tax history
| Year | Property taxes | Tax assessment |
|---|---|---|
| 2025 | $3,758 +9.1% | $367,300 +8.9% |
| 2024 | $3,445 +1.9% | $337,200 -8.4% |
| 2023 | $3,380 -0.5% | $368,000 +0.9% |
| 2022 | $3,398 +14.8% | $364,700 +28.1% |
| 2021 | $2,960 +0.1% | $284,800 +16.8% |
| 2020 | $2,957 +496.1% | $243,800 +509.5% |
| 2019 | $496 | $40,000 |
| 2018 | $496 -14.2% | $40,000 +14.3% |
| 2017 | $578 | $35,000 |
Find assessor info on the county website
Monthly payment
Est. payment
Payment breakdown
Explore the cost of this home by adjusting the details. Changes won't be saved.Climate risks
Neighborhood: 99005
Nearby schools
Schools provided by the listing agent
- Elementary: Midway
- Middle: Mountainside
- High: Mead
- District: Mead
Source: SMLS as distributed by MLS GRID. This data may not be complete. We recommend contacting the local school district to confirm school assignments for this home.
Similar homes
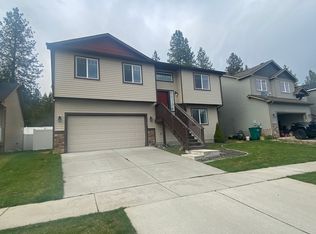
- $515,0004 bd2 ba2k sqft517 E Westcrest Ave, Colbert, WA 99005For Sale
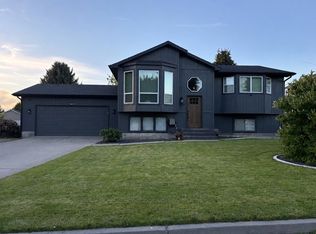 MLS ID #202613176, Kimberly Merritt, Kelly Right Real Estate of Spokane. SMLS as distributed by MLS GRID
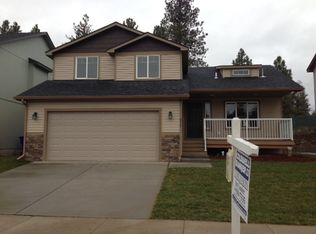
 - $463,0003 bd3 ba2k sqft16105 N Gleneden Dr, Spokane, WA 99208For Sale
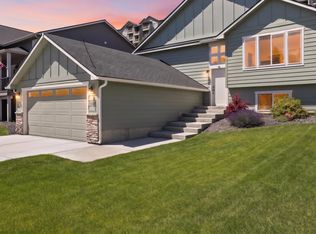 MLS ID #202620597, Hilary Garber, Kelly Right Real Estate of Spokane. SMLS as distributed by MLS GRID
 - $450,0005 bd2 ba2k sqft12823 N Pittsburg St, Spokane, WA 99208For Sale
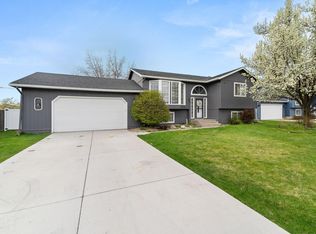 MLS ID #202615542, Paulina Westlake, Tomlinson Sotheby's Intrntl RE. SMLS as distributed by MLS GRID
 - $469,5004 bd3 ba2k sqft13420 N Stephanie Ct, Mead, WA 99021For Sale
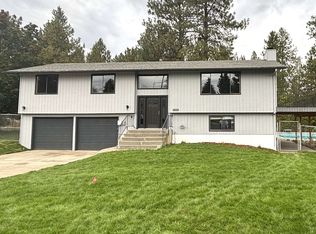 MLS ID #202624299, David Ripplinger, Real Broker LLC. SMLS as distributed by MLS GRID
